

Save
Ask
Tour
Hide
Share
$369,000
1 Day On Site

413 Mountain Grove Lane
Kernersville, NC 27284

For Sale|Townhouse|Active
3
Beds
3
Total Baths
2
Full Baths
1
Partial Bath
1,780
SqFt
$207
/SqFt
2022
Built
Subdivision:
Villas At Mountain West
County:
Forsyth
Listing courtesy of Lynn Christensen of Berkshire Hathaway HomeServices Yost & Little Realty
413 Mountain Grove Lane413 Mountain Grove Lane
Save
Ask
Tour
Hide
Share

Mortgage Calculator

Monthly Payment (Est.)

$1,684
Calculator powered by Showcase IDX, a Constellation1 Company. Copyright ©2026 Information is deemed reliable but not guaranteed.

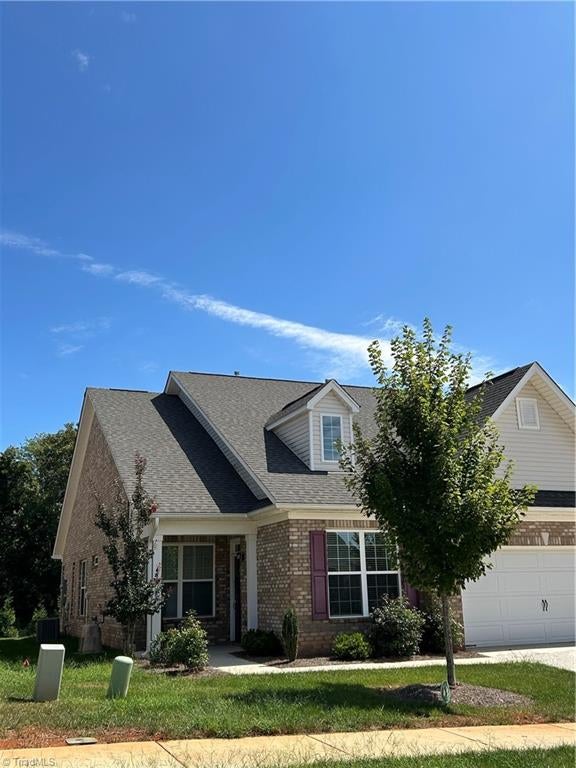
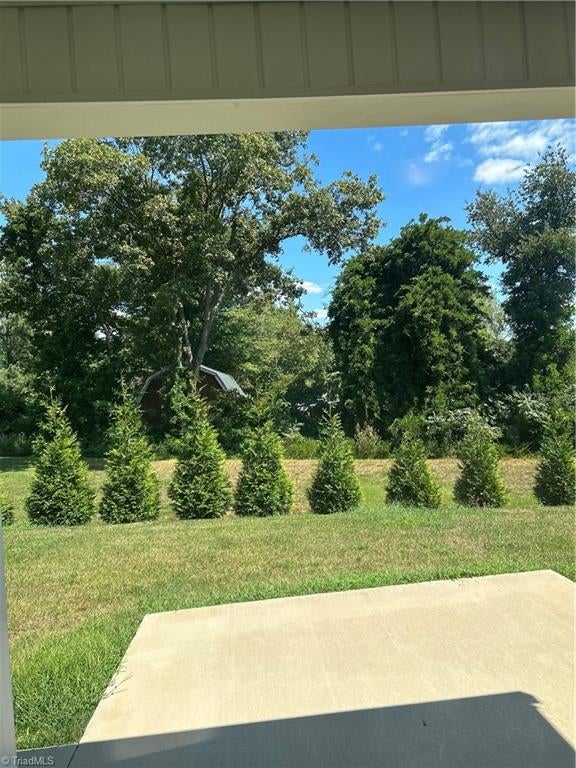
This Villa has granite countertops in the kitchen, Quartz in the baths, and luxury vinyl planking throughout much of the home.The front and back have covered porches plus extra concrete has been added to the patio plus trees planted in the back for privacy, and and irrigation system for the yard..This home with many custom features is only a couple of years old w a lot of privacy for Townhome. Intrrior shots have not been done yet so please check the mls when it closed in Jan 2024 for interior shots. Floorplan to be added. This is an upscale awesome floor plan for the most descrimining buyer in a great and convenient location. . Make it Yours. Agents, please see Agent Only notes.

Save
Ask
Tour
Hide
Share
Listing Snapshot
Price 
$369,000
Days On Site 
1 Day
Bedrooms 
3
Inside Area (SqFt) 
1,780 sqft
Total Baths 
3
Full Baths 
2
Partial Baths 
1
Lot Size 
0.12 Acres
Year Built 
2022
MLS® Number 
1234936
Status 
Active
Property Tax 
$3,952
HOA/Condo/Coop Fees 
$150 monthly
Sq Ft Source 
N/A
Friends & Family
Recent Activity
yesterdayListing first seen on site
yesterdayListing updated with changes from the MLS®
General Features
Acres 
0.12
Attached Garage 
Yes
Foundation 
Slab
Garage 
Yes
Garage Spaces 
2
Levels 
One
Parking 
DrivewayGaragePavedGarage Door OpenerAttached
Property Sub Type 
Townhouse
Security 
Security SystemSmoke Detector(s)
Sewer 
Public Sewer
SqFt Above 
1780
SqFt Total 
1780
Style 
Ranch
Water Source 
Public
Zoning 
PUD
Interior Features
Appliances 
MicrowaveDishwasherDisposalFree-Standing RangeCooktopGas Water Heater
Cooling 
Central AirCeiling Fan(s)
Flooring 
CarpetTileVinyl
Heating 
Natural GasForced Air
Interior 
Ceiling Fan(s)Kitchen IslandPantry
Laundry Features 
Main LevelWasher Hookup
Bedroom 2 
Dimensions - 10ft 6in x 9ft 9inLevel - MainArea - 102Area Units - Square Feet
Bedroom 3 
Dimensions - 12ft 2in x 10ft 8inLevel - MainArea - 129Area Units - Square Feet
Dining Room 
Dimensions - 10ft 6in x 11ft 1inLevel - MainArea - 116Area Units - Square Feet
Kitchen 
Dimensions - 11ft 6in x 13ft 0inLevel - MainArea - 149Area Units - Square Feet
Living Room 
Dimensions - 14ft 7in x 15ft 1inLevel - MainArea - 219Area Units - Square Feet
Primary Bedroom 
Dimensions - 15ft 6in x 12ft 8inLevel - MainArea - 196Area Units - Square Feet
Study 
Dimensions - 9ft 5in x 10ft 0inLevel - MainArea - 94Area Units - Square Feet
Save
Ask
Tour
Hide
Share
Exterior Features
Construction Details 
BrickVinyl Siding
Lot Features 
Near Public TransitLevel
Patio And Porch 
Porch
Pool Features 
None
Community Features
Association Fee 
$150.0
Association Fee Frequency 
Monthly
Financing Terms Available 
CashConventional
Schools
School District
Unknown
Elementary School
Cash
Middle School
East Forsyth
High School
East Forsyth
Listing courtesy of Lynn Christensen of Berkshire Hathaway HomeServices Yost & Little Realty


Copyright 2024 Triad MLS, Inc. All rights reserved. IDX information is provided exclusively for personal, non-commercial use, and may not be used for any purpose other than to identify prospective properties consumers may be interested in purchasing. Information is deemed reliable but not guaranteed. This site will be monitored for ‘scraping’ and any use of search facilities of data on the site other than by potential buyers/sellers is prohibited. All Sale data is for informational purposes only and is not an indication of a market analysis or appraisal. Properties marked with the Triad MLS, Inc. icon are provided courtesy of the Triad MLS, Inc.’s, Internet Data Exchange Database. Copyright 2026, Triad MLS.
Last checked: 2026-09-10 12:22 AM UTC

Neighborhood & Commute
Source: Walkscore
Save
Ask
Tour
Hide
Share
