

Save
Ask
Tour
Hide
Share
$157,500
New Listing

301 E State Avenue
High Point, NC 27262

For Sale|Single Family Residence|Active
3
Beds
1
Total Bath
1
Full Bath
985
SqFt
$160
/SqFt
1972
Built
Subdivision:
None
County:
Guilford
Listing courtesy of Brian W. Mabe of Mabe & Company
301 E State Avenue301 E State Avenue301 E State Avenue301 E State Avenue
Save
Ask
Tour
Hide
Share

Mortgage Calculator

Monthly Payment (Est.)

$719
Calculator powered by Showcase IDX, a Constellation1 Company. Copyright ©2026 Information is deemed reliable but not guaranteed.

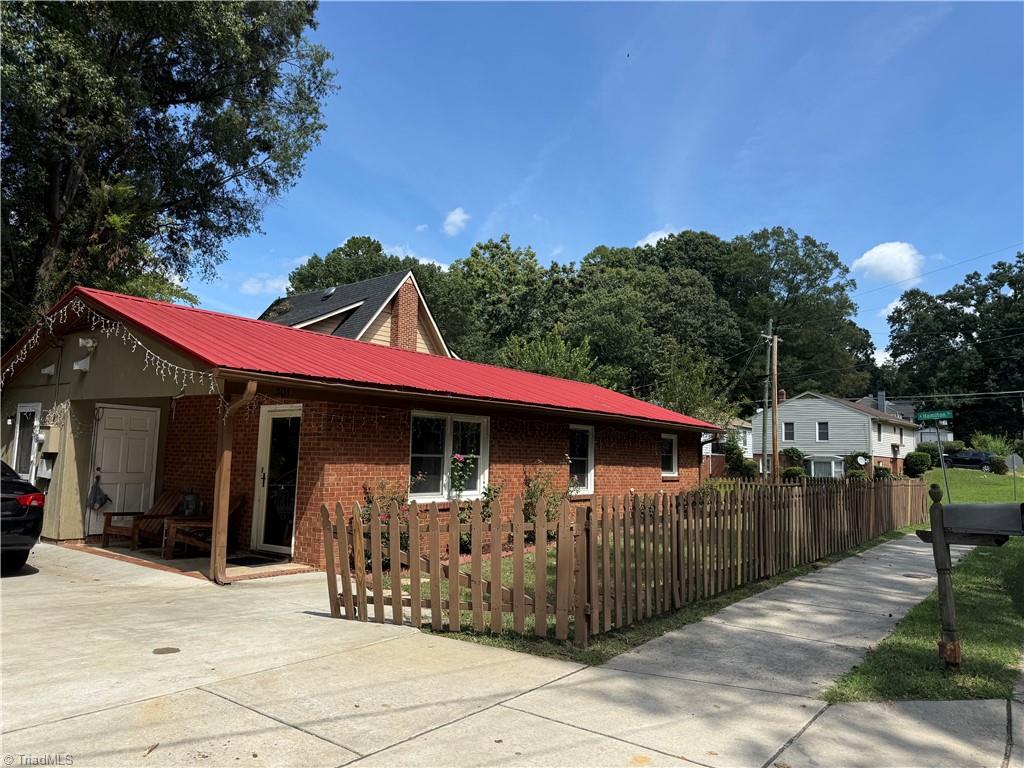
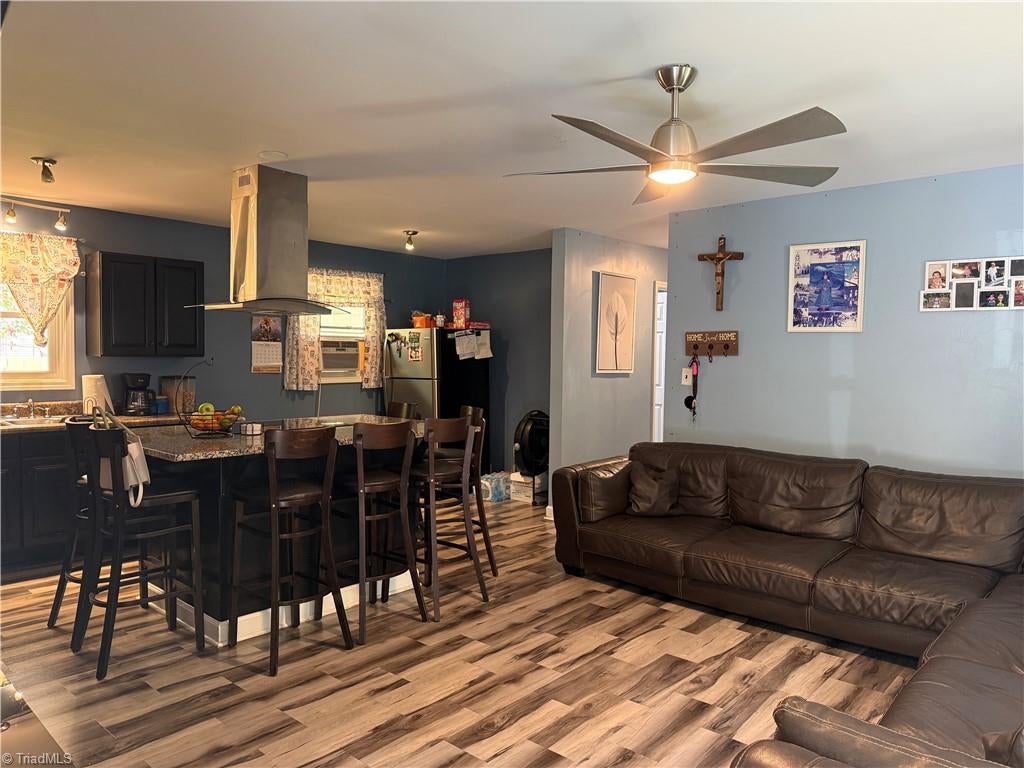
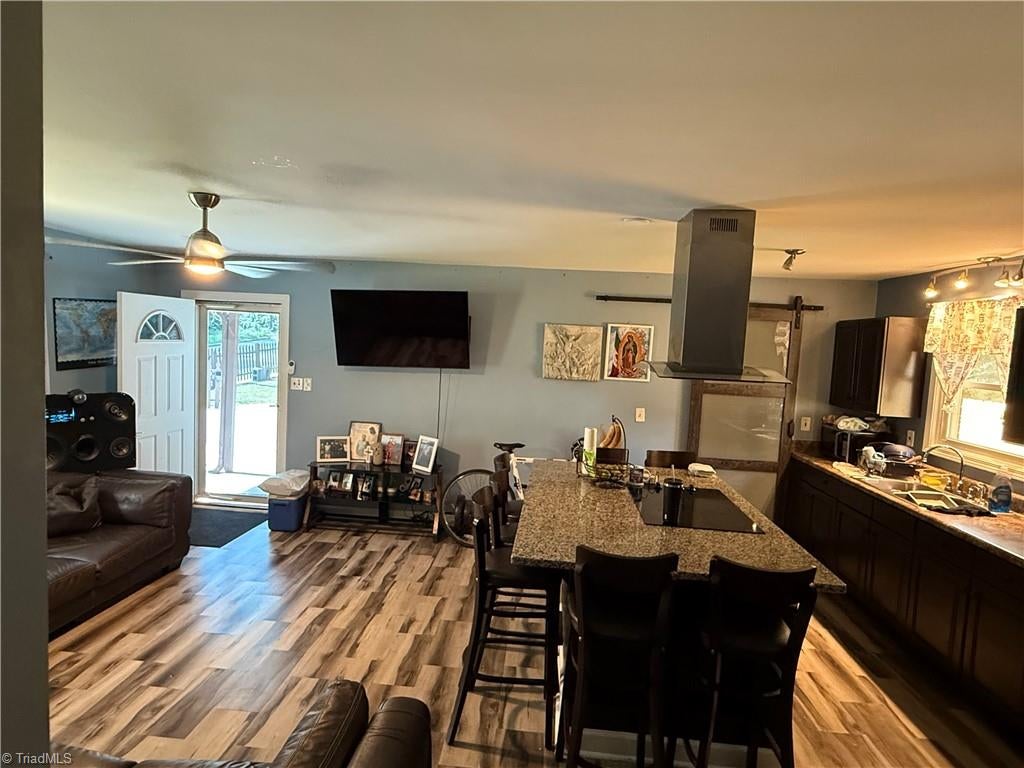
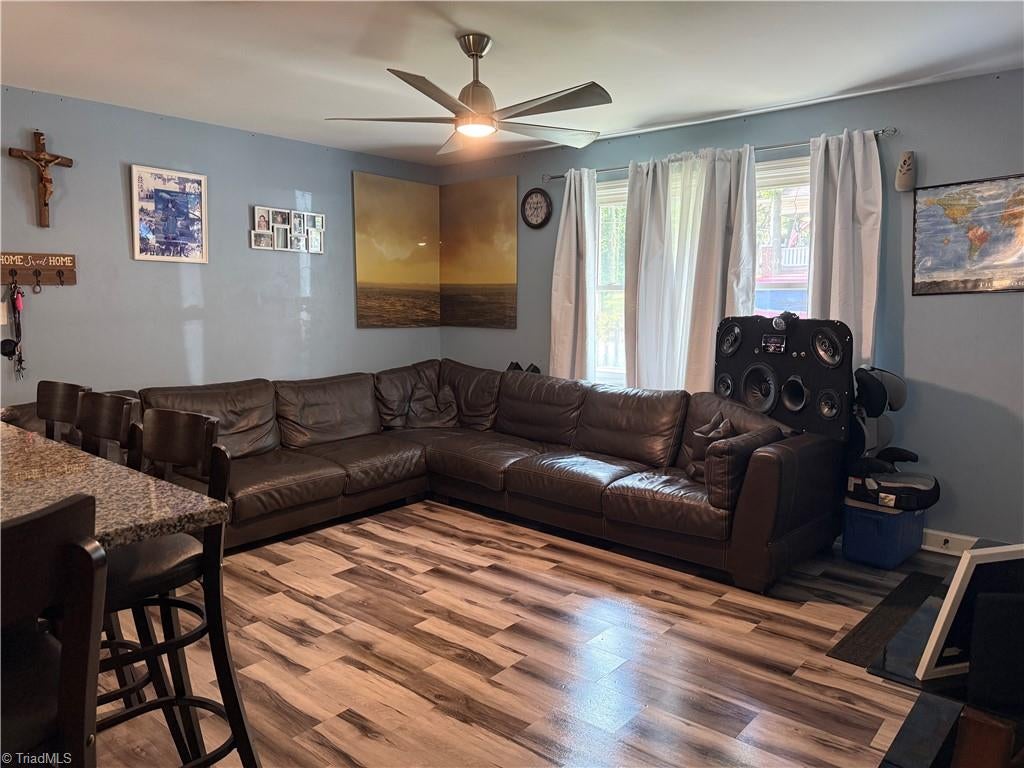
Brick One Level Home Convenient to Downtown Dining and Attractions! This traditional 3 bedroom, 1 bath has a touch of flare that will grab your attention with it's unique open living room/kitchen layout, plus the many updates from flooring, countertops, bath, lighting, to the metal roof...this one is waiting for you.

Save
Ask
Tour
Hide
Share
Listing Snapshot
Price 
$157,500
Days On Site 
0 Days
Bedrooms 
3
Inside Area (SqFt) 
985 sqft
Total Baths 
1
Full Baths 
1
Partial Baths 
N/A
Lot Size 
0.21 Acres
Year Built 
1972
MLS® Number 
1234943
Status 
Active
Property Tax 
$896
HOA/Condo/Coop Fees 
N/A
Sq Ft Source 
N/A
Friends & Family
Recent Activity
4 hours agoListing first seen on site
4 hours agoListing updated with changes from the MLS®
General Features
Acres 
0.21
Foundation 
Slab
Levels 
One
Parking 
Driveway
Property Sub Type 
Single Family Residence
Sewer 
Public Sewer
SqFt Above 
985
SqFt Total 
985
Style 
Ranch
Water Source 
Public
Zoning 
R5
Interior Features
Appliances 
CooktopExhaust FanElectric Water Heater
Cooling 
Ceiling Fan(s)Window Unit(s)
Flooring 
LaminateTileVinyl
Heating 
ElectricBaseboardExhaust Fan
Interior 
Ceiling Fan(s)Kitchen Island
Laundry Features 
Main LevelWasher Hookup
Window Features 
Insulated Windows
Bedroom 2 
Dimensions - 10ft 10in x 11ft 5inLevel - MainArea - 123Area Units - Square Feet
Bedroom 3 
Dimensions - 9ft 10in x 10ft 11inLevel - MainArea - 107Area Units - Square Feet
Kitchen 
Dimensions - 10ft 0in x 18ft 6inLevel - MainArea - 185Area Units - Square Feet
Laundry 
Dimensions - 5ft 0in x 5ft 5inLevel - MainArea - 27Area Units - Square Feet
Living Room 
Dimensions - 11ft 6in x 15ft 9inLevel - MainArea - 181Area Units - Square Feet
Primary Bedroom 
Dimensions - 10ft 10in x 11ft 5inLevel - MainArea - 123Area Units - Square Feet
Save
Ask
Tour
Hide
Share
Exterior Features
Construction Details 
Brick
Fencing 
Fenced
Lot Features 
City Lot
Other Structures 
Storage
Pool Features 
None
Windows/Doors 
Insulated Windows
Community Features
Financing Terms Available 
CashConventional
Schools
School District
Unknown
Elementary School
Johnson St.
Middle School
Welborn
High School
High Point Central
Listing courtesy of Brian W. Mabe of Mabe & Company


Copyright 2024 Triad MLS, Inc. All rights reserved. IDX information is provided exclusively for personal, non-commercial use, and may not be used for any purpose other than to identify prospective properties consumers may be interested in purchasing. Information is deemed reliable but not guaranteed. This site will be monitored for ‘scraping’ and any use of search facilities of data on the site other than by potential buyers/sellers is prohibited. All Sale data is for informational purposes only and is not an indication of a market analysis or appraisal. Properties marked with the Triad MLS, Inc. icon are provided courtesy of the Triad MLS, Inc.’s, Internet Data Exchange Database. Copyright 2026, Triad MLS.
Last checked: 2026-09-10 12:16 AM UTC

Neighborhood & Commute
Source: Walkscore
Save
Ask
Tour
Hide
Share
