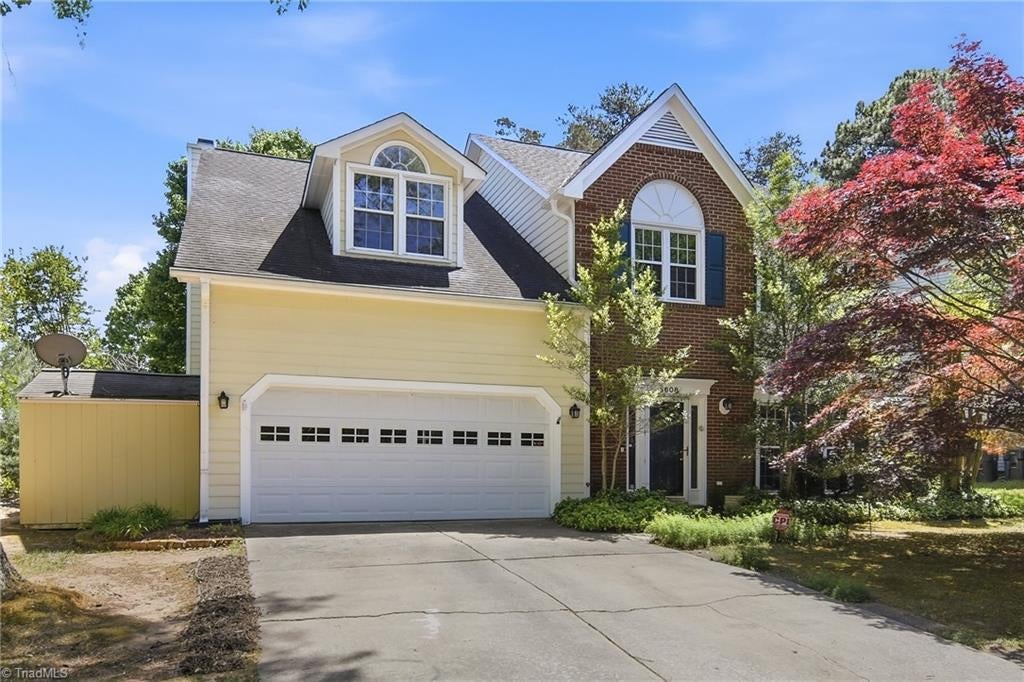
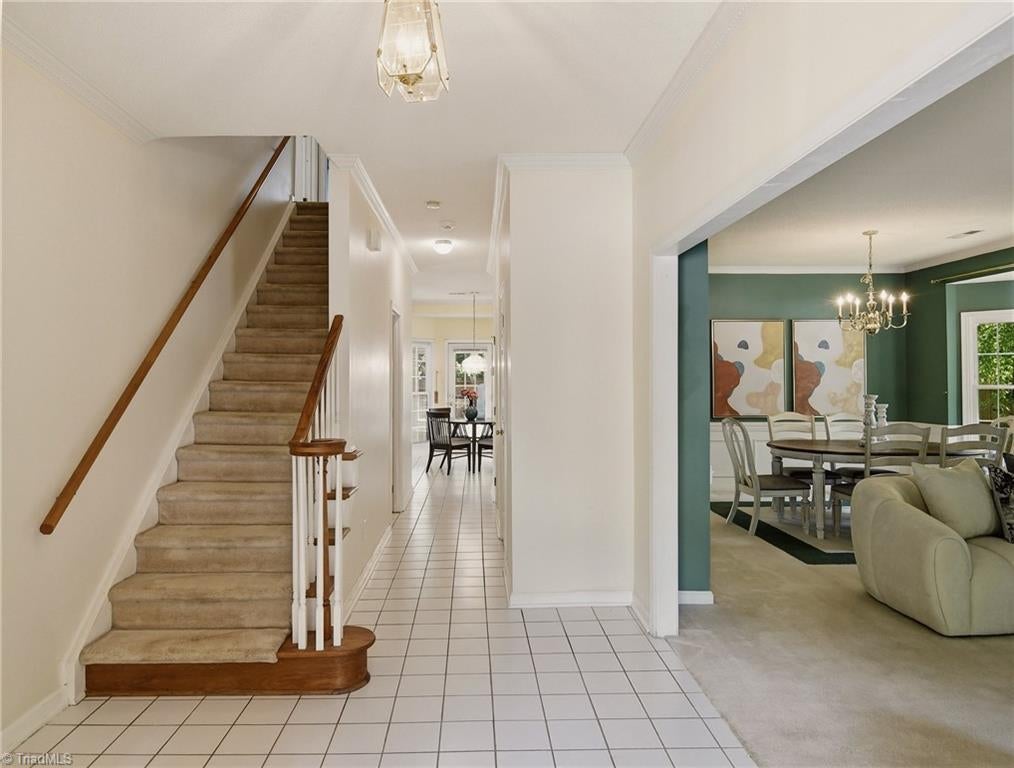
Make a point to see this wonderful spacious 4 bedroom home across street from neighborhood salt water pool & clubhouse!! Thoughtful updates include screened-in porch overlooking level fenced backyard, hurricane-impact windows, primary bath with quartz countertops. Primary bed also has his & her walk-ins, wood floors in den area w/gas log fireplace that opens to kitchen & breakfast for great entertainment flow. The private, fully fenced backyard offers a storage shed, charming garden playhouse, ample space to garden, relax or entertain. Enjoy immediate access to neighborhood amenities just steps away, including tennis/pickleball/basketball court—all included in the low HOA dues. Ideally situated and just minutes from shopping, dining, fitness centers, grocery stores, entertainment & major roadways/beltway. This vibrant community also hosts popular seasonal events such as wine tastings, holiday celebrations, bingo nights, and an annual community-wide yard sale. Don’t miss this one!!
Listing Snapshot
Inside Area (SqFt)
2,696 sqft
HOA/Condo/Coop Fees
$91 monthly
Recent Activity
| 11 hours ago | | Listing updated with changes from the MLS® |
| 11 hours ago | | Listing first seen on site |
General Features
Parking
DrivewayGaragePavedGarage Door OpenerAttachedGarage Faces Front
Property Sub Type
Single Family Residence
Interior Features
Appliances
MicrowaveDishwasherDisposalFree-Standing RangeElectric Water Heater
Cooling
Central AirCeiling Fan(s)
Fireplace Features
Gas LogDen
Heating
Natural GasForced Air
Interior
Built-in FeaturesCeiling Fan(s)Pantry
Laundry Features
Main LevelWasher Hookup
Bedroom 2
Dimensions - 12ft 00in x 17ft 10inLevel - SecondArea - 214Area Units - Square Feet
Bedroom 3
Dimensions - 11ft 06in x 15ft 11inLevel - SecondArea - 183Area Units - Square Feet
Bedroom 4
Dimensions - 11ft 05in x 14ft 02inLevel - SecondArea - 161Area Units - Square Feet
Breakfast
Dimensions - 11ft 00in x 13ft 00inLevel - MainArea - 143Area Units - Square Feet
Den
Dimensions - 13ft 07in x 19ft 03inLevel - MainArea - 261Area Units - Square Feet
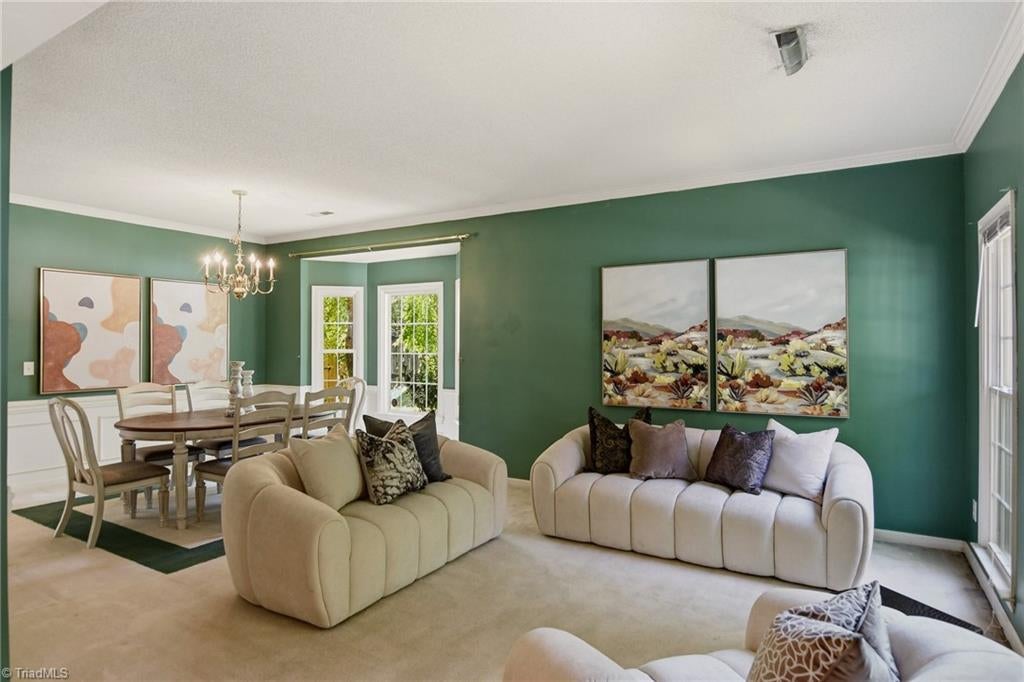
Dining Room
Dimensions - 10ft 06in x 14ft 10inLevel - MainArea - 155Area Units - Square Feet
Kitchen
Dimensions - 10ft 03in x 12ft 00inLevel - MainArea - 123Area Units - Square Feet
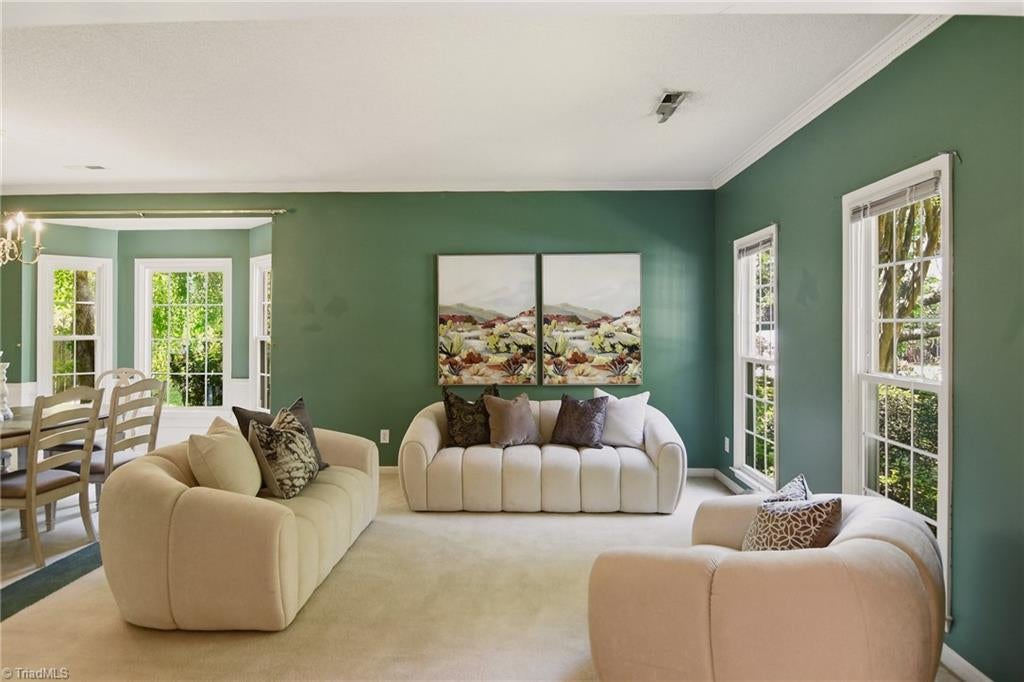
Living Room
Dimensions - 12ft 08in x 12ft 11inLevel - MainArea - 163Area Units - Square Feet
Primary Bedroom
Dimensions - 14ft 06in x 19ft 04inLevel - SecondArea - 280Area Units - Square Feet
Exterior Features
Construction Details
BrickCement SidingMasonite
Lot Features
City LotCorner LotLevelSubdivided
Community Features
Association Fee Frequency
Monthly
Listing courtesy of Tina Marsh of Howard Hanna Allen Tate - Greensboro

Copyright 2024 Triad MLS, Inc. All rights reserved. IDX information is provided exclusively for personal, non-commercial use, and may not be used for any purpose other than to identify prospective properties consumers may be interested in purchasing. Information is deemed reliable but not guaranteed. This site will be monitored for ‘scraping’ and any use of search facilities of data on the site other than by potential buyers/sellers is prohibited. All Sale data is for informational purposes only and is not an indication of a market analysis or appraisal. Properties marked with the Triad MLS, Inc. icon are provided courtesy of the Triad MLS, Inc.’s, Internet Data Exchange Database. Copyright 2026, Triad MLS.
Last checked: 2026-09-13 08:24 AM UTC
Source: Walkscore


Did you know? You can invite friends and family to your search. They can join your search, rate and discuss listings with you.