

Save
Ask
Tour
Hide
Share
$130,000
New Listing

1210 Guest Street
Greensboro, NC 27405

Single Family Residence|Pending
3
Beds
2
Total Baths
1
Full Bath
1
Partial Bath
1,075
SqFt
$121
/SqFt
1959
Built
Subdivision:
None
County:
Guilford
Listing courtesy of Kimberly Burgess of Kimberly Real Estate
1210 Guest Street1210 Guest Street1210 Guest Street1210 Guest Street
Save
Ask
Tour
Hide
Share

Mortgage Calculator

Monthly Payment (Est.)

$593
Calculator powered by Showcase IDX, a Constellation1 Company. Copyright ©2026 Information is deemed reliable but not guaranteed.

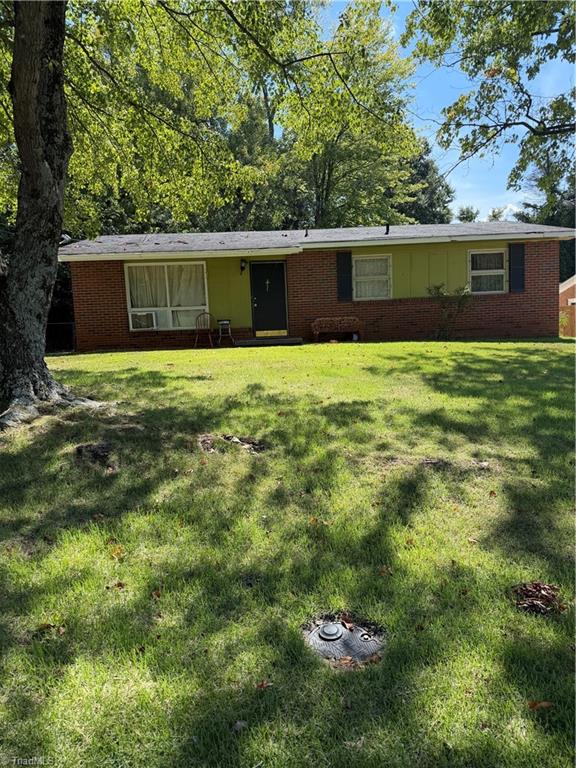
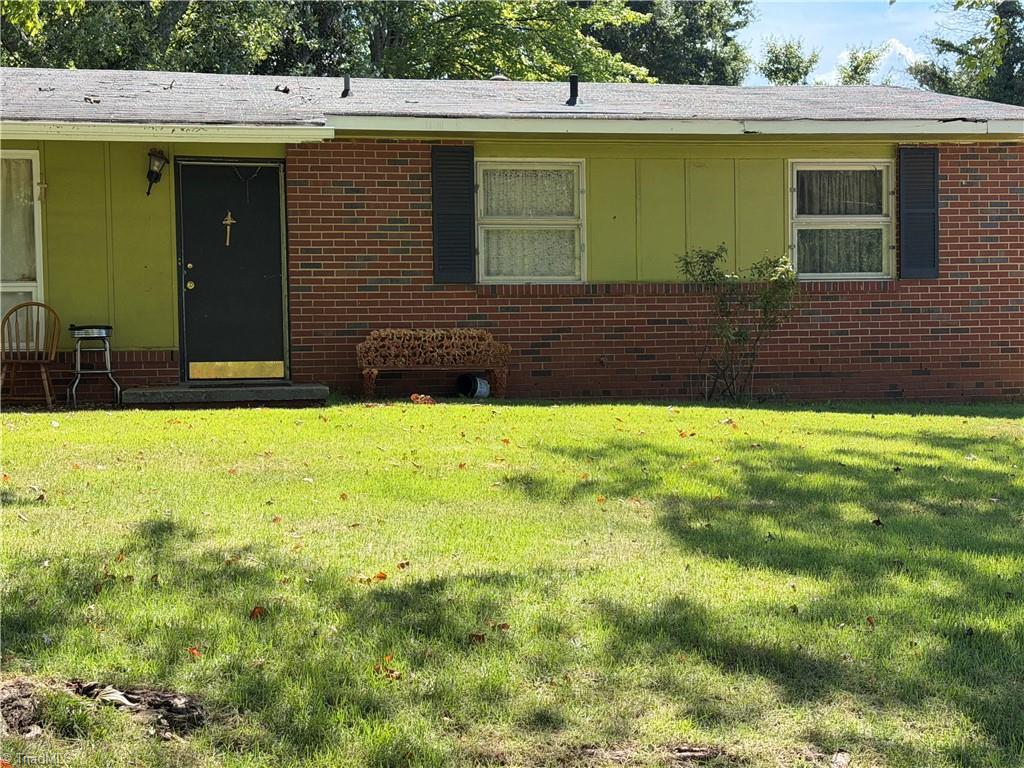
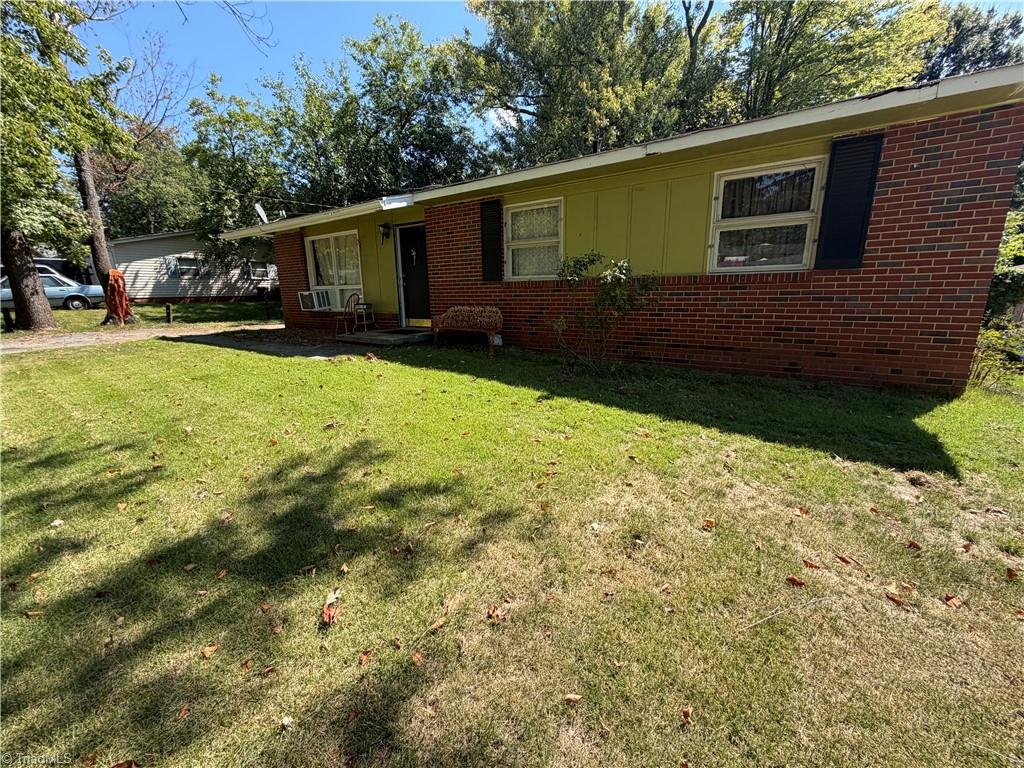
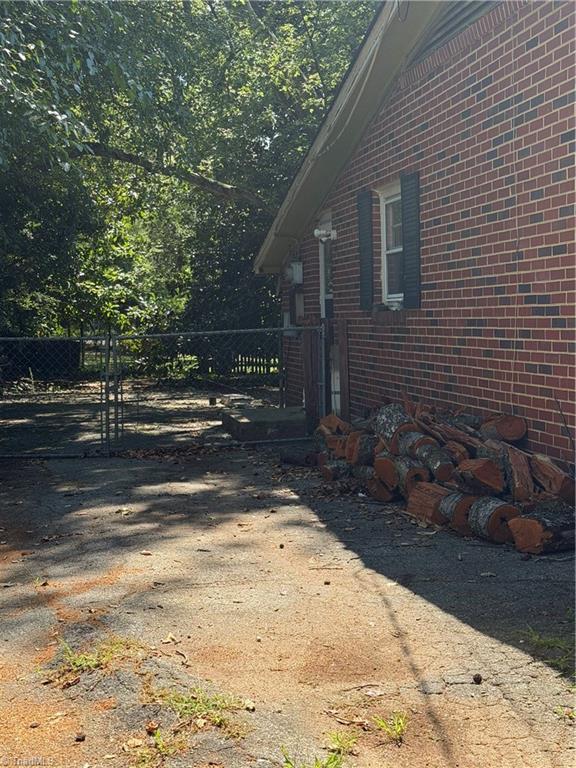
Nice brick ranch, in a established neighborhood that’s a couple miles from HWY 29. Great buy for first time buyers or an investment opportunity. 3 bedroom, 1.5 bath home. Fenced in backyard. All appliances to remain. Enter in through the side door of the home directly into an enclosed laundry room that creates a practical mudroom and utility space combination. Well -maintained lawn, and close proximity to schools are a plus.

Save
Ask
Tour
Hide
Share
Listing Snapshot
Price 
$130,000
Days On Site 
0 Days
Bedrooms 
3
Inside Area (SqFt) 
1,075 sqft
Total Baths 
2
Full Baths 
1
Partial Baths 
1
Lot Size 
0.25 Acres
Year Built 
1959
MLS® Number 
1235250
Status 
Pending
Property Tax 
$1,489
HOA/Condo/Coop Fees 
N/A
Sq Ft Source 
N/A
Friends & Family
Recent Activity
12 hours agoStatus changed to Pending
12 hours agoListing updated with changes from the MLS®
14 hours agoListing first seen on site
General Features
Acres 
0.25
Foundation 
Slab
Levels 
One
Parking 
Driveway
Property Sub Type 
Single Family Residence
Sewer 
Public Sewer
SqFt Above 
1075
SqFt Total 
1075
Style 
Ranch
Water Source 
Public
Zoning 
RS40
Interior Features
Appliances 
Gas Water Heater
Cooling 
Central Air
Heating 
ElectricForced Air
Bedroom 2 
Dimensions - 0ft 0in x 0ft 0inLevel - MainArea Units - Square Feet
Bedroom 3 
Dimensions - 0ft 0in x 0ft 0inLevel - MainArea Units - Square Feet
Kitchen 
Dimensions - 0ft 0in x 0ft 0inLevel - MainArea Units - Square Feet
Living Room 
Dimensions - 0ft 0in x 0ft 0inLevel - MainArea Units - Square Feet
Primary Bedroom 
Dimensions - 0ft 0in x 0ft 0inLevel - MainArea Units - Square Feet
Save
Ask
Tour
Hide
Share
Exterior Features
Construction Details 
Brick
Pool Features 
None
Community Features
Financing Terms Available 
CashConventional
Schools
School District
Unknown
Elementary School
Call School Board
Middle School
Call School Board
High School
Call School Board
Listing courtesy of Kimberly Burgess of Kimberly Real Estate


Copyright 2024 Triad MLS, Inc. All rights reserved. IDX information is provided exclusively for personal, non-commercial use, and may not be used for any purpose other than to identify prospective properties consumers may be interested in purchasing. Information is deemed reliable but not guaranteed. This site will be monitored for ‘scraping’ and any use of search facilities of data on the site other than by potential buyers/sellers is prohibited. All Sale data is for informational purposes only and is not an indication of a market analysis or appraisal. Properties marked with the Triad MLS, Inc. icon are provided courtesy of the Triad MLS, Inc.’s, Internet Data Exchange Database. Copyright 2026, Triad MLS.
Last checked: 2026-09-13 08:24 AM UTC

Neighborhood & Commute
Source: Walkscore
Save
Ask
Tour
Hide
Share
