

Save
Ask
Tour
Hide
Share
$269,900
1 Day On Site

238 E Lewis Street 403
Greensboro, NC 27406

For Sale|Condominium|Active
2
Beds
2
Total Baths
2
Full Baths
1,200
SqFt
$225
/SqFt
2008
Built
Subdivision:
Fountain View
County:
Guilford
Listing courtesy of Jade Hellmann of Marathon Property Solutions
238 E Lewis Street 403238 E Lewis Street 403238 E Lewis Street 403238 E Lewis Street 403
Save
Ask
Tour
Hide
Share

Mortgage Calculator

Monthly Payment (Est.)

$1,231
Calculator powered by Showcase IDX, a Constellation1 Company. Copyright ©2026 Information is deemed reliable but not guaranteed.

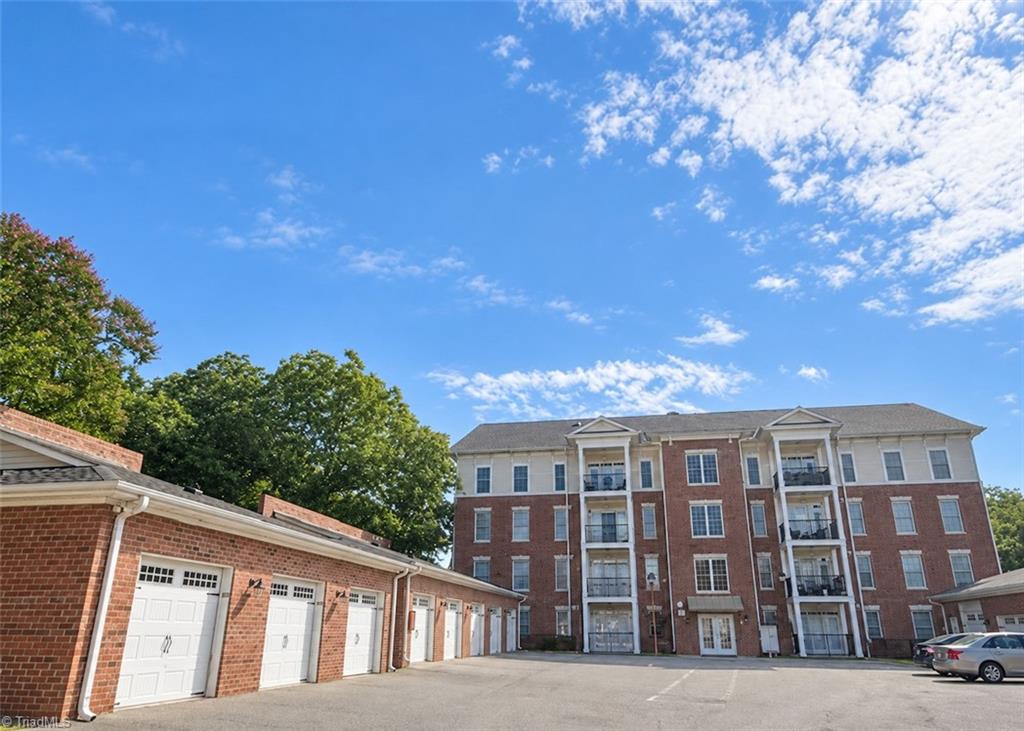
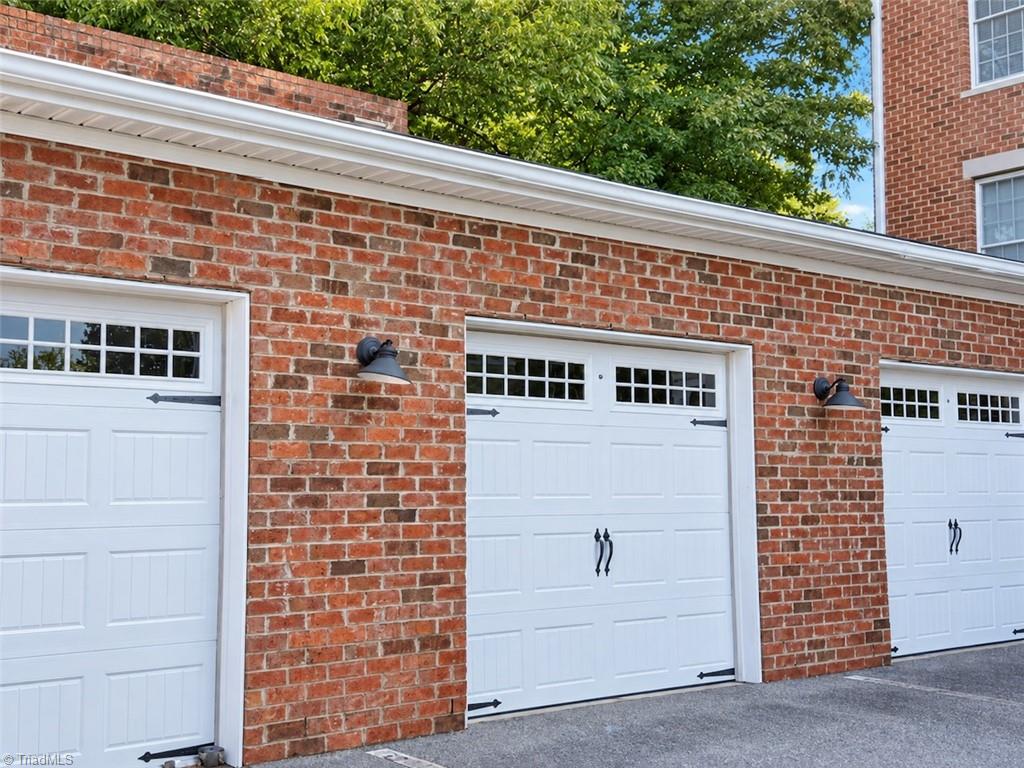
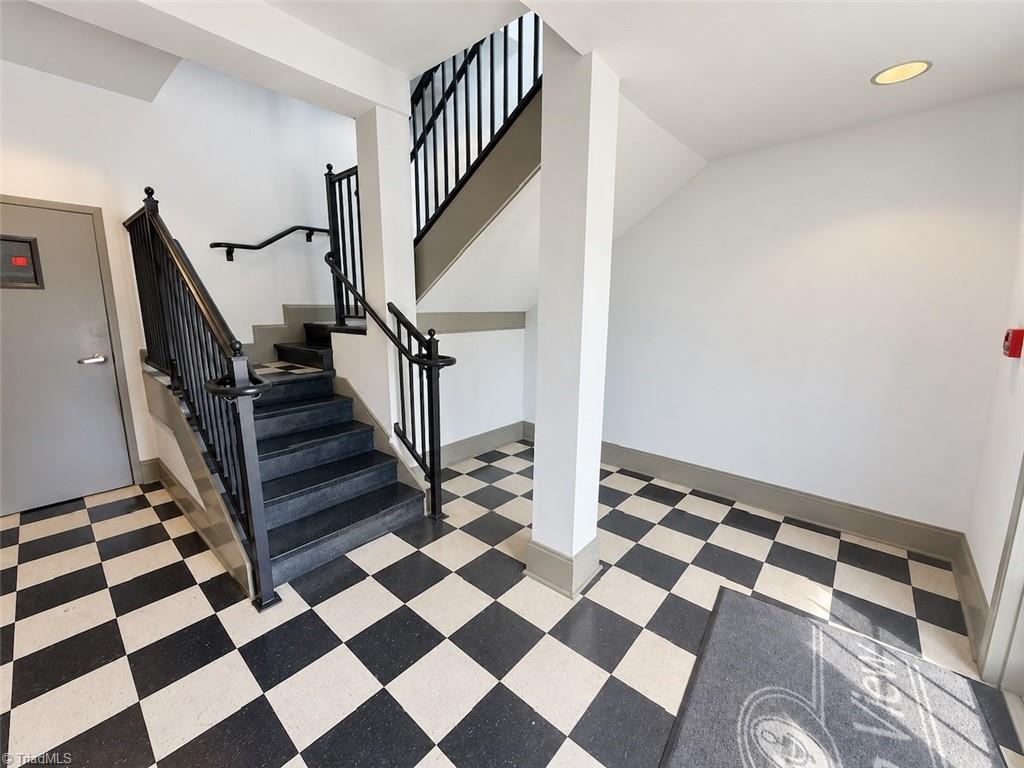
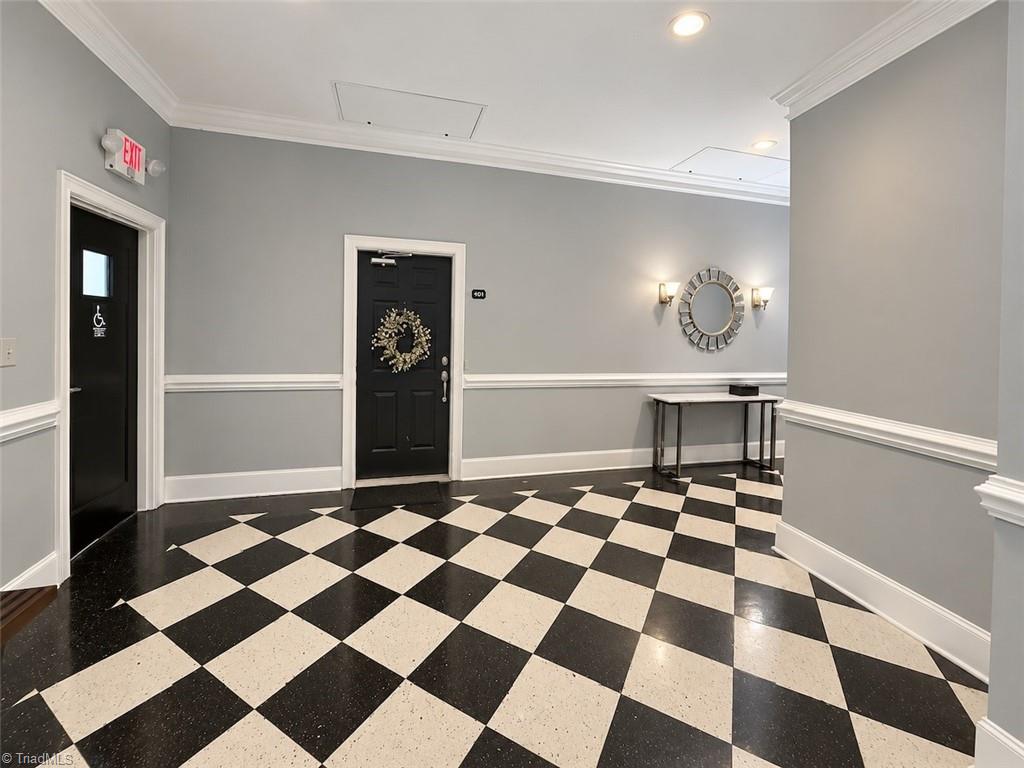
Lovely fourth floor, secured entry unit w/ elevator & a deeded, one car garage plus addtl parking spaces. Spacious living w/ open concept, built in desk with drawers and shelving. Hardwoods & tile throughout. Access to balcony from living room offers a beautiful view of the fountain square. Volume ceilings throughout. Kitchen has abundance of rope trimmed cabinets & granite countertops. All stainless-steel appliances. Eat-in area plus bar seating. Laundry room has shelving, washer/dryer included and clothes folding countertop with cabinets above & below (could also be used for pantry storage.) Hall bath has large vanity with storage, tub/shower combo. Primary bedroom has 3 windows for natural light & a walk-in closet. Primary bath has double vanity top with ledge above for small items. Enjoy the jacuzzi tub or walk in shower after a long day. Secondary bedroom is also spacious with large closet. Unit floor has common hall area. Walk to restaurants, shops & entertainment venues.

Save
Ask
Tour
Hide
Share
Listing Snapshot
Price 
$269,900
Days On Site 
1 Day
Bedrooms 
2
Inside Area (SqFt) 
1,200 sqft
Total Baths 
2
Full Baths 
2
Partial Baths 
N/A
Lot Size 
0.01 Acres
Year Built 
2008
MLS® Number 
1235265
Status 
Active
Property Tax 
$1,985
HOA/Condo/Coop Fees 
$425 monthly
Sq Ft Source 
N/A
Friends & Family
Recent Activity
yesterdayListing first seen on site
yesterdayListing updated with changes from the MLS®
General Features
Acres 
0.01
Foundation 
Slab
Garage 
Yes
Garage Spaces 
1
Levels 
One
Parking 
GarageDeckSee RemarksDetached
Property Sub Type 
Condominium
Sewer 
Public Sewer
SqFt Above 
1200
SqFt Total 
1200
Water Source 
Public
Zoning 
CB
Interior Features
Appliances 
MicrowaveDishwasherFree-Standing RangeElectric Water Heater
Cooling 
Central Air
Flooring 
TileWood
Heating 
ElectricHeat Pump
Save
Ask
Tour
Hide
Share
Exterior Features
Construction Details 
Brick
Pool Features 
None
Community Features
Association Fee 
$425.0
Association Fee Frequency 
Monthly
Financing Terms Available 
CashConventional
Schools
School District
Unknown
Elementary School
Lindley
Middle School
Kiser
High School
Grimsley
Listing courtesy of Jade Hellmann of Marathon Property Solutions


Copyright 2024 Triad MLS, Inc. All rights reserved. IDX information is provided exclusively for personal, non-commercial use, and may not be used for any purpose other than to identify prospective properties consumers may be interested in purchasing. Information is deemed reliable but not guaranteed. This site will be monitored for ‘scraping’ and any use of search facilities of data on the site other than by potential buyers/sellers is prohibited. All Sale data is for informational purposes only and is not an indication of a market analysis or appraisal. Properties marked with the Triad MLS, Inc. icon are provided courtesy of the Triad MLS, Inc.’s, Internet Data Exchange Database. Copyright 2026, Triad MLS.
Last checked: 2026-09-13 08:24 AM UTC

Neighborhood & Commute
Source: Walkscore
Save
Ask
Tour
Hide
Share
