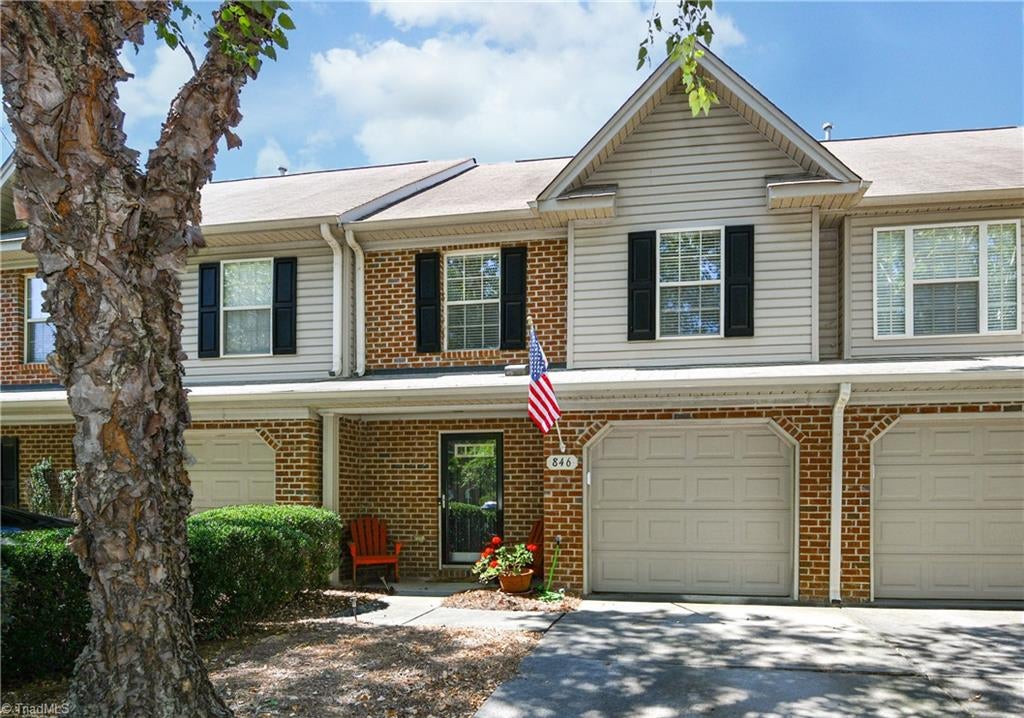
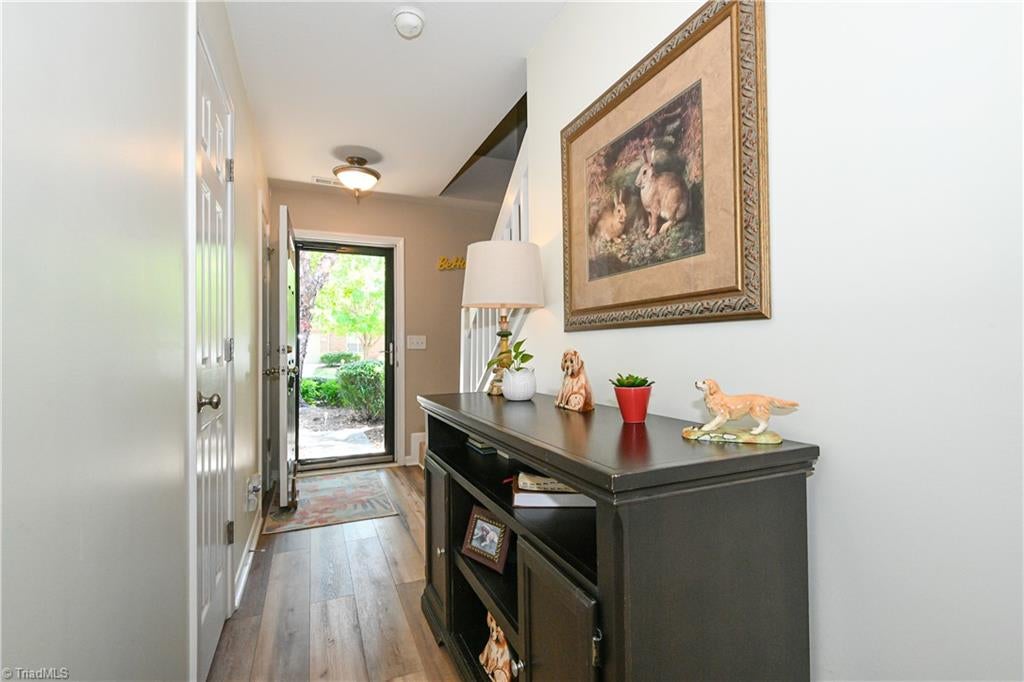
OPEN HOUSE 9/13 SUNDAY 2-4! Why rent when you can own your own slice of the American dream! Welcome to easy townhome living in the popular Bordeaux community, conveniently located near shopping, dining, and major highways. This inviting home offers a spacious kitchen with generous cabinetry, stainless steel appliances, and a nice-sized island providing extra counter space for meal prep or casual dining. All appliances remain, making your move even easier. Upstairs, two ensuite primary bedrooms each feature a private bath and walk-in closet, offering wonderful flexibility for owners, guests, or roommates. One bath features a beautifully remodeled shower with a sleek frameless glass door. Vaulted ceilings add to the open, airy feel. Enjoy your own private patio, neighborhood pool, and the security and extra storage of a garage. Lower HOA dues add to the appeal, and roof replacement is scheduled for 2027. A terrific opportunity to stop paying rent and start building equity!
Listing Snapshot
Inside Area (SqFt)
1,225 sqft
HOA/Condo/Coop Fees
$199.65 monthly
Recent Activity
| 12 hours ago | | Listing first seen on site |
| 12 hours ago | | Listing updated with changes from the MLS® |
General Features
Parking
DrivewayGarageGarage Door OpenerAttachedGarage Faces Front
Property Sub Type
Townhouse
Interior Features
Appliances
MicrowaveDishwasherDisposalFree-Standing RangeElectric Water Heater
Cooling
Central AirCeiling Fan(s)
Heating
Natural GasForced Air
Interior
Ceiling Fan(s)Soaking TubKitchen IslandPantry
Laundry Features
Laundry RoomWasher Hookup
Bedroom 2
Dimensions - 0ft 0in x 0ft 0inLevel - SecondArea Units - Square Feet
Dining Room
Dimensions - 0ft 0in x 0ft 0inLevel - MainArea Units - Square Feet
Kitchen
Dimensions - 0ft 0in x 0ft 0inLevel - MainArea Units - Square Feet
Laundry
Dimensions - 0ft 0in x 0ft 0inLevel - SecondArea Units - Square Feet
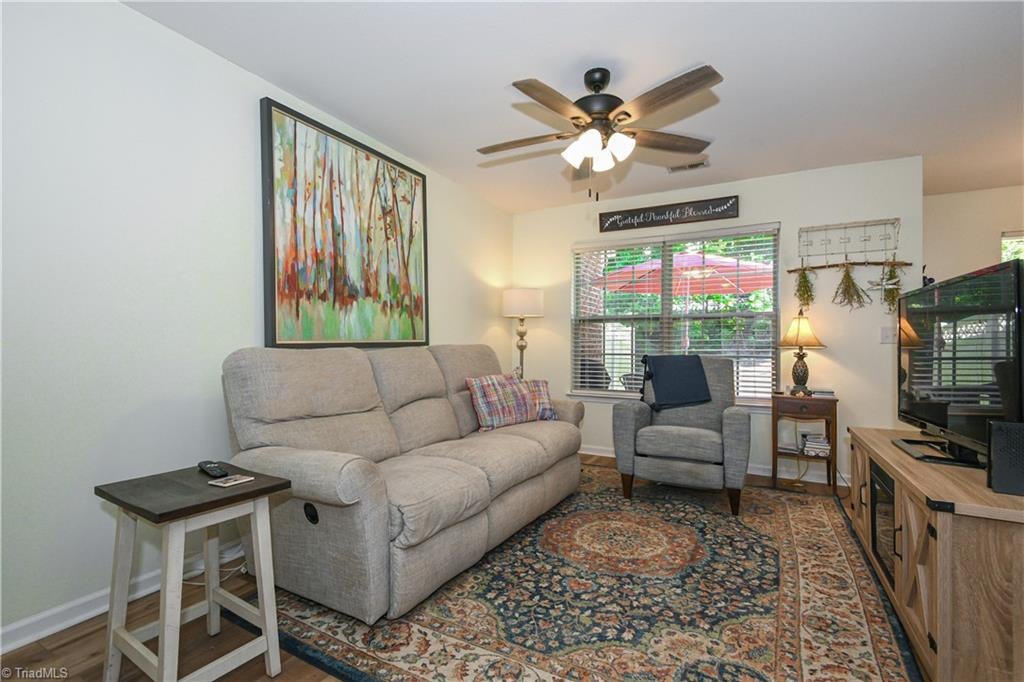
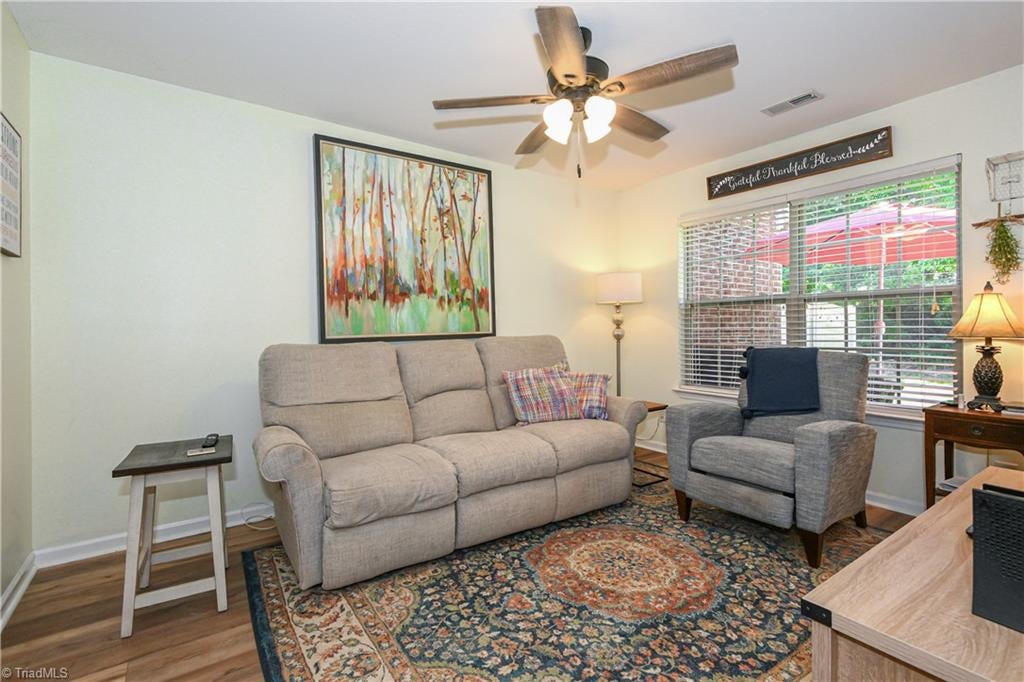
Living Room
Dimensions - 0ft 0in x 0ft 0inLevel - MainArea Units - Square Feet
Primary Bedroom
Dimensions - 0ft 0in x 0ft 0inLevel - SecondArea Units - Square Feet
Exterior Features
Construction Details
Aluminum SidingBrick
Community Features
Association Fee Frequency
Monthly
Financing Terms Available
CashConventionalFHAVA Loan
Listing courtesy of Kathy Haines of Carolina Home Partners by eXp Realty 336-218-3986

Copyright 2024 Triad MLS, Inc. All rights reserved. IDX information is provided exclusively for personal, non-commercial use, and may not be used for any purpose other than to identify prospective properties consumers may be interested in purchasing. Information is deemed reliable but not guaranteed. This site will be monitored for ‘scraping’ and any use of search facilities of data on the site other than by potential buyers/sellers is prohibited. All Sale data is for informational purposes only and is not an indication of a market analysis or appraisal. Properties marked with the Triad MLS, Inc. icon are provided courtesy of the Triad MLS, Inc.’s, Internet Data Exchange Database. Copyright 2026, Triad MLS.
Last checked: 2026-09-13 08:24 AM UTC
Source: Walkscore


Did you know? You can invite friends and family to your search. They can join your search, rate and discuss listings with you.