

Save
Ask
Tour
Hide
Share
$314,999
1 Day On Site

22 Pisgah Forest Circle
Greensboro, NC 27455

For Sale|Townhouse|Active
3
Beds
3
Total Baths
2
Full Baths
1
Partial Bath
1,669
SqFt
$189
/SqFt
2018
Built
Subdivision:
Pisgah Forest
County:
Guilford
Listing courtesy of Heather Dodson of Keller Williams One
22 Pisgah Forest Circle22 Pisgah Forest Circle22 Pisgah Forest Circle22 Pisgah Forest Circle
Save
Ask
Tour
Hide
Share

Mortgage Calculator

Monthly Payment (Est.)

$1,437
Calculator powered by Showcase IDX, a Constellation1 Company. Copyright ©2026 Information is deemed reliable but not guaranteed.

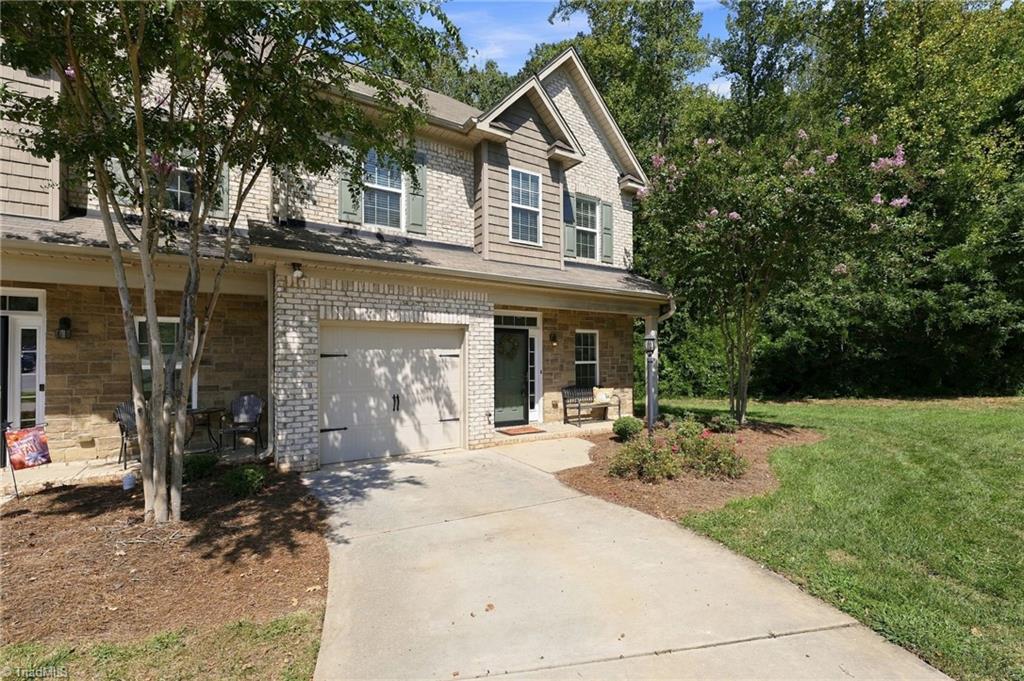
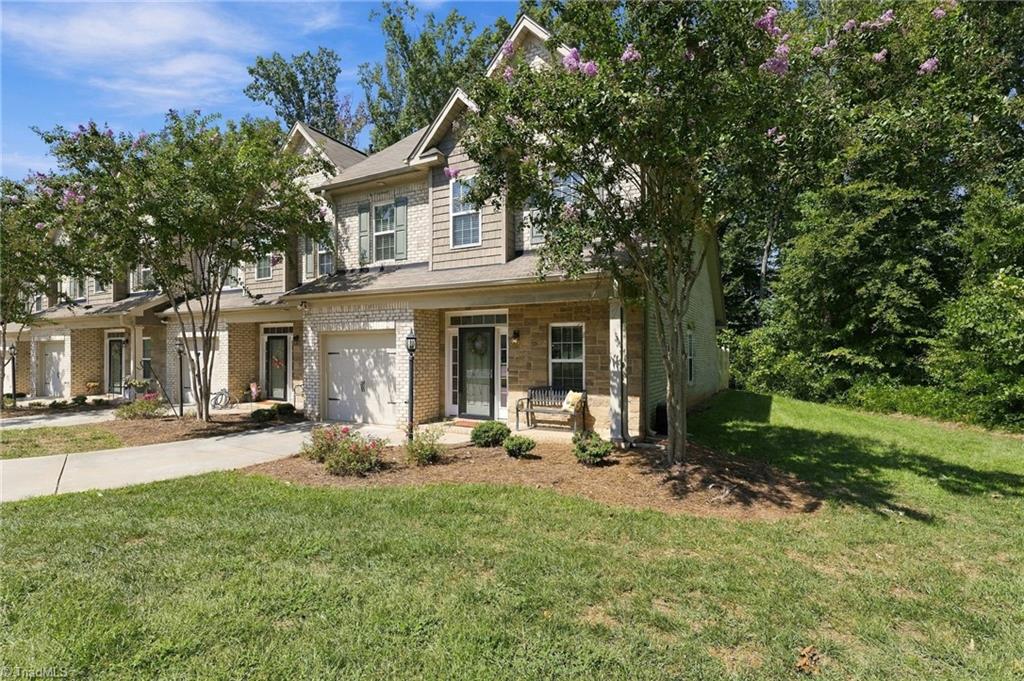
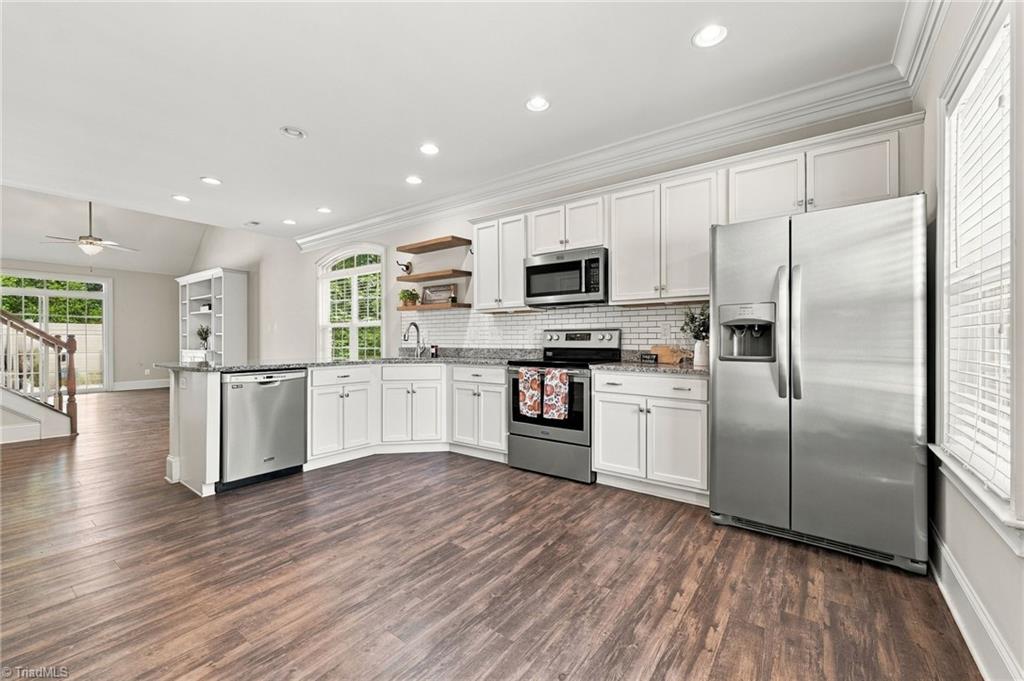
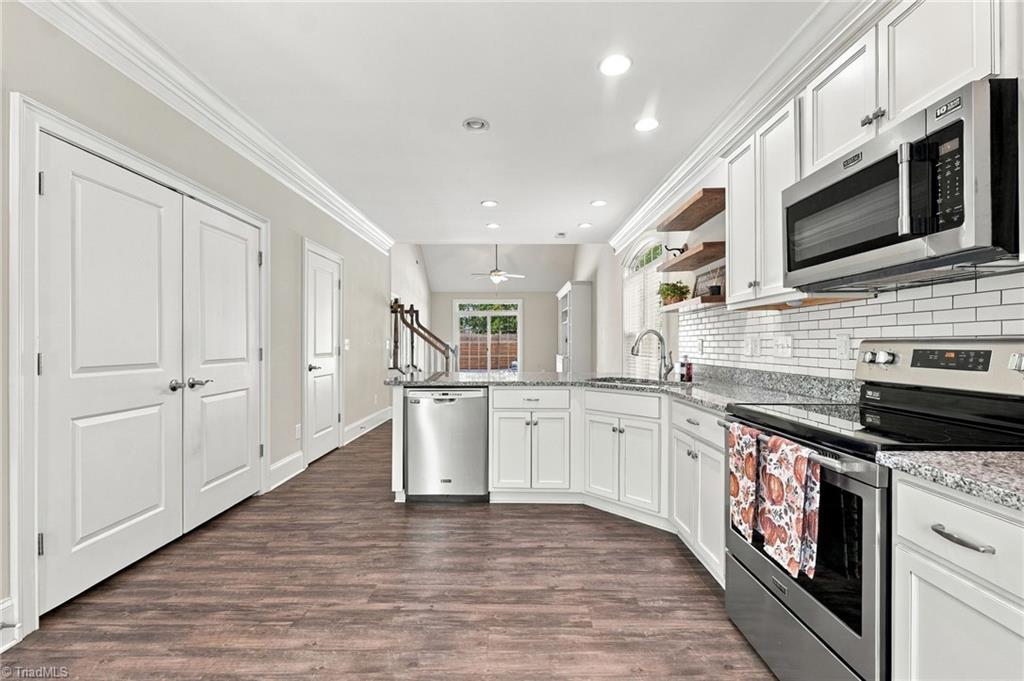
Tucked away in one of the best spots in the neighborhood, is this beautiful end-unit townhome with thoughtful upgrades and a spacious, open floor plan! LVP flooring flows throughout most of the home. The large kitchen features granite countertops, stainless steel appliances, ample cabinet space, and nearby laundry room. Half bath. Dining area opens to the living room with built-in bookshelves. Main-level primary suite offers double closets and an ensuite bath with granite dual vanity and upgraded tiled shower. Upstairs features a versatile flex space perfect for an office, playroom, or bonus room, plus two generously sized bedrooms and a spacious hall bath with tub/shower combo and two separate vanity areas. Enjoy the fenced rear patio with a gas line for grill, one of the longest driveways in the neighborhood, attached one-car garage, and electric vehicle charger!

Save
Ask
Tour
Hide
Share
Listing Snapshot
Price 
$314,999
Days On Site 
1 Day
Bedrooms 
3
Inside Area (SqFt) 
1,669 sqft
Total Baths 
3
Full Baths 
2
Partial Baths 
1
Lot Size 
0.04 Acres
Year Built 
2018
MLS® Number 
1235374
Status 
Active
Property Tax 
$3,980
HOA/Condo/Coop Fees 
$180 monthly
Sq Ft Source 
N/A
Friends & Family
Recent Activity
yesterdayListing first seen on site
yesterdayListing updated with changes from the MLS®
General Features
Acres 
0.04
Attached Garage 
Yes
Foundation 
Slab
Garage 
Yes
Garage Spaces 
1
Levels 
Two
Parking 
GarageAttached
Property Sub Type 
Townhouse
Sewer 
Public Sewer
SqFt Above 
1669
SqFt Total 
1669
Style 
Transitional
Water Source 
Public
Zoning 
RM-8
Interior Features
Appliances 
MicrowaveDishwasherFree-Standing RangeGas Water Heater
Cooling 
Central Air
Flooring 
TileVinyl
Heating 
Natural GasForced Air
Interior 
Built-in Features
Laundry Features 
Main Level
Loft 
Dimensions - 11ft 6in x 7ft 6inLevel - MainArea - 86Area Units - Square Feet
Save
Ask
Tour
Hide
Share
Exterior Features
Construction Details 
BrickVinyl Siding
Fencing 
Fenced
Lot Features 
Corner Lot
Patio And Porch 
Porch
Pool Features 
None
Community Features
Association Fee 
$180.0
Association Fee Frequency 
Monthly
Financing Terms Available 
CashConventionalFHAVA Loan
Schools
School District
Unknown
Elementary School
Jesse Wharton
Middle School
Mendenhall
High School
Page
Listing courtesy of Heather Dodson of Keller Williams One


Copyright 2024 Triad MLS, Inc. All rights reserved. IDX information is provided exclusively for personal, non-commercial use, and may not be used for any purpose other than to identify prospective properties consumers may be interested in purchasing. Information is deemed reliable but not guaranteed. This site will be monitored for ‘scraping’ and any use of search facilities of data on the site other than by potential buyers/sellers is prohibited. All Sale data is for informational purposes only and is not an indication of a market analysis or appraisal. Properties marked with the Triad MLS, Inc. icon are provided courtesy of the Triad MLS, Inc.’s, Internet Data Exchange Database. Copyright 2026, Triad MLS.
Last checked: 2026-09-13 08:24 AM UTC

Neighborhood & Commute
Source: Walkscore
Save
Ask
Tour
Hide
Share
