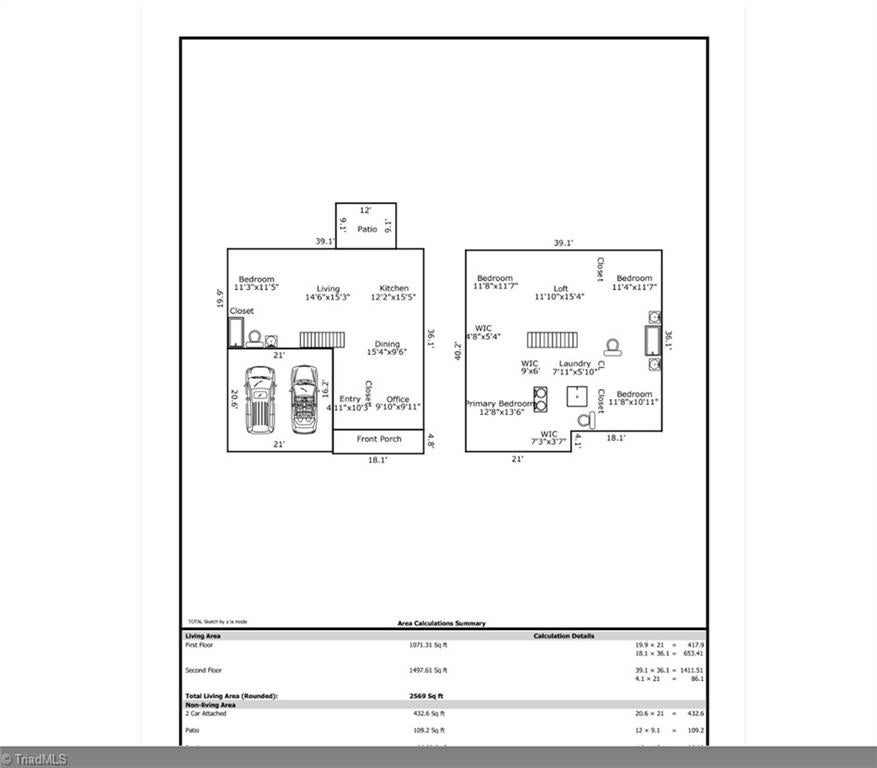
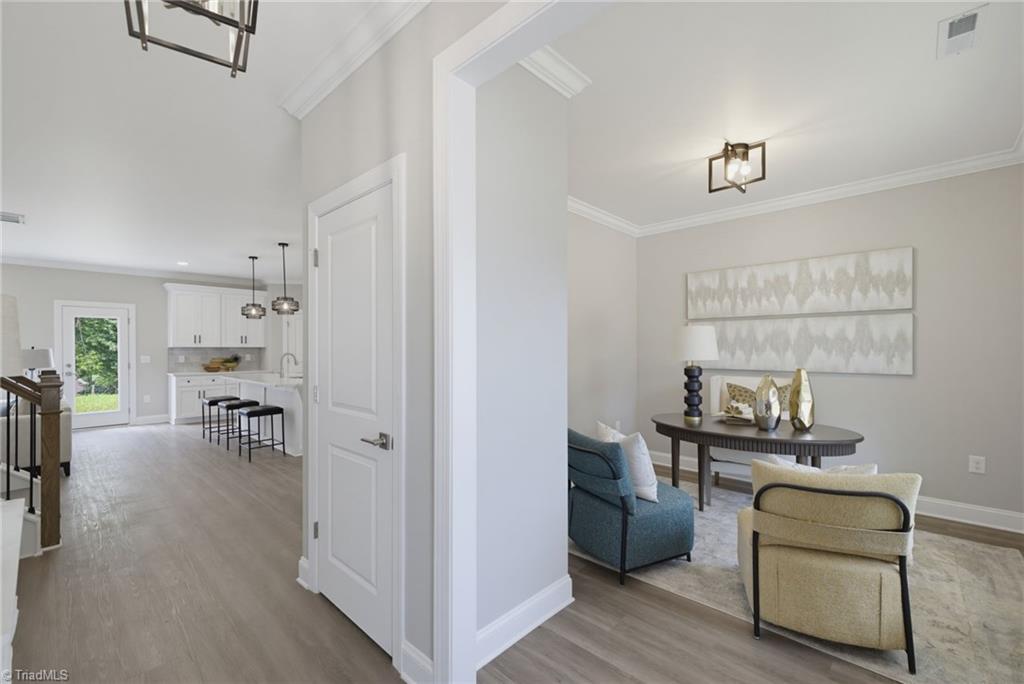
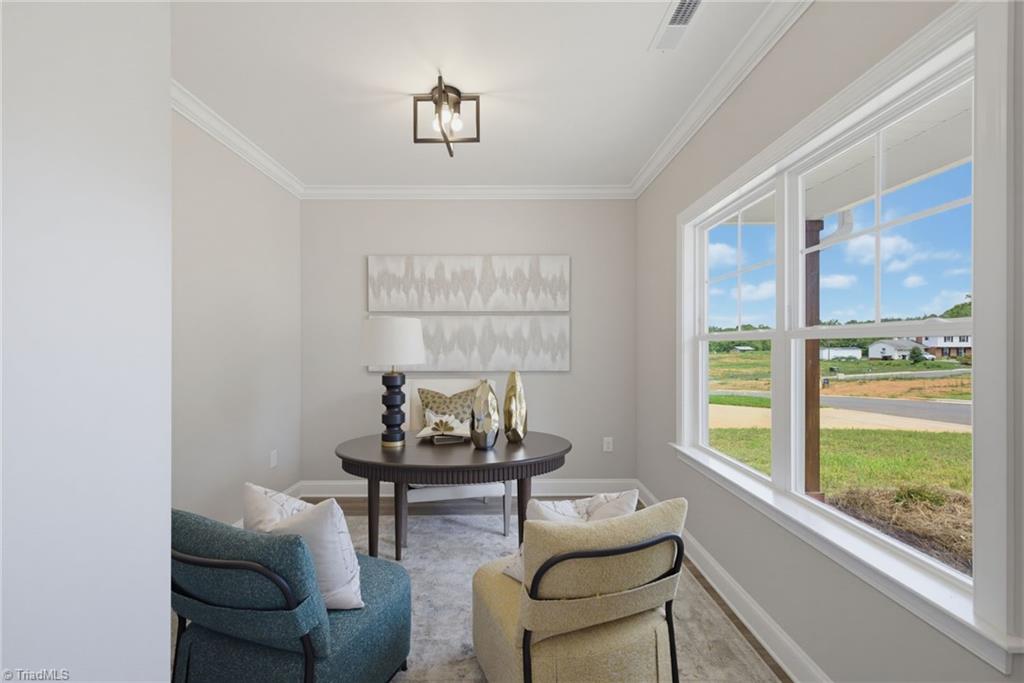
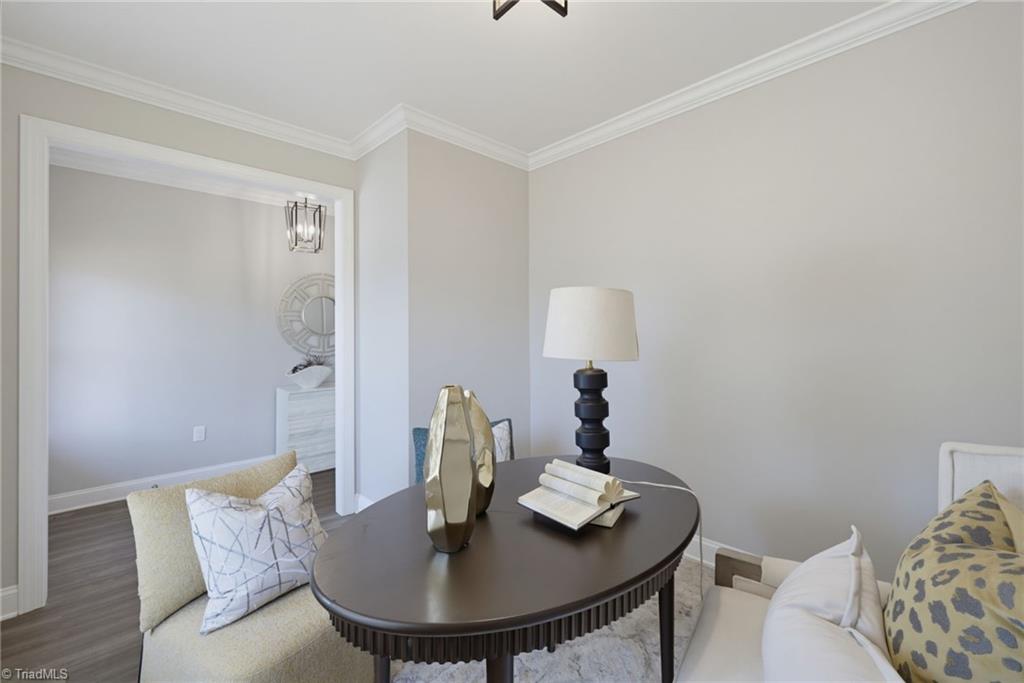
Seller offering a $5,000 concession! Ideally located in the heart of Greensboro’s sought-after 27410 area, this new construction 5-bedroom home combines fresh design, thoughtful functionality, and everyday convenience. The bright, open main level features stylish finishes, a spacious living area, dedicated dining space, private office, and guest bedroom. Designed for gathering, the kitchen showcases a large stand-alone island, solid-surface countertops, and an easy flow into the main living spaces. Upstairs offers four additional bedrooms, a versatile loft, and two full baths with double vanities and solid-surface countertops, including a convenient Jack-and-Jill layout. A thoughtfully designed laundry room connects both the hallway and primary suite closet for added ease. Minutes from shopping, dining, PTI Airport, and major highways!
Listing Snapshot
Inside Area (SqFt)
2,571 sqft
HOA/Condo/Coop Fees
$43.33 monthly
Recent Activity
| 19 hours ago | | Listing first seen on site |
| 19 hours ago | | Listing updated with changes from the MLS® |
General Features
Parking
DrivewayGarageAttached
Property Condition
New Construction
Property Sub Type
Single Family Residence
Interior Features
Appliances
MicrowaveDishwasherFree-Standing RangeElectric Water Heater
Cooling
Central AirCeiling Fan(s)
Heating
ElectricForced Air
Bedroom 2
Dimensions - 10ft 11in x 11ft 8inLevel - SecondArea - 127Area Units - Square Feet
Bedroom 3
Dimensions - 11ft 7in x 11ft 4inLevel - SecondArea - 131Area Units - Square Feet
Bedroom 4
Dimensions - 10ft 11in x 11ft 8inLevel - SecondArea - 127Area Units - Square Feet
Dining Room
Dimensions - 10ft 0in x 15ft 7inLevel - MainArea - 155Area Units - Square Feet
Entry
Dimensions - 10ft 4in x 50ft 0inLevel - MainArea - 516Area Units - Square Feet
Kitchen
Dimensions - 15ft 0in x 12ft 7inLevel - MainArea - 188Area Units - Square Feet
Living Room
Dimensions - 15ft 2in x 14ft 2inLevel - MainArea - 214Area Units - Square Feet
Loft
Dimensions - 15ft 2in x 14ft 2inLevel - SecondArea - 214Area Units - Square Feet
Office
Dimensions - 9ft 11in x 9ft 8inLevel - MainArea - 95Area Units - Square Feet
Primary Bedroom
Dimensions - 13ft 7in x 12ft 8inLevel - SecondArea - 172Area Units - Square Feet
Exterior Features
Construction Details
Vinyl Siding
Community Features
Association Fee Frequency
Annually
Financing Terms Available
CashConventionalFHAVA Loan
Schools
High SchoolWestern Guilford
Listing courtesy of Amy Foy of Berkshire Hathaway HomeServices Yost & Little Realty

Copyright 2024 Triad MLS, Inc. All rights reserved. IDX information is provided exclusively for personal, non-commercial use, and may not be used for any purpose other than to identify prospective properties consumers may be interested in purchasing. Information is deemed reliable but not guaranteed. This site will be monitored for ‘scraping’ and any use of search facilities of data on the site other than by potential buyers/sellers is prohibited. All Sale data is for informational purposes only and is not an indication of a market analysis or appraisal. Properties marked with the Triad MLS, Inc. icon are provided courtesy of the Triad MLS, Inc.’s, Internet Data Exchange Database. Copyright 2026, Triad MLS.
Last checked: 2026-09-13 08:24 AM UTC
Source: Walkscore