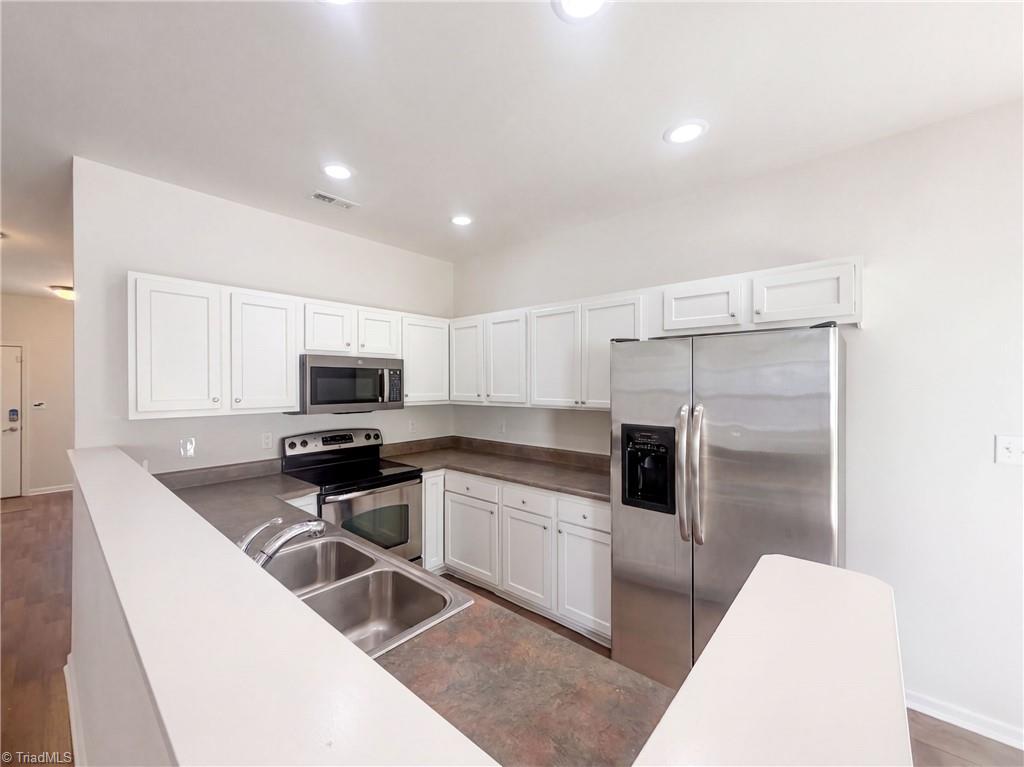
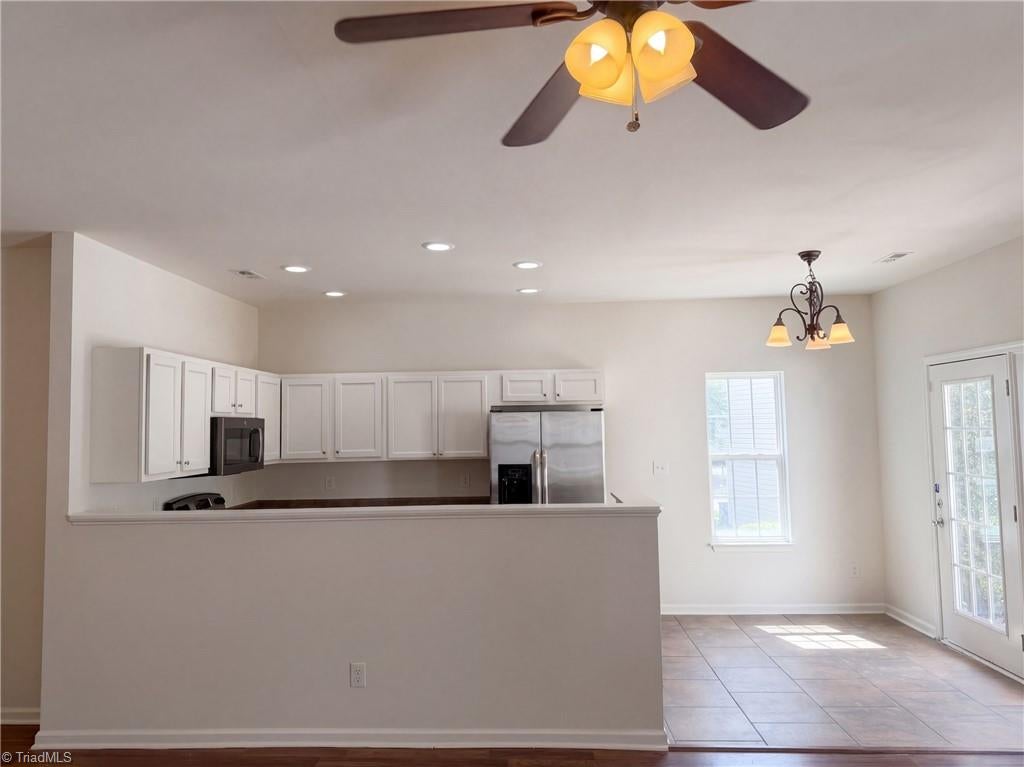
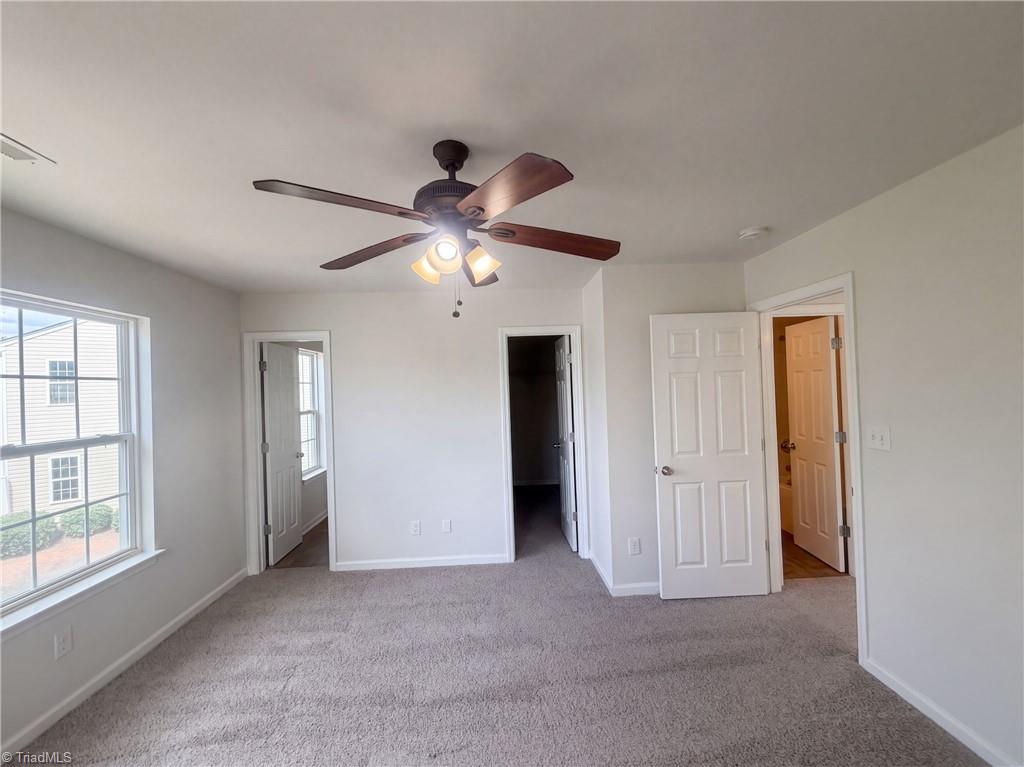
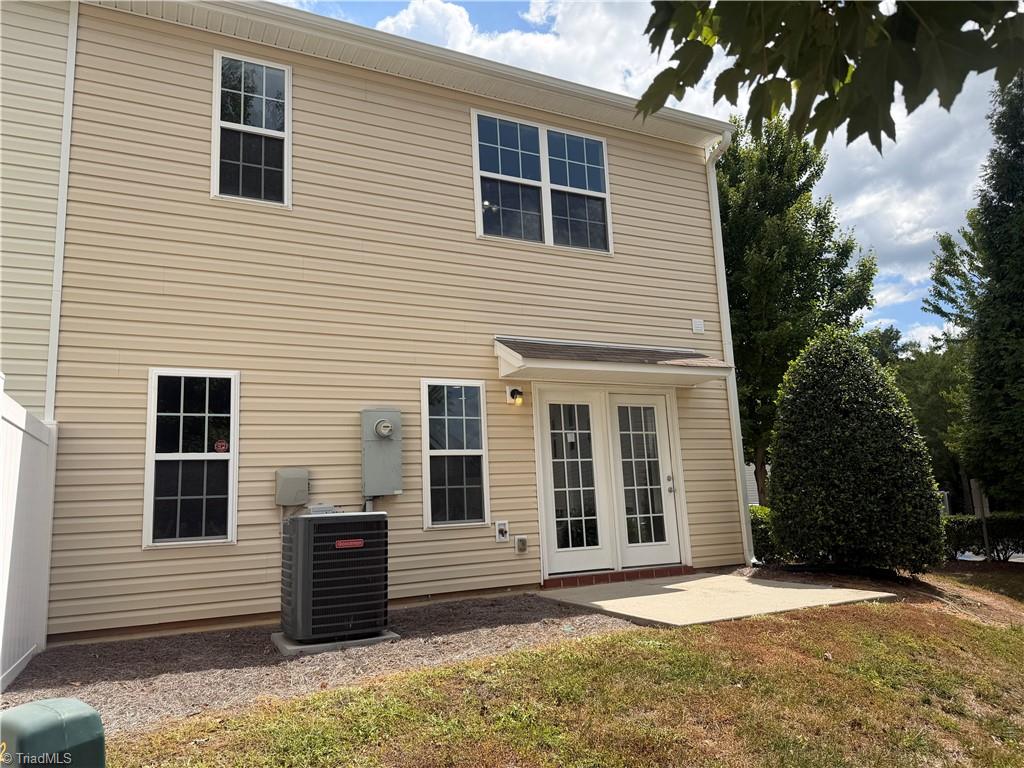
834 Central Park Ave is a two-story Greensboro townhouse built in 2013 with three bedrooms, two full bathrooms, one half bathroom, and 1,593 square feet of living space. The kitchen features cabinetry, a range, microwave, refrigerator, and a peninsula facing the main living area. An adjoining dining space has glass doors opening to the rear patio. Upstairs, the primary bedroom includes a walk-in closet and an attached bathroom with a tub and shower combination. Two additional bedrooms, a second full bathroom, and the laundry area share this level. A main-floor half bathroom, attached one-car garage, and front driveway complete the layout. Included 100-Day Home Warranty with buyer activation
Listing Snapshot
Inside Area (SqFt)
1,593 sqft
HOA/Condo/Coop Fees
$235 monthly
Recent Activity
| yesterday | | Listing first seen on site |
| yesterday | | Listing updated with changes from the MLS® |
General Features
Property Sub Type
Townhouse
Interior Features
Appliances
MicrowaveDishwasherElectric Water Heater
Heating
Natural GasForced Air
Kitchen
Dimensions - 0ft 0in x 0ft 0inLevel - MainArea Units - Square Feet
Primary Bedroom
Dimensions - 0ft 0in x 0ft 0inLevel - UpperArea Units - Square Feet
Exterior Features
Construction Details
Vinyl Siding
Community Features
Association Fee Frequency
Monthly
Financing Terms Available
CashConventional
Schools
Elementary SchoolAlderman
Middle SchoolWestern Guilford
High SchoolWestern Guilford
Listing courtesy of Lisa McGill of Opendoor Brokerage LLC

Copyright 2024 Triad MLS, Inc. All rights reserved. IDX information is provided exclusively for personal, non-commercial use, and may not be used for any purpose other than to identify prospective properties consumers may be interested in purchasing. Information is deemed reliable but not guaranteed. This site will be monitored for ‘scraping’ and any use of search facilities of data on the site other than by potential buyers/sellers is prohibited. All Sale data is for informational purposes only and is not an indication of a market analysis or appraisal. Properties marked with the Triad MLS, Inc. icon are provided courtesy of the Triad MLS, Inc.’s, Internet Data Exchange Database. Copyright 2026, Triad MLS.
Last checked: 2026-09-13 08:24 AM UTC
Source: Walkscore