

Save
Ask
Tour
Hide
Share
$205,000
26 Days On Site

141 Christopher Road
Stokesdale, NC 27357

Manufactured Home|Pending
3
Beds
2
Total Baths
2
Full Baths
1,224
SqFt
$167
/SqFt
1997
Built
Subdivision:
None
County:
Rockingham
Listing courtesy of Kimberly Hunt of Berkshire Hathaway HomeServices Yost & Little Realty
141 Christopher Road141 Christopher Road141 Christopher Road141 Christopher Road
Save
Ask
Tour
Hide
Share

Mortgage Calculator

Monthly Payment (Est.)

Enter an interest rate to see your estimated monthly payment.
Calculator powered by Showcase IDX, a Constellation1 Company. Copyright ©2026 Information is deemed reliable but not guaranteed.

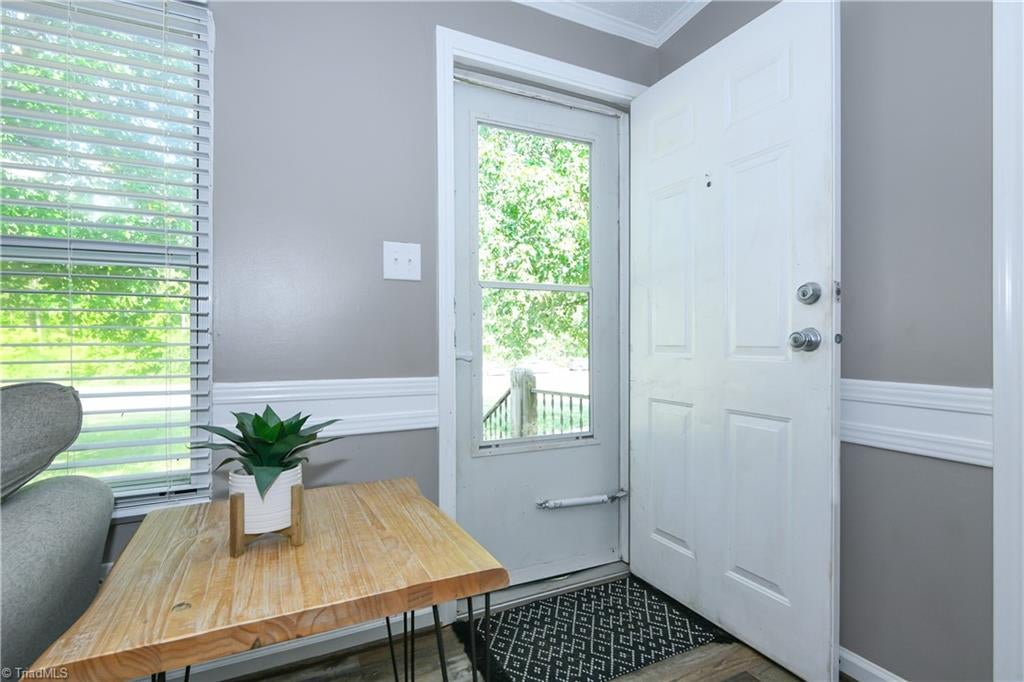
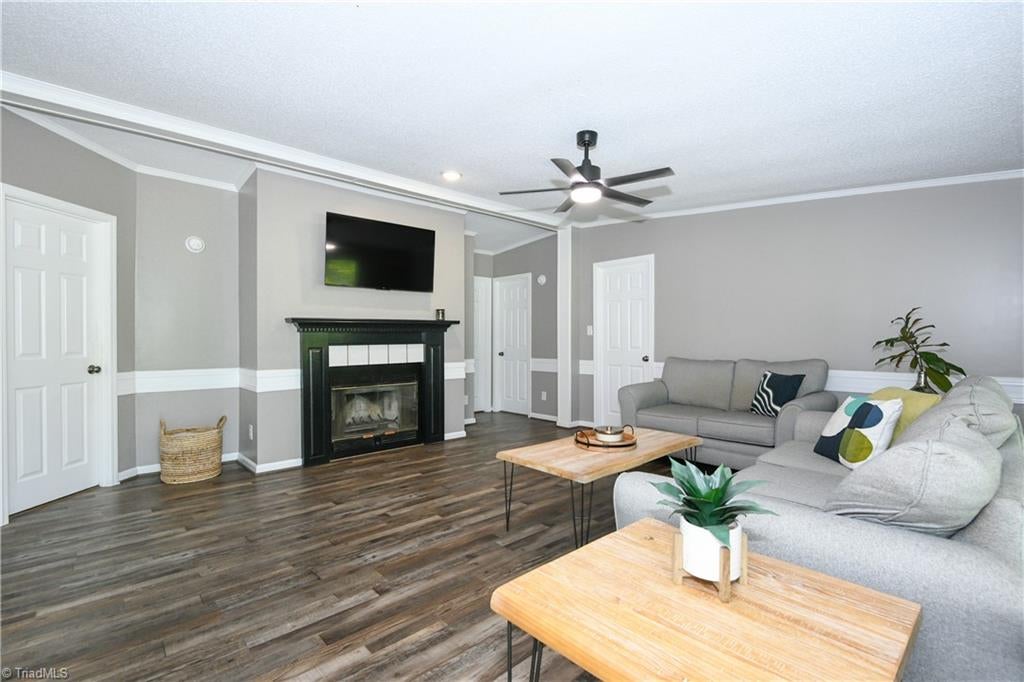
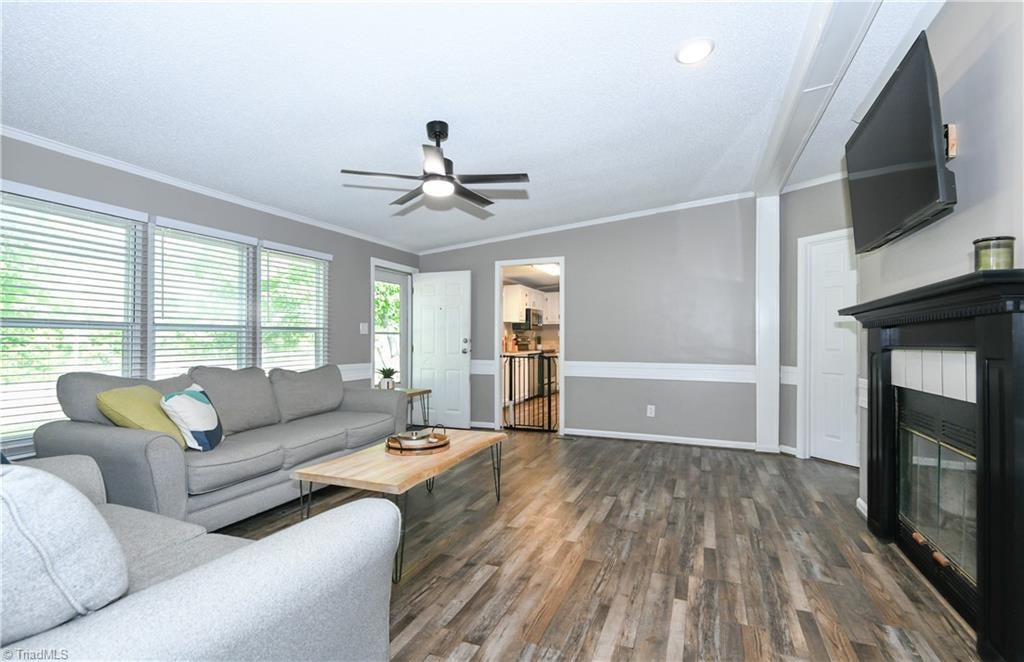
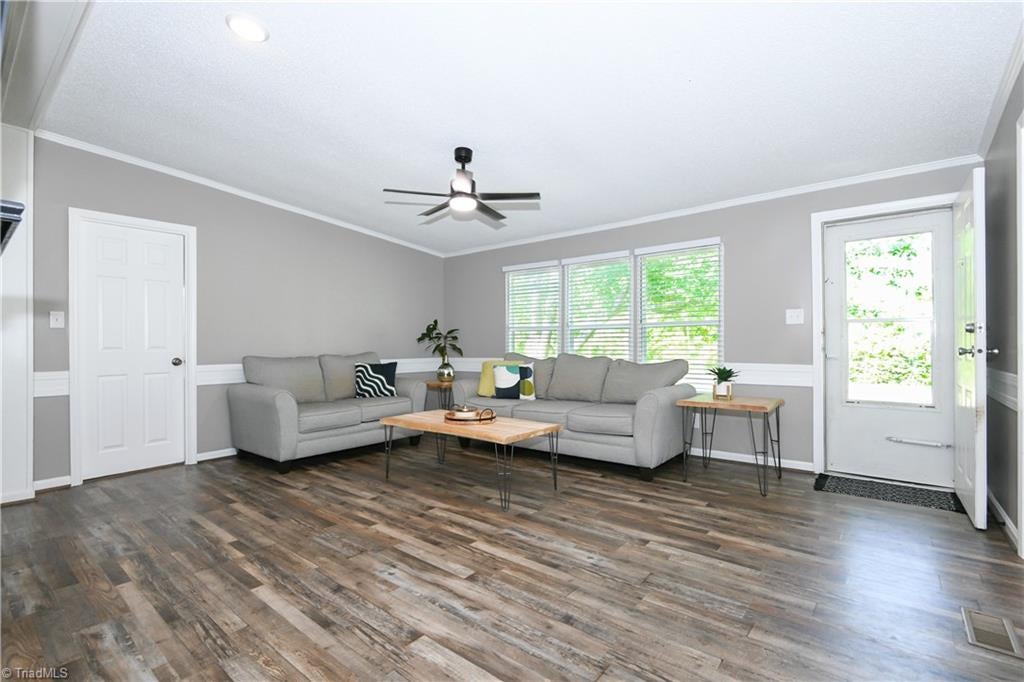
Great 3BR/2BA floor plan with Rockingham County taxes! The home sits deep on the lot with plenty of room for children or pets to play. You're greeted by a new paver walkway to both front and side entrances to the home. Front opens to the living room with the kitchen/pantry and laundry on the left. Primary bedroom with walk-in closet and ensuite bath in the back and the additional bath and bedrooms two and three on the right. Paint updates, newer hot water heater and laminate flooring in living areas. No HOA! Just minutes from Belews Lake!

Save
Ask
Tour
Hide
Share
Listing Snapshot
Price 
$205,000
Days On Site 
26 Days
Bedrooms 
3
Inside Area (SqFt) 
1,224 sqft
Total Baths 
2
Full Baths 
2
Partial Baths 
N/A
Lot Size 
0.69 Acres
Year Built 
1997
MLS Number 
1236301
Status 
Pending
Property Tax 
$966.47
HOA/Condo/Coop Fees 
N/A
Sq Ft Source 
N/A
Friends & Family
Recent Activity
3 weeks agoStatus changed to Pending
3 weeks agoListing updated with changes from the MLS
4 weeks agoListing first seen on site
General Features
Acres 
0.69
Levels 
One
Parking 
DrivewayNo Garage
Property Sub Type 
Manufactured Home
Security 
Smoke Detector(s)
Sewer 
Septic Tank
SqFt Above 
1224
SqFt Total 
1224
Water Source 
PrivateWell
Zoning 
RA
Interior Features
Appliances 
MicrowaveRangeElectric Water Heater
Basement 
Crawl Space
Cooling 
Ceiling Fan(s)Heat Pump
Fireplace 
Yes
Fireplace Features 
Gas LogLiving Room
Fireplaces 
1
Flooring 
CarpetVinyl
Heating 
Heat PumpElectric
Interior 
Ceiling Fan(s)Pantry
Laundry Features 
Main LevelWasher Hookup
Primary Bedroom 
Dimensions - 13ft 2in x 14ft 0inLevel - MainArea - 184Area Units - Square Feet
Save
Ask
Tour
Hide
Share
Exterior Features
Construction Details 
BrickVinyl Siding
Fencing 
None
Lot Features 
Cleared
Pool Features 
None
Community Features
Financing Terms Available 
CashConventional
Schools
School District
Unknown
Elementary School
Huntsville
Middle School
Western Rockingham
High School
McMichael
Listing courtesy of Kimberly Hunt of Berkshire Hathaway HomeServices Yost & Little Realty


Copyright 2024 Triad MLS, Inc. All rights reserved. IDX information is provided exclusively for personal, non-commercial use, and may not be used for any purpose other than to identify prospective properties consumers may be interested in purchasing. Information is deemed reliable but not guaranteed. This site will be monitored for ‘scraping’ and any use of search facilities of data on the site other than by potential buyers/sellers is prohibited. All Sale data is for informational purposes only and is not an indication of a market analysis or appraisal. Properties marked with the Triad MLS, Inc. icon are provided courtesy of the Triad MLS, Inc.’s, Internet Data Exchange Database. Copyright 2026, Triad MLS.
Last checked: 2026-10-24 07:47 PM UTC

Neighborhood & Commute
Source: Walkscore
Save
Ask
Tour
Hide
Share
