

Save
Ask
Tour
Hide
Share
$5,100,000
29 Days On Site

705 Sunset Drive
Greensboro, NC 27408

For Sale|Single Family Residence|Active
6
Beds
7
Total Baths
5
Full Baths
2
Partial Baths
7,303
SqFt
$698
/SqFt
1925
Built
Subdivision:
Irving Park
County:
Guilford
Listing courtesy of Katie Redhead of Tyler Redhead & McAlister Real Estate, LLC
705 Sunset Drive705 Sunset Drive705 Sunset Drive705 Sunset Drive
Save
Ask
Tour
Hide
Share

Mortgage Calculator

Monthly Payment (Est.)

Enter an interest rate to see your estimated monthly payment.
Calculator powered by Showcase IDX, a Constellation1 Company. Copyright ©2026 Information is deemed reliable but not guaranteed.

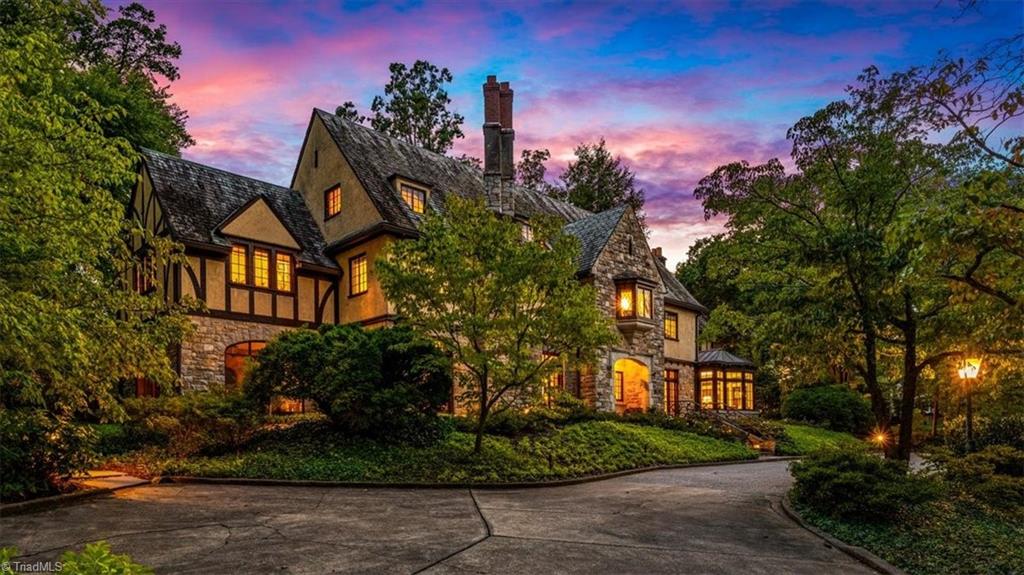
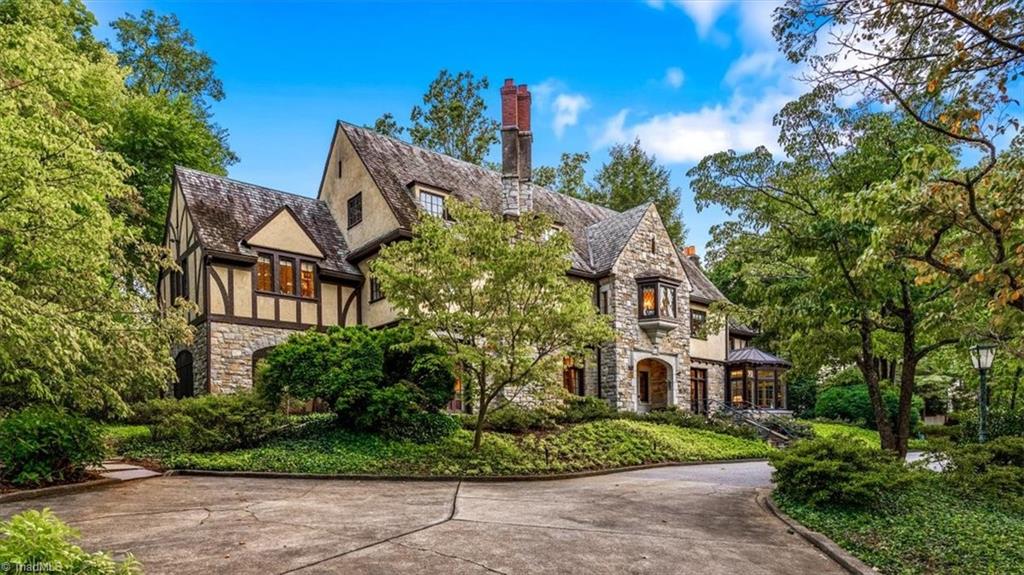
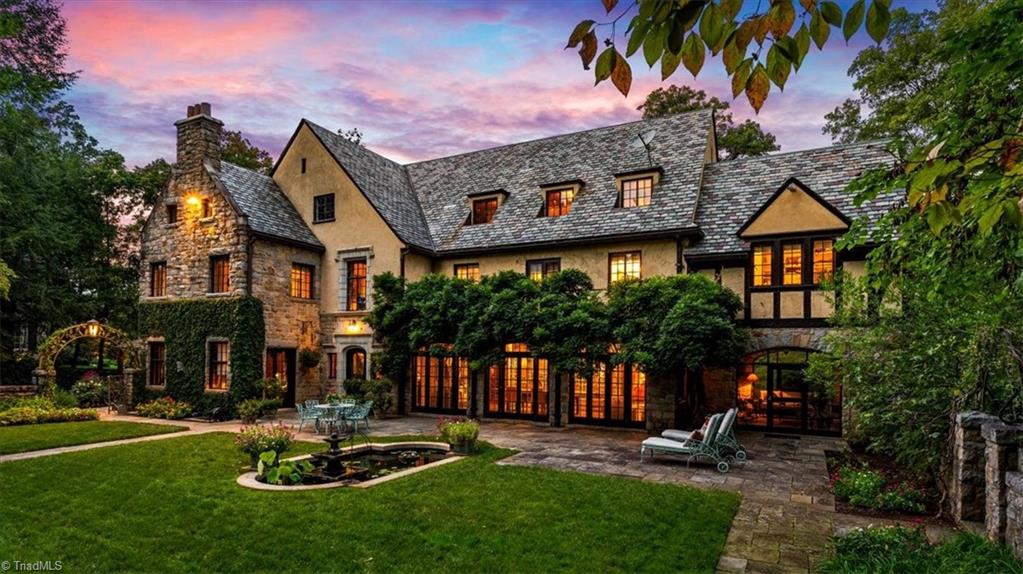
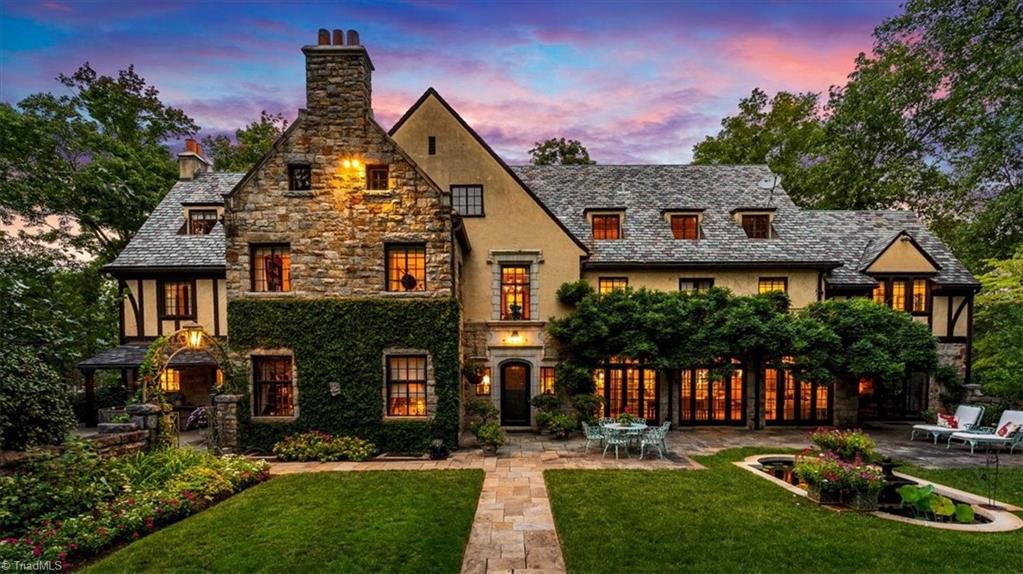
One of the largest & most impressive Tudor Revival homes to be offered for sale in Greensboro. Prominent CT architect A. Raymond Ellis designed the home for the C.I. Carlson family & helped define the Irving Park neighborhood. Characterized by a stone first story, stucco & half timbered second story, steep slate-clad gabled roof w/inset dormers, decorative chimney, casement windows, bay window & projecting two-story entrance bay w/a large oriel window. A later addition was added to the front exterior by the present owners following historical accuracy to the house. The grounds include a two story Carriage House complete with kitchen, dining & living areas- three additional bedrms., two full baths & attic storage. A two bay garage w/workshop & attic storage compliment the auto court as well as a breezeway to the main house. A miniature play house and Tea House with outdoor fireplace further enhance the grounds. A 100 year old Wisteria graces the upper balcony & terraced patio. A GEM.

Save
Ask
Tour
Hide
Share
Listing Snapshot
Price 
$5,100,000
Days On Site 
29 Days
Bedrooms 
6
Inside Area (SqFt) 
7,303 sqft
Total Baths 
7
Full Baths 
5
Partial Baths 
2
Lot Size 
1.26 Acres
Year Built 
1925
MLS Number 
1236385
Status 
Active
Property Tax 
$32,382
HOA/Condo/Coop Fees 
N/A
Sq Ft Source 
N/A
Friends & Family
Recent Activity
4 weeks agoListing first seen on site
4 weeks agoListing updated with changes from the MLS
General Features
Acres 
1.26
Garage 
Yes
Garage Spaces 
2
Levels 
Three Or More
Parking 
DrivewayGarageCircular DrivewayDetached
Property Sub Type 
Single Family Residence
Security 
Security LightsSecurity System
Sewer 
Public Sewer
SqFt Above 
7303
SqFt Total 
8434
Style 
Tudor
Water Source 
Public
Zoning 
RS-12
Interior Features
Appliances 
RangeOvenBuilt-In RangeDishwasherDisposalDouble OvenGas CooktopIce MakerGas Water Heater
Basement 
UnfinishedCrawl Space
Cooling 
Central Air
Fireplace 
Yes
Fireplace Features 
Gas LogDenLiving RoomOutsideMaster Bedroom
Fireplaces 
5
Flooring 
CarpetTileWood
Heating 
ElectricNatural GasSteamForced AirHeat Pump
Interior 
Built-in FeaturesKitchen IslandTile CountersWet Bar
Laundry Features 
Laundry RoomWasher Hookup
Bedroom 
Dimensions - 10ft 3in x 13ft 5inLevel - ThirdArea - 137Area Units - Square Feet
Bedroom 2 
Dimensions - 10ft 5in x 17ft 2inLevel - SecondArea - 178Area Units - Square Feet
Bedroom 3 
Dimensions - 16ft 3in x 16ft 9inLevel - SecondArea - 272Area Units - Square Feet
Bedroom 4 
Dimensions - 13ft 2in x 22ft 3inLevel - SecondArea - 292Area Units - Square Feet
Bedroom 5 
Dimensions - 14ft 4in x 15ft 2inLevel - ThirdArea - 217Area Units - Square Feet
Dining Room 
Dimensions - 17ft 2in x 17ft 6inLevel - MainArea - 300Area Units - Square Feet
Entry 
Dimensions - 11ft 1in x 31ft 1inLevel - MainArea - 344Area Units - Square Feet
Kitchen 
Dimensions - 15ft 1in x 21ft 2inLevel - MainArea - 319Area Units - Square Feet
Library 
Dimensions - 16ft 2in x 16ft 6inLevel - MainArea - 266Area Units - Square Feet
Living Room 
Dimensions - 17ft 1in x 30ft 2inLevel - MainArea - 515Area Units - Square Feet
Office 
Dimensions - 9ft 9in x 17ft 1inLevel - SecondArea - 166Area Units - Square Feet
Primary Bedroom 
Dimensions - 13ft 9in x 21ft 4inLevel - SecondArea - 293Area Units - Square Feet
Recreation Room 
Dimensions - 17ft 6in x 34ft 8inLevel - ThirdArea - 606Area Units - Square Feet
Sitting 
Dimensions - 11ft 8in x 13ft 0inLevel - MainArea - 151Area Units - Square Feet
Study 
Dimensions - 13ft 2in x 15ft 4inLevel - SecondArea - 201Area Units - Square Feet
Sunroom 
Dimensions - 13ft 2in x 29ft 4inLevel - MainArea - 386Area Units - Square Feet
Save
Ask
Tour
Hide
Share
Exterior Features
Construction Details 
StoneStuccoWood Siding
Exterior 
BalconyLighting
Lot Features 
SlopedOn Golf CourseViews
Other Structures 
Gazebo
Patio And Porch 
Porch
Pool Features 
None
Schools
School District
Unknown
Elementary School
Irving Park
Middle School
Mendenhall
High School
Page
Listing courtesy of Katie Redhead of Tyler Redhead & McAlister Real Estate, LLC


Copyright 2024 Triad MLS, Inc. All rights reserved. IDX information is provided exclusively for personal, non-commercial use, and may not be used for any purpose other than to identify prospective properties consumers may be interested in purchasing. Information is deemed reliable but not guaranteed. This site will be monitored for ‘scraping’ and any use of search facilities of data on the site other than by potential buyers/sellers is prohibited. All Sale data is for informational purposes only and is not an indication of a market analysis or appraisal. Properties marked with the Triad MLS, Inc. icon are provided courtesy of the Triad MLS, Inc.’s, Internet Data Exchange Database. Copyright 2026, Triad MLS.
Last checked: 2026-10-25 03:58 AM UTC

Neighborhood & Commute
Source: Walkscore
Save
Ask
Tour
Hide
Share
