

Save
Ask
Tour
Hide
Share
$299,500
19 Days On Site

871 Carlton Road
Stokesdale, NC 27357

Single Family Residence|Pending
2
Beds
2
Total Baths
2
Full Baths
1,561
SqFt
$192
/SqFt
1992
Built
Subdivision:
None
County:
Rockingham
Listing courtesy of Phillip Stone of A New Dawn Realty, Inc
871 Carlton Road871 Carlton Road871 Carlton Road871 Carlton Road
Save
Ask
Tour
Hide
Share

Mortgage Calculator

Monthly Payment (Est.)

Enter an interest rate to see your estimated monthly payment.
Calculator powered by Showcase IDX, a Constellation1 Company. Copyright ©2026 Information is deemed reliable but not guaranteed.

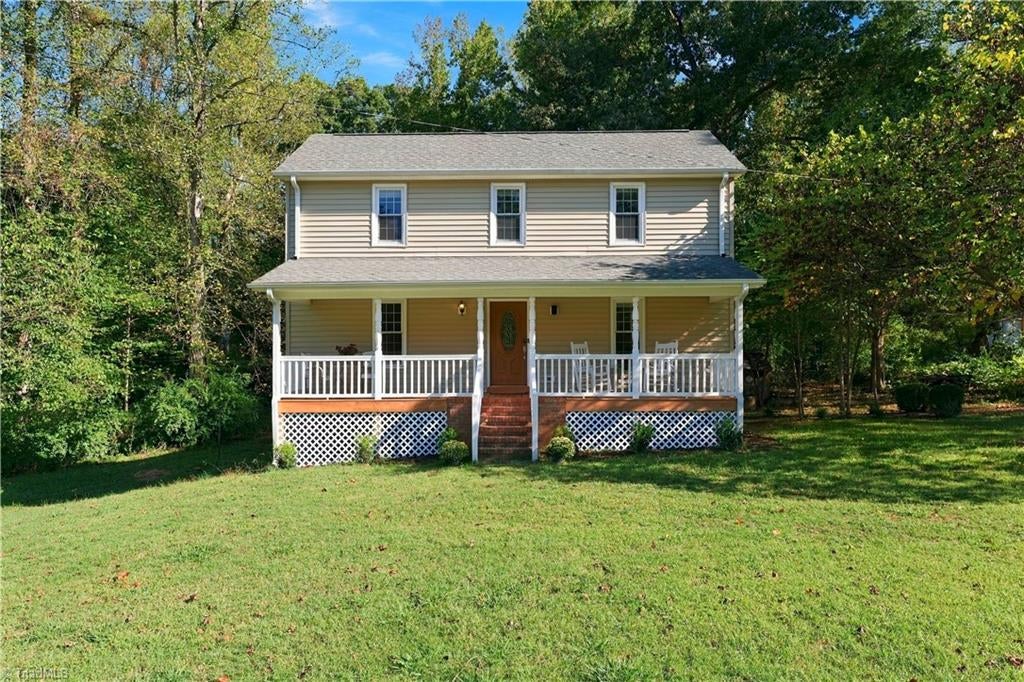
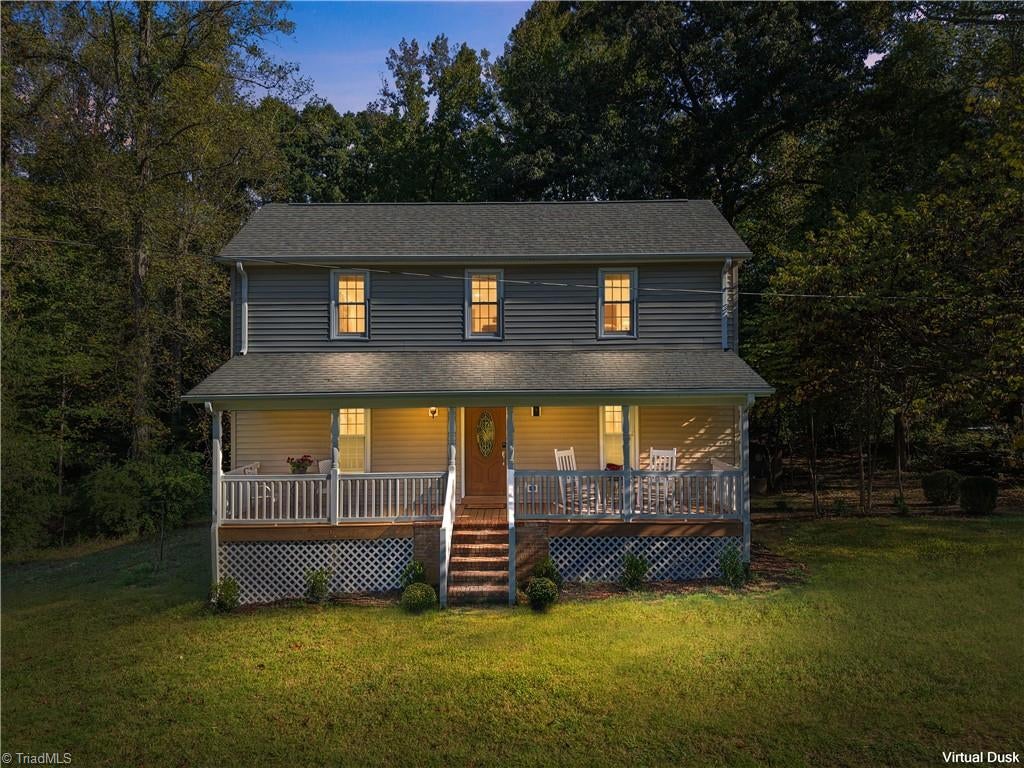
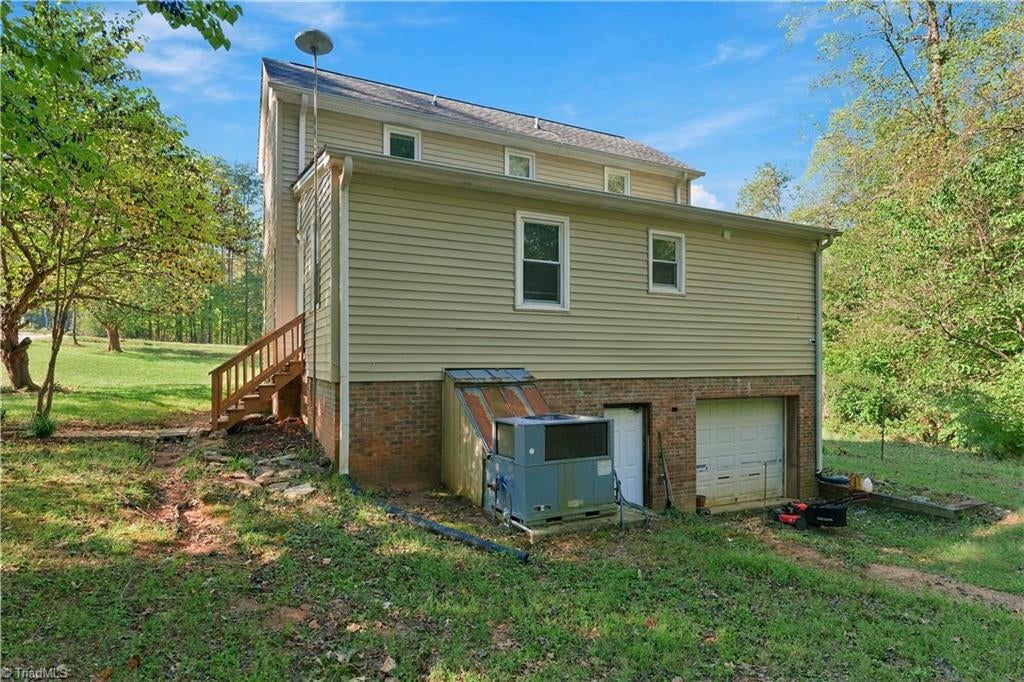
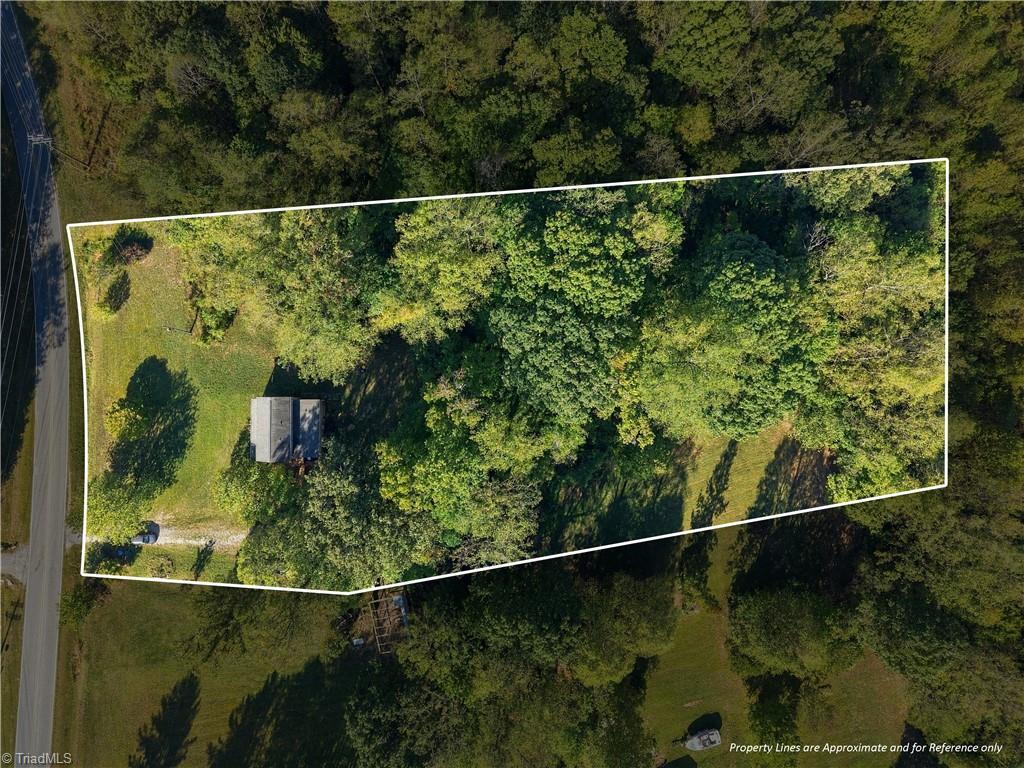
Rare find in Stokesdale! Situated on 2.32 acres with no subdivision, restrictions or HOA dues, this property offers country living with convenient access to Highway 220. Enjoy the charming 32' x 7' covered front porch and spacious lot. Interior features include vinyl replacement windows, beautiful wood flooring in the spacious living room and a formal entry. Remodeled kitchen offers granite countertops, newer stainless-steel appliances that convey, recessed sink and a modern freestanding metal island. Main-level primary suite features an updated bath with tile flooring, newer tub/shower combination, modern vanity and large walk-in closet. Upstairs offers 2 additional bedrooms and a full bath. Unfinished basement provides excellent storage and future expansion potential, plus a convenient roll-up door. See agent only and attachments.

Save
Ask
Tour
Hide
Share
Listing Snapshot
Price 
$299,500
Days On Site 
19 Days
Bedrooms 
2
Inside Area (SqFt) 
1,561 sqft
Total Baths 
2
Full Baths 
2
Partial Baths 
N/A
Lot Size 
2.32 Acres
Year Built 
1992
MLS Number 
1236477
Status 
Pending
Property Tax 
$1,753.67
HOA/Condo/Coop Fees 
N/A
Sq Ft Source 
N/A
Friends & Family
Recent Activity
5 days agoStatus changed to Pending
5 days agoListing updated with changes from the MLS
3 weeks agoListing first seen on site
General Features
Acres 
2.32
Levels 
One and One Half
Parking 
DrivewayGravelBasement
Property Sub Type 
Single Family Residence
Security 
Smoke Detector(s)
Sewer 
Septic TankPrivate Sewer
SqFt Above 
1561
SqFt Total 
2436
Style 
Transitional
Water Source 
PrivateWell
Zoning 
RA
Interior Features
Appliances 
MicrowaveDishwasherFree-Standing RangeElectric Water Heater
Basement 
Unfinished
Cooling 
Central Air
Flooring 
CarpetTileVinylWood
Heating 
PropaneForced Air
Interior 
PantrySee Remarks
Laundry Features 
In BasementWasher Hookup
Window Features 
Insulated Windows
Bedroom 2 
Dimensions - 10ft 3in x 15ft 4inLevel - SecondArea - 157Area Units - Square Feet
Bedroom 3 
Dimensions - 10ft 3in x 15ft 4inLevel - SecondArea - 157Area Units - Square Feet
Dining Room 
Dimensions - 9ft 9in x 13ft 3inLevel - MainArea - 129Area Units - Square Feet
Entry 
Dimensions - 8ft 2in x 11ft 8inLevel - MainArea - 95Area Units - Square Feet
Kitchen 
Dimensions - 12ft 6in x 13ft 3inLevel - MainArea - 165Area Units - Square Feet
Living Room 
Dimensions - 12ft 6in x 15ft 4inLevel - MainArea - 191Area Units - Square Feet
Primary Bedroom 
Dimensions - 12ft 6in x 15ft 4inLevel - MainArea - 191Area Units - Square Feet
Save
Ask
Tour
Hide
Share
Exterior Features
Construction Details 
Vinyl Siding
Exterior 
Garden
Fencing 
None
Lot Features 
SecludedWooded
Patio And Porch 
Porch
Pool Features 
None
Windows/Doors 
Insulated Windows
Community Features
Financing Terms Available 
CashConventional
Horse Allowed 
Yes
Schools
School District
Unknown
Elementary School
Bethany
Middle School
Rockingham County
High School
Rockingham County
Listing courtesy of Phillip Stone of A New Dawn Realty, Inc


Copyright 2024 Triad MLS, Inc. All rights reserved. IDX information is provided exclusively for personal, non-commercial use, and may not be used for any purpose other than to identify prospective properties consumers may be interested in purchasing. Information is deemed reliable but not guaranteed. This site will be monitored for ‘scraping’ and any use of search facilities of data on the site other than by potential buyers/sellers is prohibited. All Sale data is for informational purposes only and is not an indication of a market analysis or appraisal. Properties marked with the Triad MLS, Inc. icon are provided courtesy of the Triad MLS, Inc.’s, Internet Data Exchange Database. Copyright 2026, Triad MLS.
Last checked: 2026-10-24 07:47 PM UTC

Neighborhood & Commute
Source: Walkscore
Save
Ask
Tour
Hide
Share
