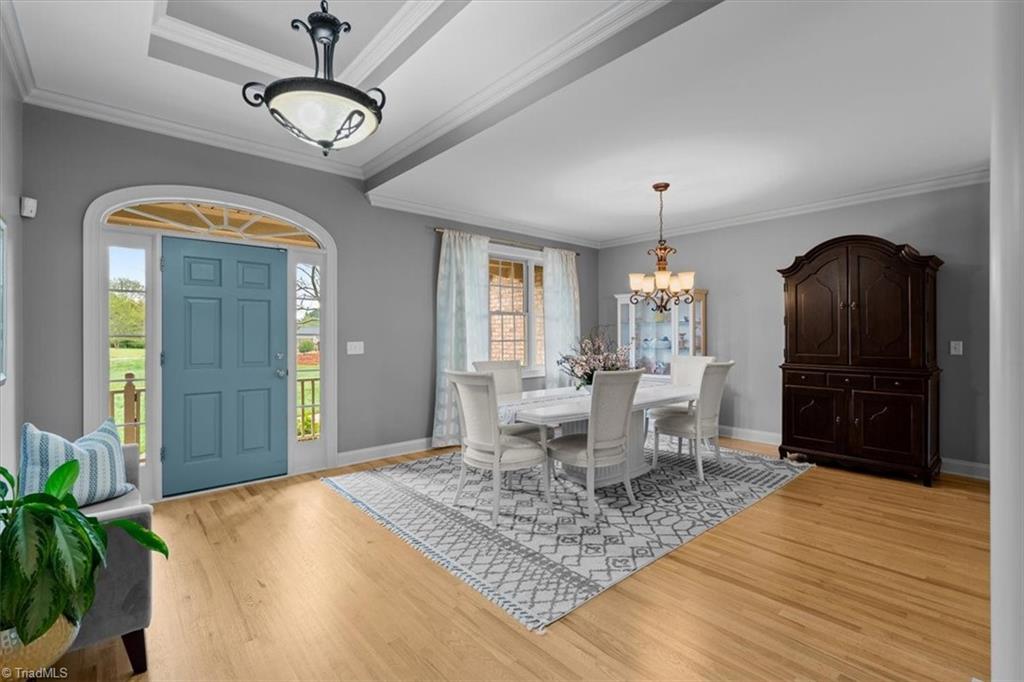
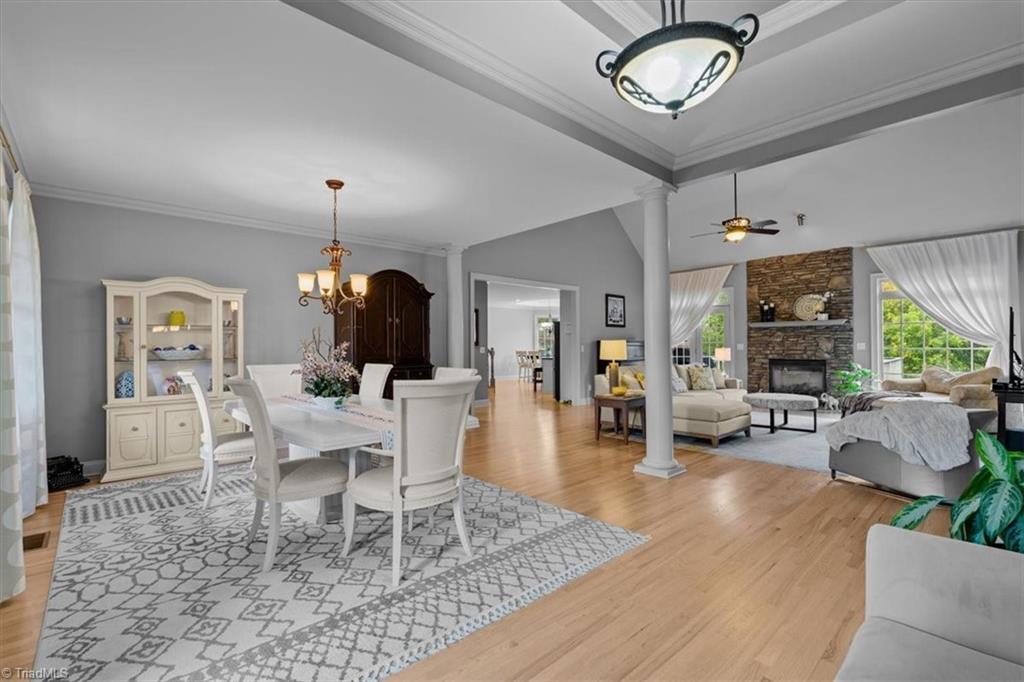
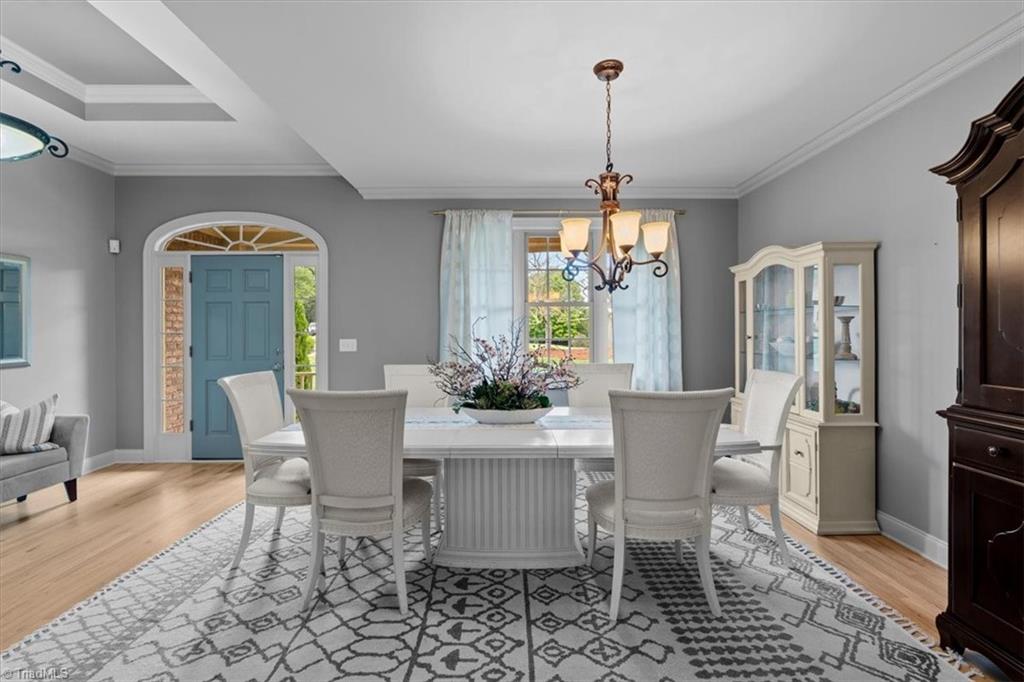
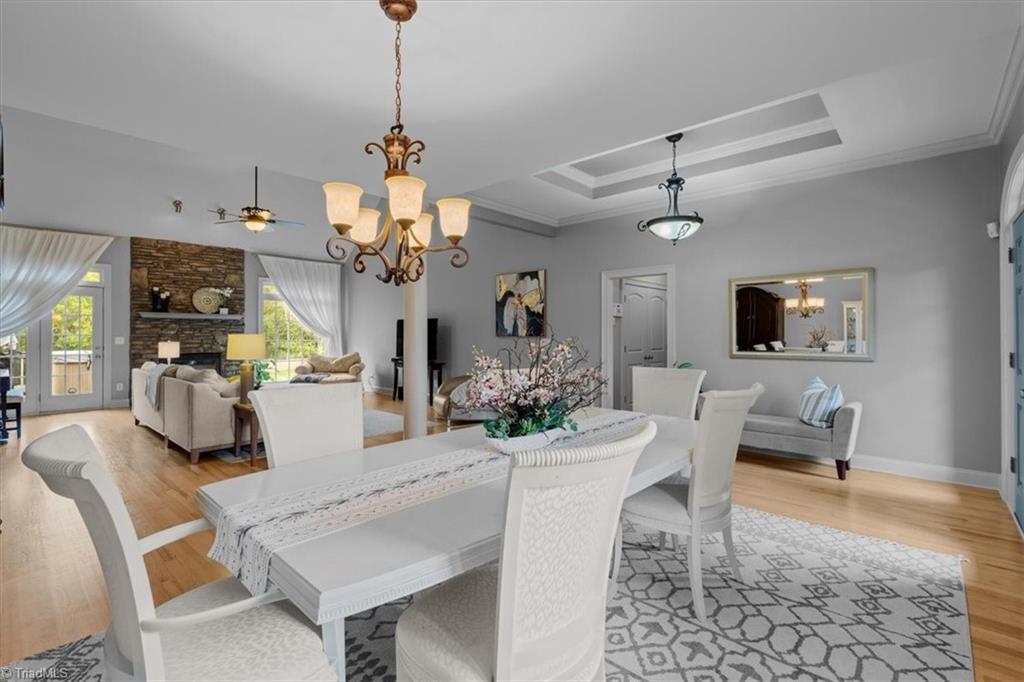
OPEN SUN 10/25 2-4PM! Welcome to Staffordshire Estates, where timeless details meet effortless indoor-outdoor living on a manicured 1.04-acre corner cul-de-sac lot. The open-concept main level features a soaring great room with expansive windows, natural light and a stone fireplace, plus a formal dining room with columns. The chef-inspired kitchen offers cream cabinetry, storage, oversized island, breakfast nook and a second fireplace—perfect for gathering. The primary suite offers a sitting area & spa-inspired ensuite with soaking tub and tiled shower. Two additional bedrooms are on the main level, while upstairs offers a bonus room, bedroom and private full bath. Outside, the stunning back deck overlooks the level backyard, ideal for grilling, entertaining or relaxing in the hot tub. NO HOA! Zoned for sought-after Oak Ridge Elementary, NW Middle & High, with easy access to shopping, medical, coffee, dining and Triad highways. This one won’t last—MAKE THIS HOUSE HOME!
Listing Snapshot
Inside Area (SqFt)
3,312 sqft
Recent Activity
| 3 weeks ago | | Listing first seen on site |
| 3 weeks ago | | Listing updated with changes from the MLS |
General Features
Parking
DrivewayGaragePavedAttached
Property Sub Type
Single Family Residence
Interior Features
Appliances
Gas Water Heater
Fireplace Features
Dining RoomKitchen
Heating
ElectricPropaneForced Air
Interior
Kitchen IslandVaulted Ceiling(s)
Laundry Features
Main Level
Bedroom 2
Dimensions - 11ft 11in x 9ft 2inLevel - MainArea - 109Area Units - Square Feet
Bedroom 3
Dimensions - 12ft 5in x 13ft 7inLevel - MainArea - 168Area Units - Square Feet
Bedroom 4
Dimensions - 14ft 8in x 12ft 3inLevel - UpperArea - 179Area Units - Square Feet
Bonus Room
Dimensions - 23ft 3in x 11ft 1inLevel - UpperArea - 257Area Units - Square Feet
Breakfast
Dimensions - 20ft 5in x 11ft 2inLevel - MainArea - 227Area Units - Square Feet
Dining Room
Dimensions - 14ft 5in x 14ft 0inLevel - MainArea - 201Area Units - Square Feet
Great Room
Dimensions - 20ft 0in x 20ft 7inLevel - MainArea - 411Area Units - Square Feet
Kitchen
Dimensions - 19ft 6in x 10ft 1inLevel - MainArea - 196Area Units - Square Feet
Primary Bedroom
Dimensions - 17ft 1in x 12ft 9inLevel - MainArea - 217Area Units - Square Feet
Exterior Features
Construction Details
Brick
Schools
Elementary SchoolOak Ridge
Middle SchoolNorthwest Guilford
Listing courtesy of Maureena Shepherd of Howard Hanna Allen Tate Oak Ridge - Highway 68 N

Copyright 2024 Triad MLS, Inc. All rights reserved. IDX information is provided exclusively for personal, non-commercial use, and may not be used for any purpose other than to identify prospective properties consumers may be interested in purchasing. Information is deemed reliable but not guaranteed. This site will be monitored for ‘scraping’ and any use of search facilities of data on the site other than by potential buyers/sellers is prohibited. All Sale data is for informational purposes only and is not an indication of a market analysis or appraisal. Properties marked with the Triad MLS, Inc. icon are provided courtesy of the Triad MLS, Inc.’s, Internet Data Exchange Database. Copyright 2026, Triad MLS.
Last checked: 2026-10-25 03:18 AM UTC
Source: Walkscore


Did you know? You can invite friends and family to your search. They can join your search, rate and discuss listings with you.