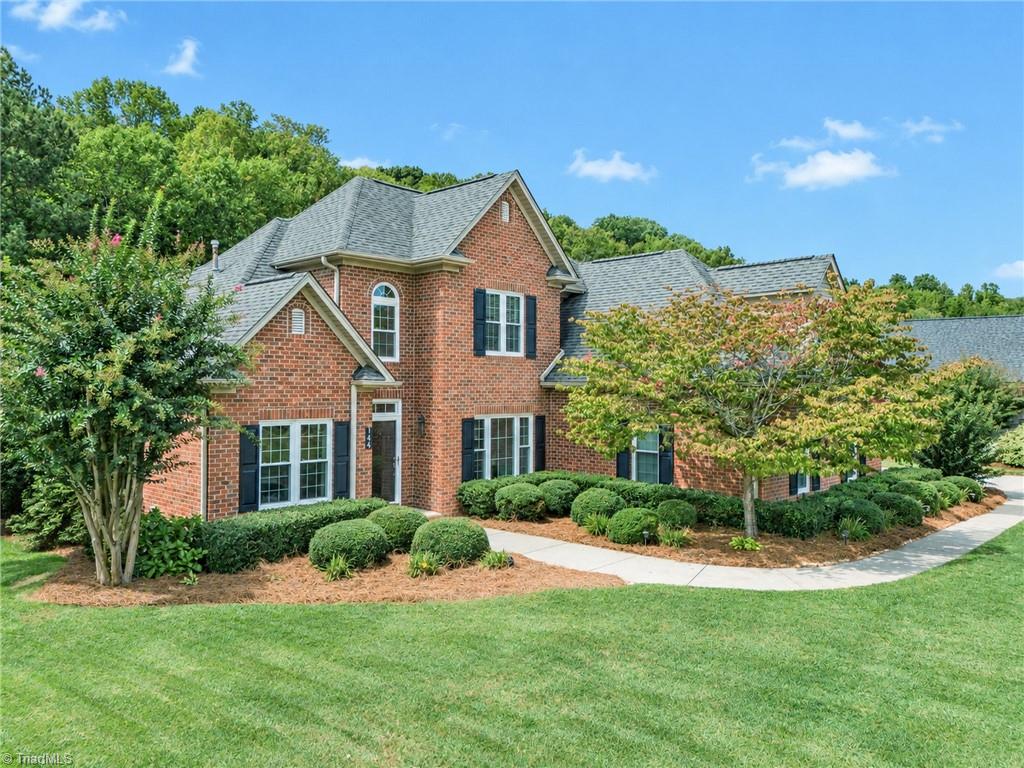
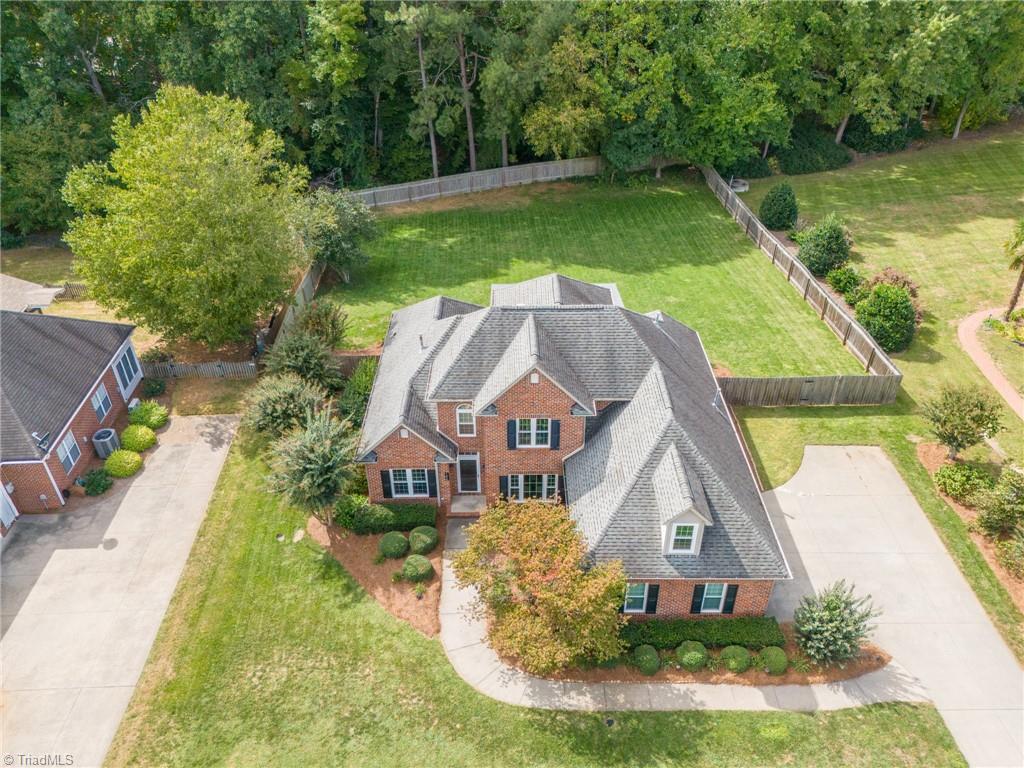
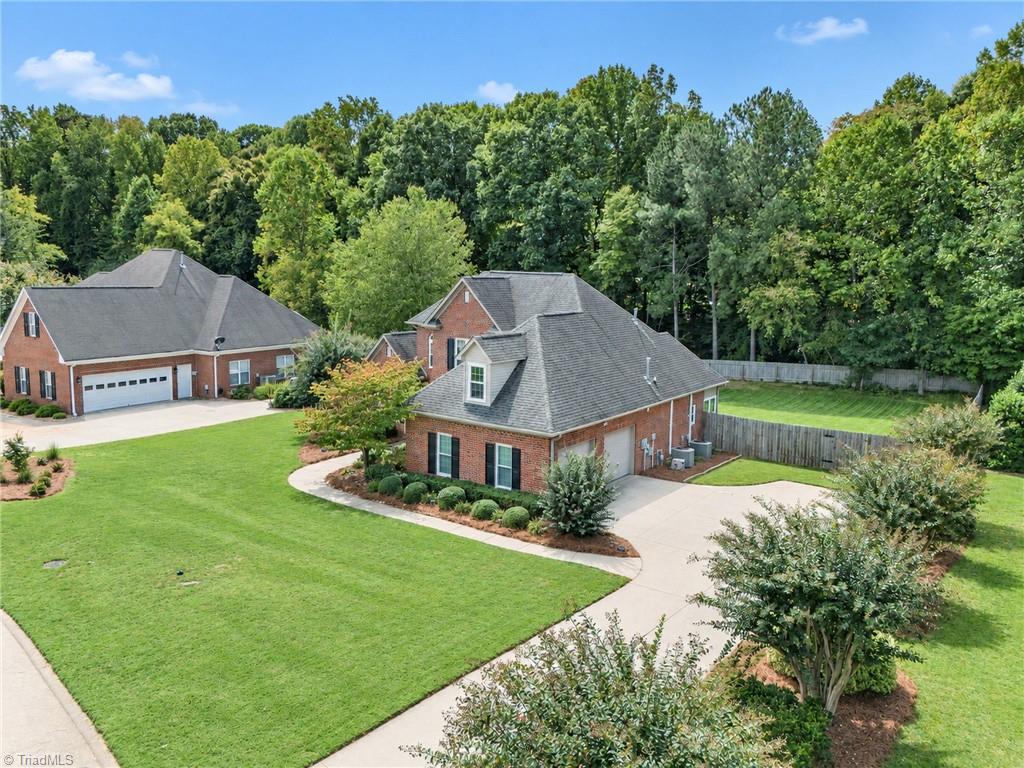
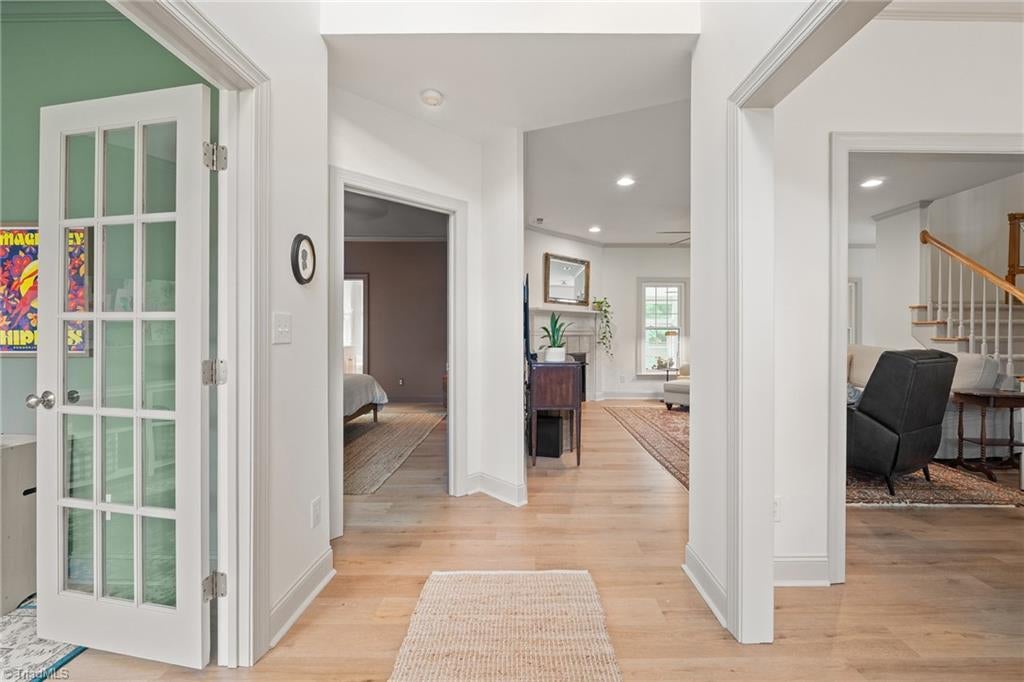
Welcome to this spacious two-story 4-bed, 2.5-bath home in the Oak Grove Neighborhood! First floor features a kitchen with abundant cabinets, counters, newer stainless appliances, walk-in pantry & breakfast area; the family room with an abundance of natural light, formal dining, office/flex with French doors, newly remodeled half bath & laundry room. It has a first-floor primary ensuite: double sink, soaking tub, separate shower, walk-in closet. LVP flooring throughout. Second floor: 3 bedrooms, one flex-sized, and full bath. All new windows 2025. Whole house was freshly painted. 6’ wood fully fenced flat backyard offering total privacy. Extra-large screened porch (2025) with multi-living spaces and ample electrical outlets, TV, and wired for ceiling heaters. Patio perfect for grilling! Neighborhood amenities include swimming pool and tennis courts within walking distance. Close to everyday shopping, restaurants and highways.
Listing Snapshot
Inside Area (SqFt)
2,611 sqft
Recent Activity
| 2 weeks ago | | Status changed to Pending |
| 2 weeks ago | | Listing updated with changes from the MLS |
| 3 weeks ago | | Listing first seen on site |
General Features
Parking
DrivewayGarageGarage Door OpenerAttachedGarage Faces Side
Property Sub Type
Single Family Residence
Interior Features
Appliances
RangeRefrigeratorMicrowaveOvenBuilt-In RangeBuilt-In RefrigeratorDishwasherDisposalIce MakerGas Water Heater
Cooling
Central AirCeiling Fan(s)
Fireplace Features
Gas LogLiving Room
Heating
Natural GasFireplace(s)Forced Air
Interior
Ceiling Fan(s)Soaking TubPantry
Laundry Features
Main LevelWasher Hookup
Window Features
Insulated Windows
Bedroom 2
Dimensions - 12ft 11in x 11ft 5inLevel - UpperArea - 147Area Units - Square Feet
Bedroom 3
Dimensions - 11ft 11in x 11ft 6inLevel - UpperArea - 137Area Units - Square Feet
Bedroom 4
Dimensions - 13ft 5in x 28ft 6inLevel - UpperArea - 382Area Units - Square Feet
Breakfast
Dimensions - 9ft 0in x 12ft 10inLevel - MainArea - 115Area Units - Square Feet
Dining Room
Dimensions - 11ft 9in x 11ft 6inLevel - MainArea - 135Area Units - Square Feet
Kitchen
Dimensions - 15ft 8in x 12ft 8inLevel - MainArea - 198Area Units - Square Feet
Laundry
Dimensions - 6ft 1in x 6ft 1inLevel - MainArea - 37Area Units - Square Feet
Living Room
Dimensions - 18ft 3in x 19ft 5inLevel - MainArea - 354Area Units - Square Feet
Office
Dimensions - 10ft 7in x 10ft 1inLevel - MainArea - 106Area Units - Square Feet
Primary Bedroom
Dimensions - 16ft 3in x 13ft 5inLevel - MainArea - 218Area Units - Square Feet
Exterior Features
Construction Details
BrickVinyl Siding
Lot Features
ClearedLevelSubdivided
Pool Features
In GroundCommunity
Windows/Doors
Insulated Windows
Community Features
Financing Terms Available
Lease PurchaseCashConventionalFHAVA Loan
Schools
Elementary SchoolMeadowlark
Listing courtesy of Sandra Sacco of Exp Realty LLC

Copyright 2024 Triad MLS, Inc. All rights reserved. IDX information is provided exclusively for personal, non-commercial use, and may not be used for any purpose other than to identify prospective properties consumers may be interested in purchasing. Information is deemed reliable but not guaranteed. This site will be monitored for ‘scraping’ and any use of search facilities of data on the site other than by potential buyers/sellers is prohibited. All Sale data is for informational purposes only and is not an indication of a market analysis or appraisal. Properties marked with the Triad MLS, Inc. icon are provided courtesy of the Triad MLS, Inc.’s, Internet Data Exchange Database. Copyright 2026, Triad MLS.
Last checked: 2026-10-25 03:58 AM UTC
Source: Walkscore


Did you know? You can invite friends and family to your search. They can join your search, rate and discuss listings with you.