

Save
Ask
Tour
Hide
Share
$1,675,000
22 Days On Site

7994 Cokely Court
Oak Ridge, NC 27310

Single Family Residence|Pending
4
Beds
6
Total Baths
5
Full Baths
1
Partial Bath
6,195
SqFt
$270
/SqFt
2026
Built
Subdivision:
Oak Ridge Landing
County:
Guilford
Listing courtesy of Jacob Letterman of Berkshire Hathaway HomeServices Yost & Little Realty
7994 Cokely Court7994 Cokely Court7994 Cokely Court7994 Cokely Court
Save
Ask
Tour
Hide
Share

Mortgage Calculator

Monthly Payment (Est.)

Enter an interest rate to see your estimated monthly payment.
Calculator powered by Showcase IDX, a Constellation1 Company. Copyright ©2026 Information is deemed reliable but not guaranteed.

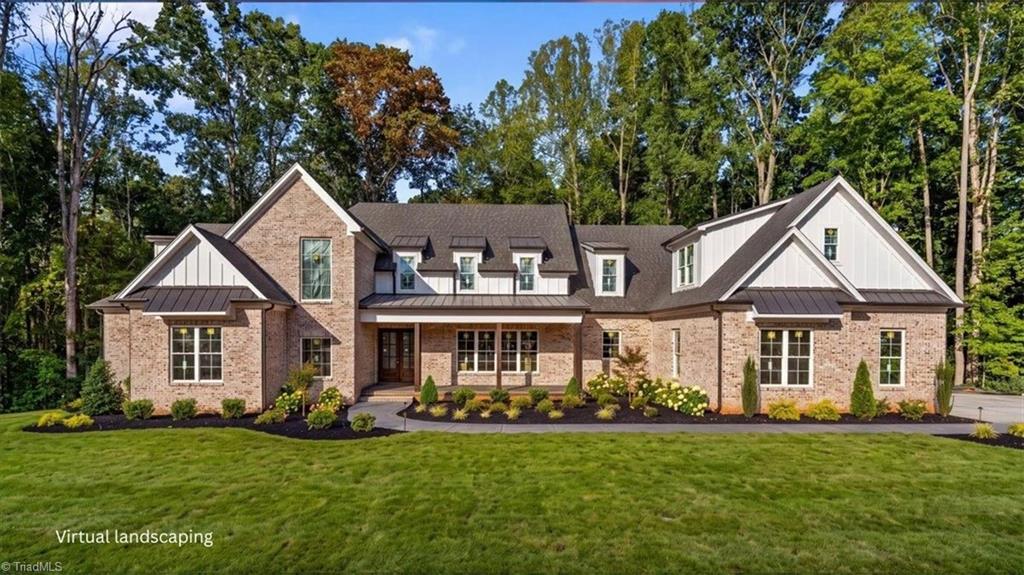
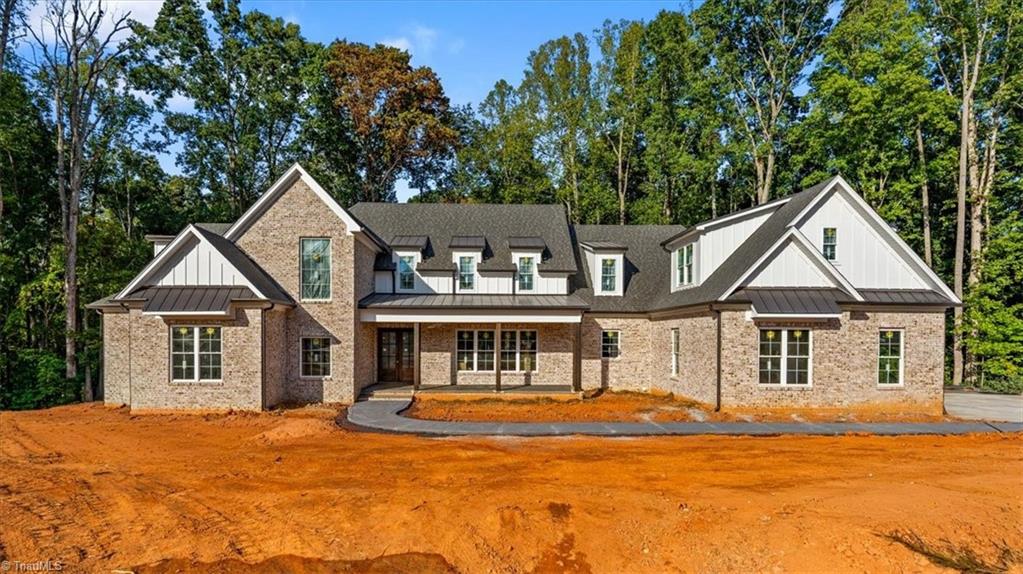
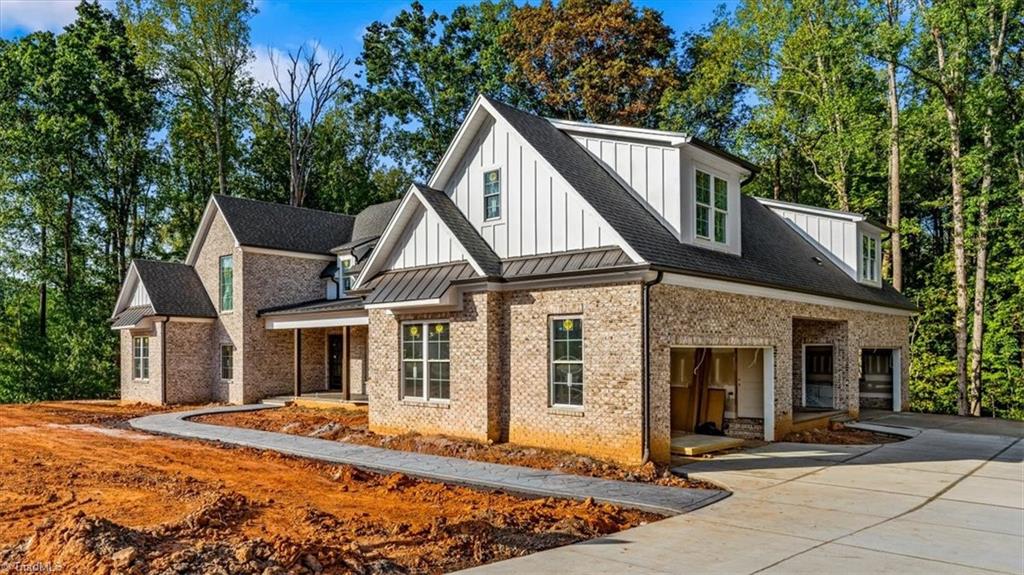
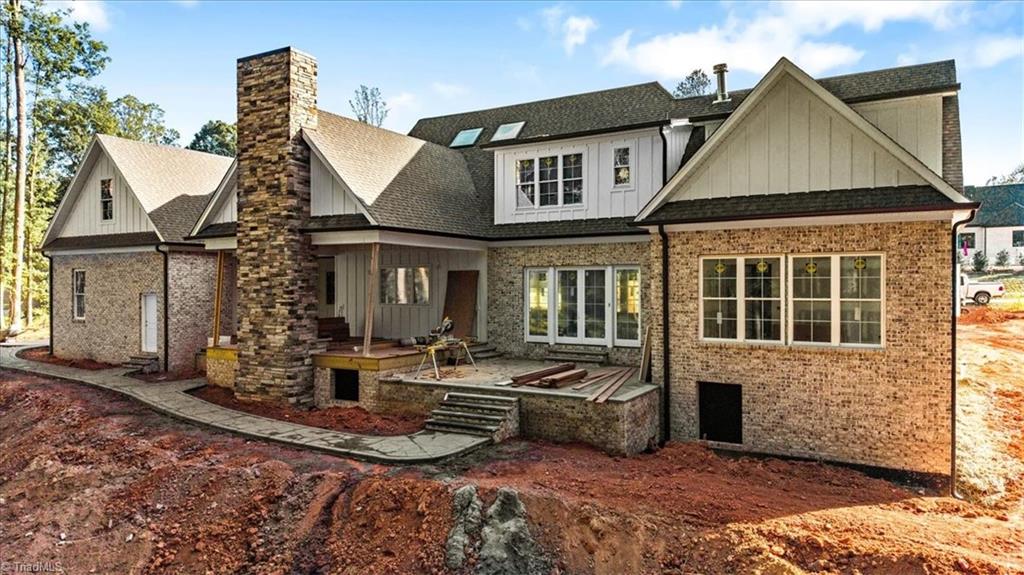
Built for entertaining on a grand scale! Custom built by C&R Builders of NC, this 6,000+ sq ft home sits on 2.29 acres at the end of a cul-de-sac with 4 bedrooms, 5.5 baths and incredible space throughout. The great room, dining and kitchen flow together around a 10-foot island with ample seating, while a scullery keeps prep and pantry storage tucked away. The showstopping screened porch features a shiplap cathedral ceiling and floor-to-ceiling stone faced gas fireplace, with additional screened and open-air spaces overlooking the private wooded backyard. The main level also includes a primary retreat with peaceful tree views, guest suite and office with barn doors. Upstairs offers two bedrooms, a skylit playroom, a recreation room and the ultimate home theater with stadium seating platforms, 120" screen, bar area, plus a starlight ceiling. 4-car garage and walk in attic space rounds out this incredibly built custom home. Featured in the second weekend of Fall 2026 Parade of Homes.

Save
Ask
Tour
Hide
Share
Listing Snapshot
Price 
$1,675,000
Days On Site 
22 Days
Bedrooms 
4
Inside Area (SqFt) 
6,195 sqft
Total Baths 
6
Full Baths 
5
Partial Baths 
1
Lot Size 
2.29 Acres
Year Built 
2026
MLS Number 
1237446
Status 
Pending
Property Tax 
$970
HOA/Condo/Coop Fees 
$100 monthly
Sq Ft Source 
N/A
Friends & Family
Recent Activity
2 weeks agoStatus changed to Pending
2 weeks agoListing updated with changes from the MLS
3 weeks agoListing first seen on site
General Features
Acres 
2.29
Attached Garage 
Yes
Garage 
Yes
Garage Spaces 
4
Levels 
Two
Parking 
GarageGarage Door OpenerAttached
Property Condition 
New Construction
Property Sub Type 
Single Family Residence
Security 
Carbon Monoxide Detector(s)Smoke Detector(s)
Sewer 
Septic Tank
SqFt Above 
6195
SqFt Total 
6195
Water Source 
PrivateWell
Zoning 
RS-40
Interior Features
Appliances 
MicrowaveDishwasherDouble OvenGas CooktopRange HoodGas Water HeaterTankless Water Heater
Basement 
Crawl Space
Cooling 
Central AirCeiling Fan(s)
Fireplace 
Yes
Fireplace Features 
Gas LogGreat RoomOutside
Fireplaces 
2
Flooring 
TileWood
Heating 
ElectricNatural GasHeat PumpZoned
Interior 
Built-in FeaturesCeiling Fan(s)Kitchen IslandPantryVaulted Ceiling(s)
Laundry Features 
Main LevelWasher Hookup
Bedroom 2 
Dimensions - 12ft 0in x 13ft 2inLevel - MainArea - 158Area Units - Square Feet
Bedroom 3 
Dimensions - 14ft 0in x 16ft 10inLevel - SecondArea - 235Area Units - Square Feet
Bedroom 4 
Dimensions - 12ft 0in x 18ft 0inLevel - SecondArea - 216Area Units - Square Feet
Dining Room 
Dimensions - 15ft 4in x 21ft 0inLevel - MainArea - 322Area Units - Square Feet
Great Room 
Dimensions - 21ft 2in x 22ft 0inLevel - MainArea - 465Area Units - Square Feet
Home Theater 
Dimensions - 21ft 4in x 28ft 3inLevel - SecondArea - 602Area Units - Square Feet
Kitchen 
Dimensions - 16ft 0in x 21ft 0inLevel - MainArea - 336Area Units - Square Feet
Laundry 
Dimensions - 10ft 0in x 13ft 2inLevel - MainArea - 131Area Units - Square Feet
Office 
Dimensions - 8ft 1in x 13ft 0inLevel - MainArea - 105Area Units - Square Feet
Playroom 
Dimensions - 15ft 2in x 17ft 10inLevel - SecondArea - 270Area Units - Square Feet
Primary Bedroom 
Dimensions - 18ft 0in x 20ft 0inLevel - MainArea - 360Area Units - Square Feet
Recreation Room 
Dimensions - 14ft 0in x 26ft 8inLevel - SecondArea - 373Area Units - Square Feet
Save
Ask
Tour
Hide
Share
Exterior Features
Construction Details 
Brick
Fencing 
None
Lot Features 
ClearedCul-De-Sac
Patio And Porch 
Porch
Pool Features 
None
Community Features
Association Fee 
$100.0
Association Fee Frequency 
Monthly
Schools
School District
Unknown
Elementary School
Oak Ridge
Middle School
Northwest Guilford
High School
Northwest
Listing courtesy of Jacob Letterman of Berkshire Hathaway HomeServices Yost & Little Realty


Copyright 2024 Triad MLS, Inc. All rights reserved. IDX information is provided exclusively for personal, non-commercial use, and may not be used for any purpose other than to identify prospective properties consumers may be interested in purchasing. Information is deemed reliable but not guaranteed. This site will be monitored for ‘scraping’ and any use of search facilities of data on the site other than by potential buyers/sellers is prohibited. All Sale data is for informational purposes only and is not an indication of a market analysis or appraisal. Properties marked with the Triad MLS, Inc. icon are provided courtesy of the Triad MLS, Inc.’s, Internet Data Exchange Database. Copyright 2026, Triad MLS.
Last checked: 2026-10-25 03:18 AM UTC

Neighborhood & Commute
Source: Walkscore
Save
Ask
Tour
Hide
Share
