

Save
Ask
Tour
Hide
Share
$565,000
20 Days On Site

430 Brooke Hill Drive
Lewisville, NC 27023

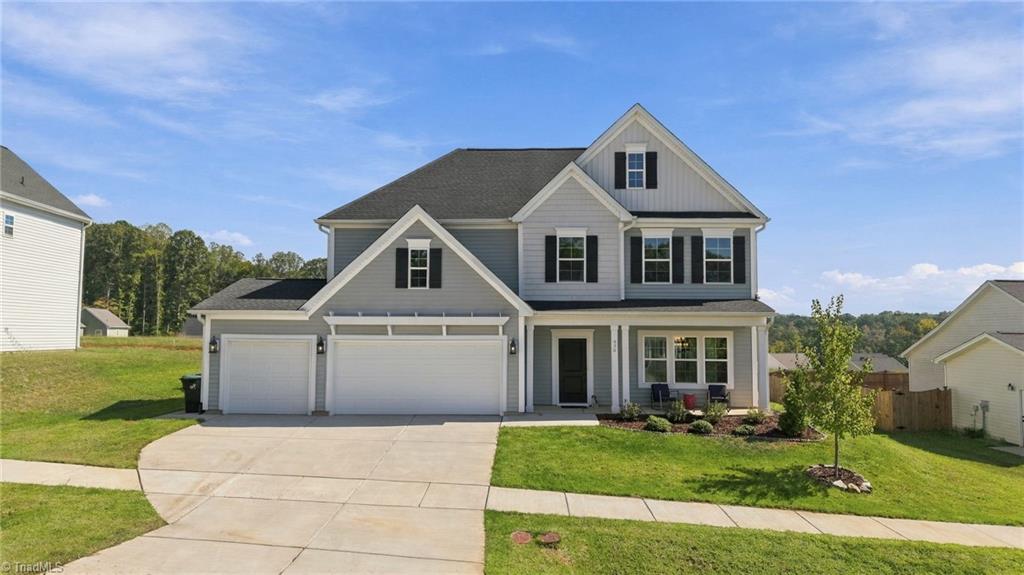
For Sale|Single Family Residence|Active
5
Beds
3
Total Baths
2
Full Baths
1
Partial Bath
3,105
SqFt
$182
/SqFt
2023
Built
Subdivision:
Brooke Hill
County:
Forsyth
Listing courtesy of Matthew Kiser of Keller Williams Realty Elite
430 Brooke Hill Drive430 Brooke Hill Drive430 Brooke Hill Drive430 Brooke Hill Drive
Save
Ask
Tour
Hide
Share

Mortgage Calculator

Monthly Payment (Est.)

Enter an interest rate to see your estimated monthly payment.
Calculator powered by Showcase IDX, a Constellation1 Company. Copyright ©2026 Information is deemed reliable but not guaranteed.

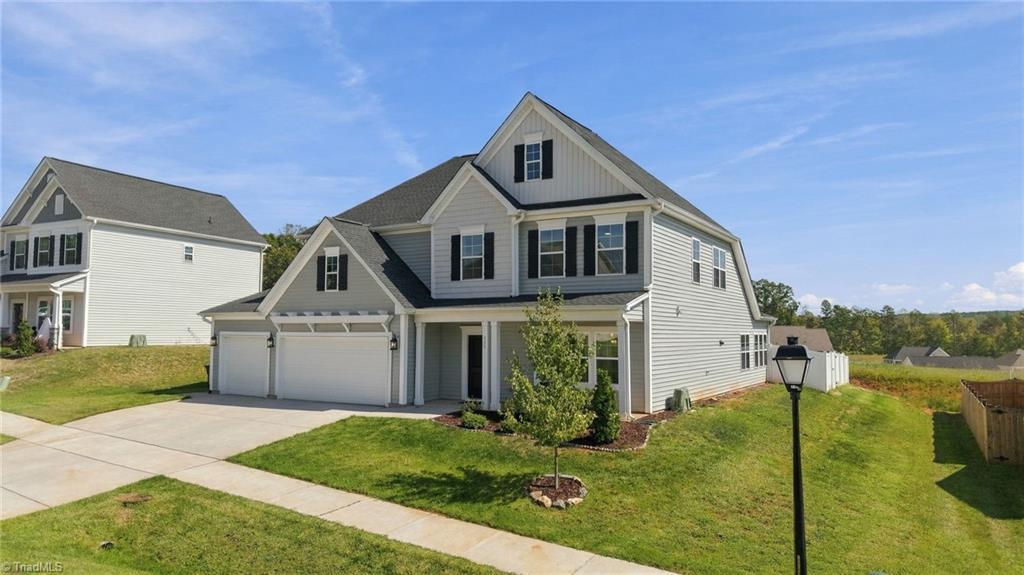
Welcome to 430 Brooke Hill Drive. This home offers a large floor plan, on a generous 0.60-acre lot in the Brooke Hill community. Built in 2023, this 5-bedroom, 2.5-bath home has an open layout made for everyday living and easy entertaining. The kitchen features quartz countertops and flows directly into the living area. A bright sunroom brings in natural light year-round. The main-level primary suite has a walk-in closet, and spacious bathroom. Upstairs, the loft is a flexible space for an office, playroom, or media room. Out back, the patio overlooks a fully fenced yard with room to play, garden, or unwind, plus a storage shed for extra storage. A 3-car garage adds even more room for vehicles, hobbies, or a workshop. A full yard sprinkler system was also added to keep the newer sod in the backyard lush and green. Close to 421, and downtown Lewisville you have the benefits of rural living but close access to whatever you need.

Save
Ask
Tour
Hide
Share
Listing Snapshot
Price 
$565,000
Days On Site 
20 Days
Bedrooms 
5
Inside Area (SqFt) 
3,105 sqft
Total Baths 
3
Full Baths 
2
Partial Baths 
1
Lot Size 
0.6 Acres
Year Built 
2023
MLS Number 
1237531
Status 
Active
Property Tax 
$3,386.36
HOA/Condo/Coop Fees 
$91.67 monthly
Sq Ft Source 
N/A
Friends & Family
Recent Activity
3 weeks agoListing first seen on site
3 weeks agoListing updated with changes from the MLS
General Features
Acres 
0.6
Attached Garage 
Yes
Foundation 
Slab
Garage 
Yes
Garage Spaces 
3
Levels 
Two
Parking 
GarageAttached
Property Sub Type 
Single Family Residence
Sewer 
Septic TankPrivate Sewer
SqFt Above 
3105
SqFt Total 
3105
Water Source 
Public
Zoning 
RS40
Interior Features
Appliances 
MicrowaveOvenCooktopDishwasherElectric Water Heater
Cooling 
Central AirCeiling Fan(s)
Flooring 
CarpetVinyl
Heating 
ElectricHeat Pump
Interior 
Ceiling Fan(s)Kitchen Island
Laundry Features 
Washer Hookup
Bedroom 2 
Dimensions - 12ft 11in x 14ft 6inLevel - SecondArea - 187Area Units - Square Feet
Bedroom 3 
Dimensions - 13ft 10in x 12ft 9inLevel - SecondArea - 176Area Units - Square Feet
Bedroom 4 
Dimensions - 12ft 11in x 13ft 7inLevel - SecondArea - 175Area Units - Square Feet
Bedroom 5 
Dimensions - 11ft 4in x 16ft 4inLevel - SecondArea - 185Area Units - Square Feet
Breakfast 
Dimensions - 8ft 9in x 10ft 6inLevel - MainArea - 91Area Units - Square Feet
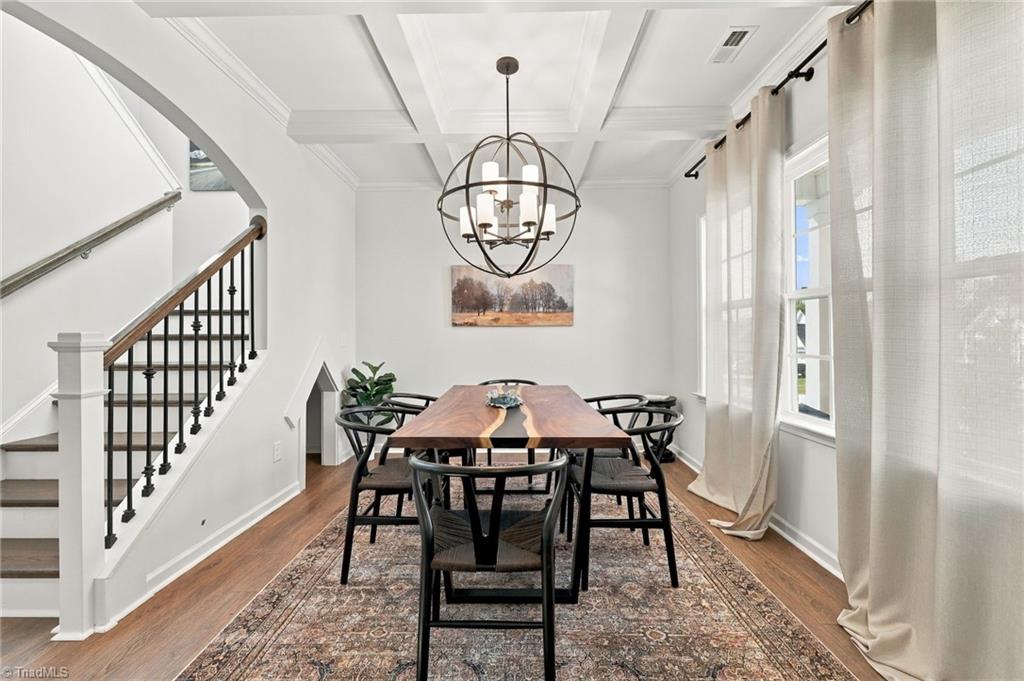
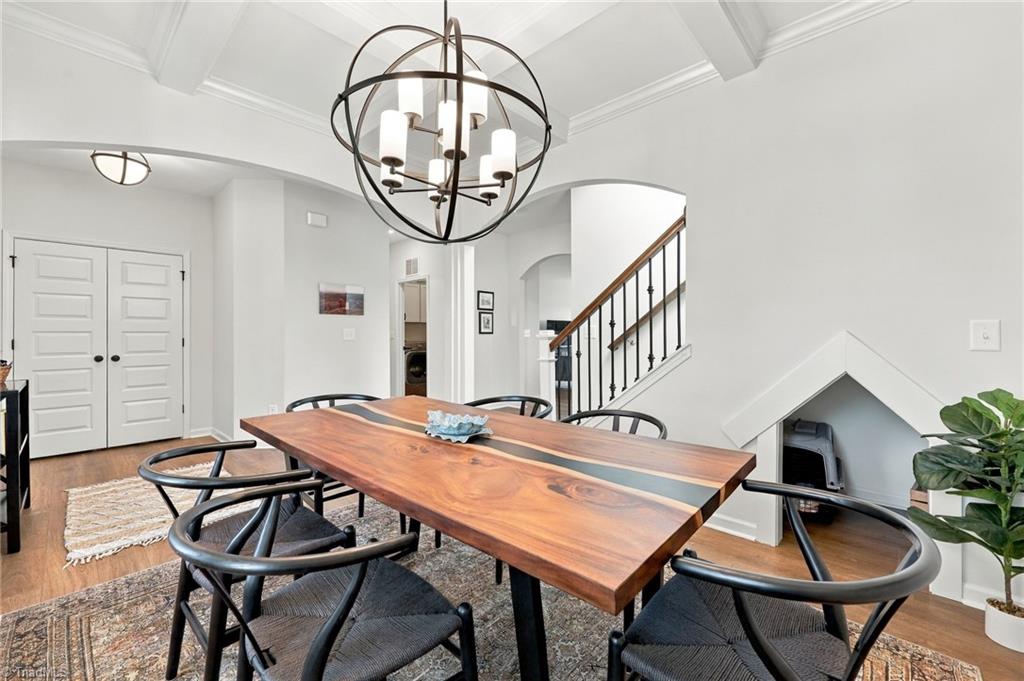
Dining Room 
Dimensions - 11ft 3in x 12ft 2inLevel - MainArea - 136Area Units - Square Feet
Kitchen 
Dimensions - 14ft 6in x 10ft 6inLevel - MainArea - 152Area Units - Square Feet
Living Room 
Dimensions - 23ft 3in x 15ft 3inLevel - MainArea - 354Area Units - Square Feet
Loft 
Dimensions - 16ft 6in x 26ft 6inLevel - SecondArea - 437Area Units - Square Feet
Primary Bedroom 
Dimensions - 15ft 8in x 17ft 2inLevel - MainArea - 268Area Units - Square Feet
Sunroom 
Dimensions - 10ft 7in x 10ft 3inLevel - MainArea - 108Area Units - Square Feet
Save
Ask
Tour
Hide
Share
Exterior Features
Construction Details 
Vinyl Siding
Fencing 
Fenced
Pool Features 
None
Community Features
Association Fee 
$275.0
Association Fee Frequency 
Quarterly
Financing Terms Available 
CashConventionalFHAVA Loan
Listing courtesy of Matthew Kiser of Keller Williams Realty Elite


Copyright 2024 Triad MLS, Inc. All rights reserved. IDX information is provided exclusively for personal, non-commercial use, and may not be used for any purpose other than to identify prospective properties consumers may be interested in purchasing. Information is deemed reliable but not guaranteed. This site will be monitored for ‘scraping’ and any use of search facilities of data on the site other than by potential buyers/sellers is prohibited. All Sale data is for informational purposes only and is not an indication of a market analysis or appraisal. Properties marked with the Triad MLS, Inc. icon are provided courtesy of the Triad MLS, Inc.’s, Internet Data Exchange Database. Copyright 2026, Triad MLS.
Last checked: 2026-10-25 04:03 AM UTC

Neighborhood & Commute
Source: Walkscore
Save
Ask
Tour
Hide
Share
