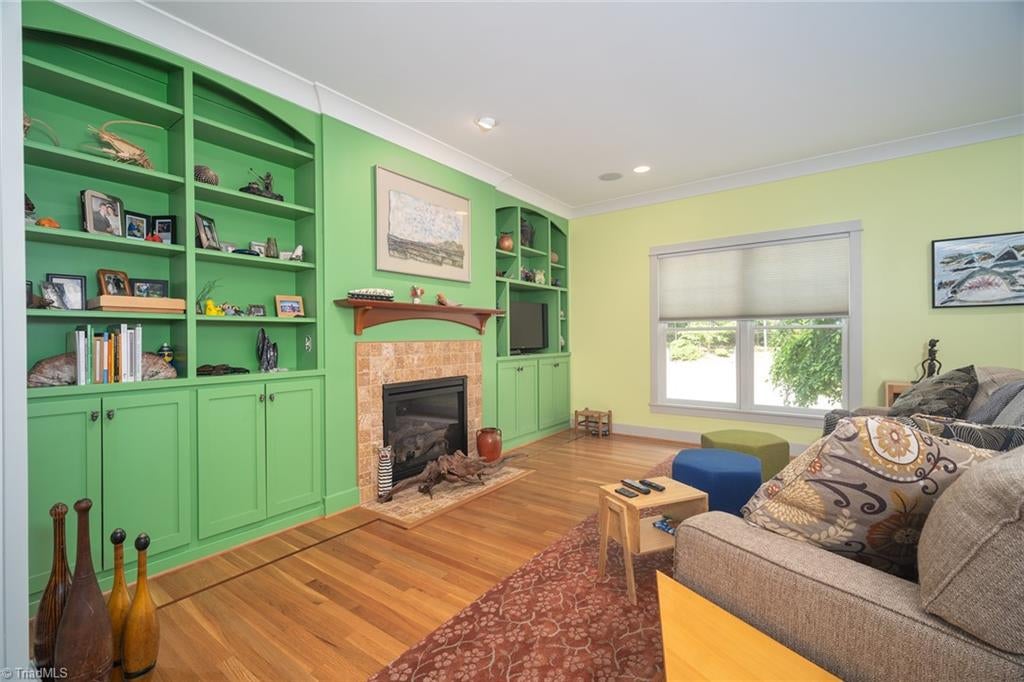
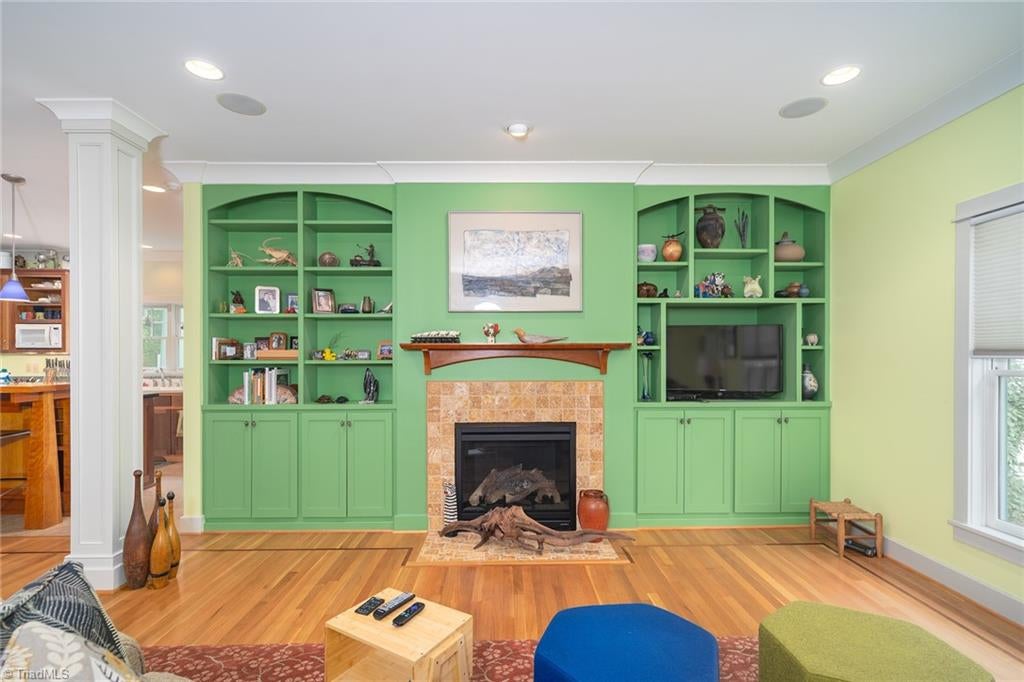
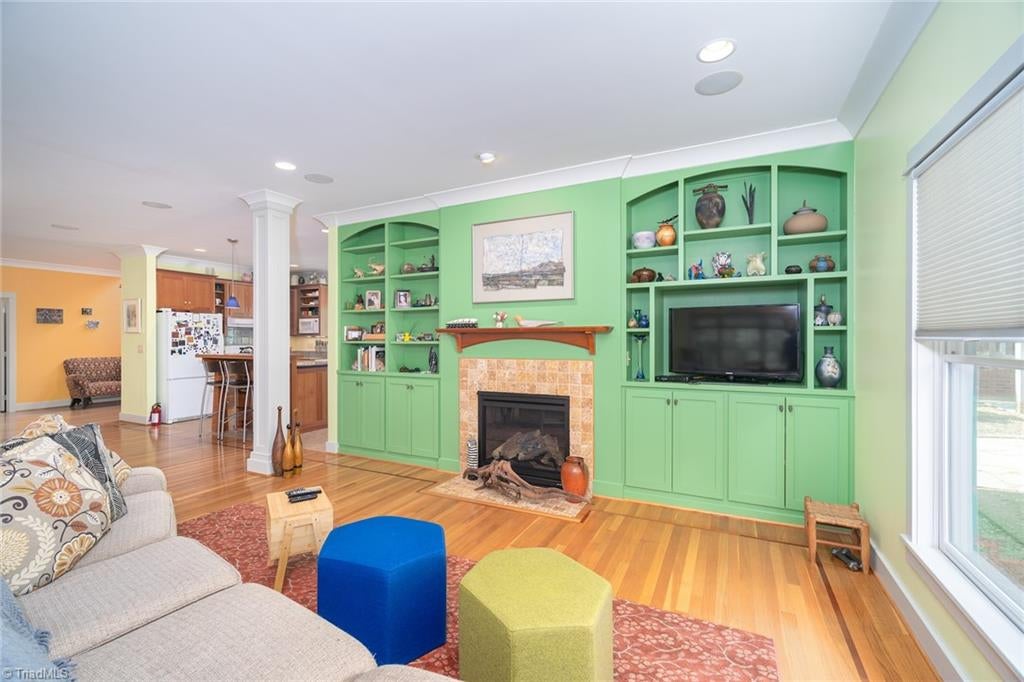
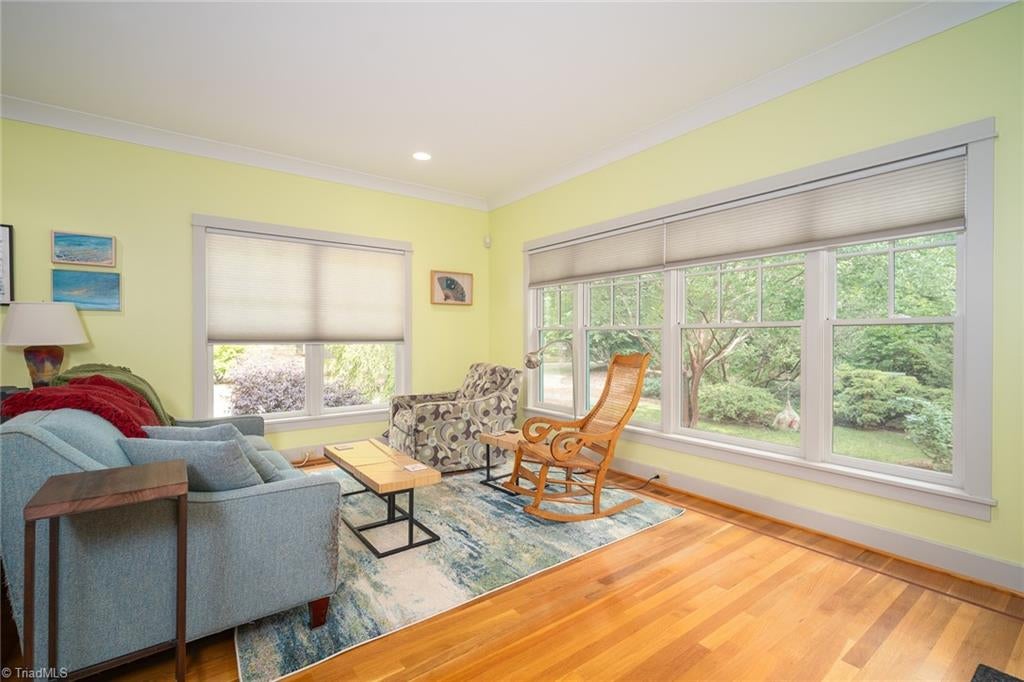
Custom designed and built by Buck Nichols of E.S. Nichols Builders, this charming woodland retreat is located on 2.5 acres of picturesque green space. The site also includes a 400 sq. ft. ADU with a mini-split HVAC unit & convenient half bath, ideal for a studio, office, guest space, or creative retreat. Inside, beautiful red oak hardwood floors flow throughout, adding warmth and rustic character. Large windows bring in abundant natural light, creating an airy, inviting atmosphere. The main living area features an open, functional layout for everyday living and entertaining. The primary suite serves as a private spa-like sanctuary, complete with a clawfoot tub positioned near a custom feature wall of inlaid seashells and river stones, a separate shower, heated floors, and a dedicated laundry area. Modern infrastructure includes a Rinai tankless water heater, a Generac whole-home generator (2023), a dual-fuel zoned heat pump (2026), a durable metal roof (2009), and a sealed crawl space.
Listing Snapshot
Inside Area (SqFt)
3,048 sqft
Recent Activity
| 2 weeks ago | | Listing first seen on site |
| 2 weeks ago | | Listing updated with changes from the MLS |
General Features
Parking
CarportDrivewayGravelCircular DrivewayDetached Carport
Property Sub Type
Single Family Residence
Security
Carbon Monoxide Detector(s)Smoke Detector(s)
Interior Features
Appliances
DishwasherRangeTankless Water Heater
Cooling
Central AirCeiling Fan(s)Heat PumpZoned
Fireplace Features
Gas LogGreat Room
Heating
Heat PumpElectricPropane
Interior
Built-in FeaturesCeiling Fan(s)Kitchen IslandPantry
Laundry Features
Main LevelWasher Hookup
Bedroom 2
Dimensions - 9ft 7in x 14ft 10inLevel - SecondArea - 142Area Units - Square Feet
Bonus Room
Dimensions - 14ft 5in x 15ft 0inLevel - SecondArea - 216Area Units - Square Feet
Dining Room
Dimensions - 10ft 2in x 14ft 8inLevel - MainArea - 149Area Units - Square Feet
Entry
Dimensions - 9ft 3in x 16ft 9inLevel - MainArea - 154Area Units - Square Feet
Great Room
Dimensions - 15ft 6in x 26ft 0inLevel - MainArea - 403Area Units - Square Feet
Kitchen
Dimensions - 14ft 10in x 17ft 2inLevel - MainArea - 254Area Units - Square Feet
Mudroom
Dimensions - 5ft 3in x 17ft 9inLevel - MainArea - 93Area Units - Square Feet
Other
Dimensions - 9ft 3in x 12ft 1inLevel - SecondArea - 111Area Units - Square Feet
Primary Bedroom
Dimensions - 14ft 11in x 14ft 11inLevel - MainArea - 222Area Units - Square Feet
Sunroom
Dimensions - 11ft 8in x 14ft 7inLevel - MainArea - 170Area Units - Square Feet
Exterior Features
Lot Features
SecludedWooded
Community Features
Financing Terms Available
CashConventional
Schools
Elementary SchoolSummerfield
Listing courtesy of Bill Guill of Howard Hanna Allen Tate - Greensboro

Copyright 2024 Triad MLS, Inc. All rights reserved. IDX information is provided exclusively for personal, non-commercial use, and may not be used for any purpose other than to identify prospective properties consumers may be interested in purchasing. Information is deemed reliable but not guaranteed. This site will be monitored for ‘scraping’ and any use of search facilities of data on the site other than by potential buyers/sellers is prohibited. All Sale data is for informational purposes only and is not an indication of a market analysis or appraisal. Properties marked with the Triad MLS, Inc. icon are provided courtesy of the Triad MLS, Inc.’s, Internet Data Exchange Database. Copyright 2026, Triad MLS.
Last checked: 2026-10-25 04:03 AM UTC
Source: Walkscore


Did you know? You can invite friends and family to your search. They can join your search, rate and discuss listings with you.