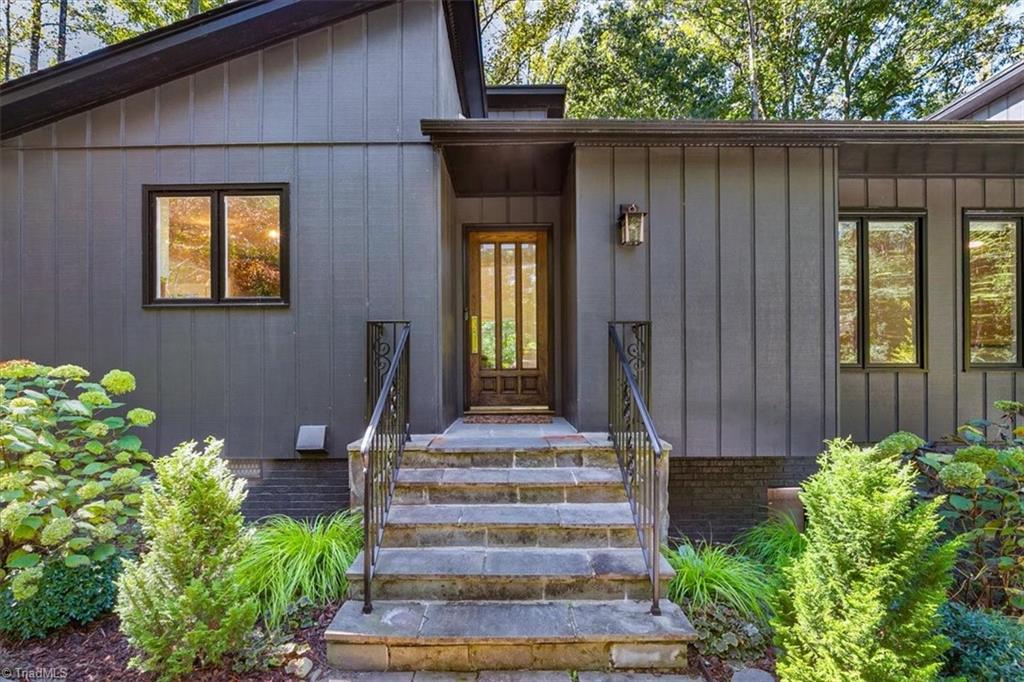
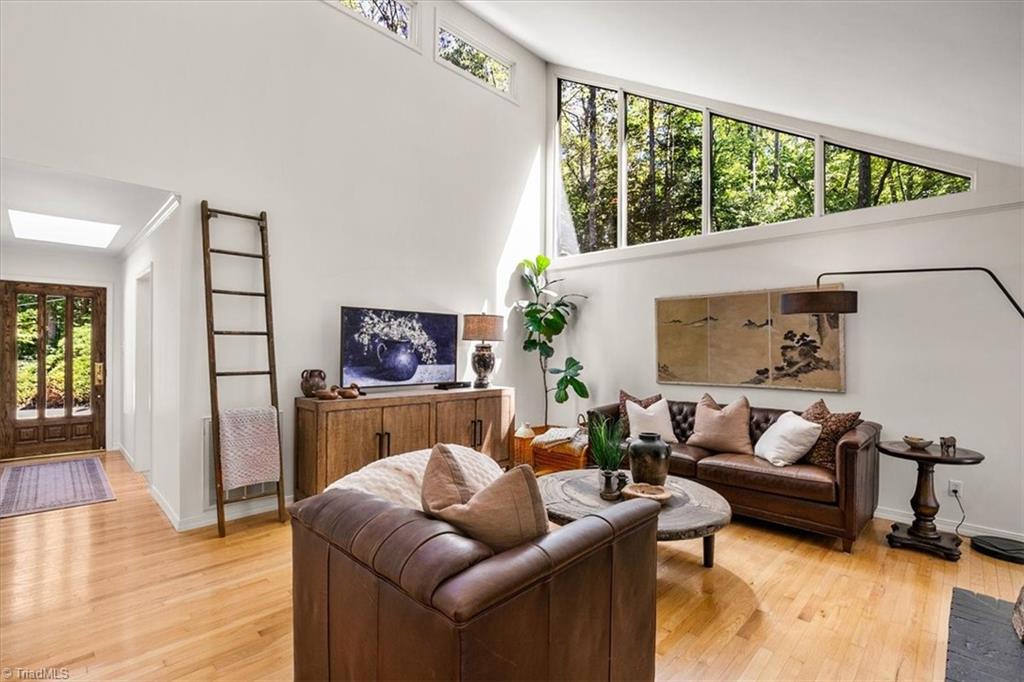
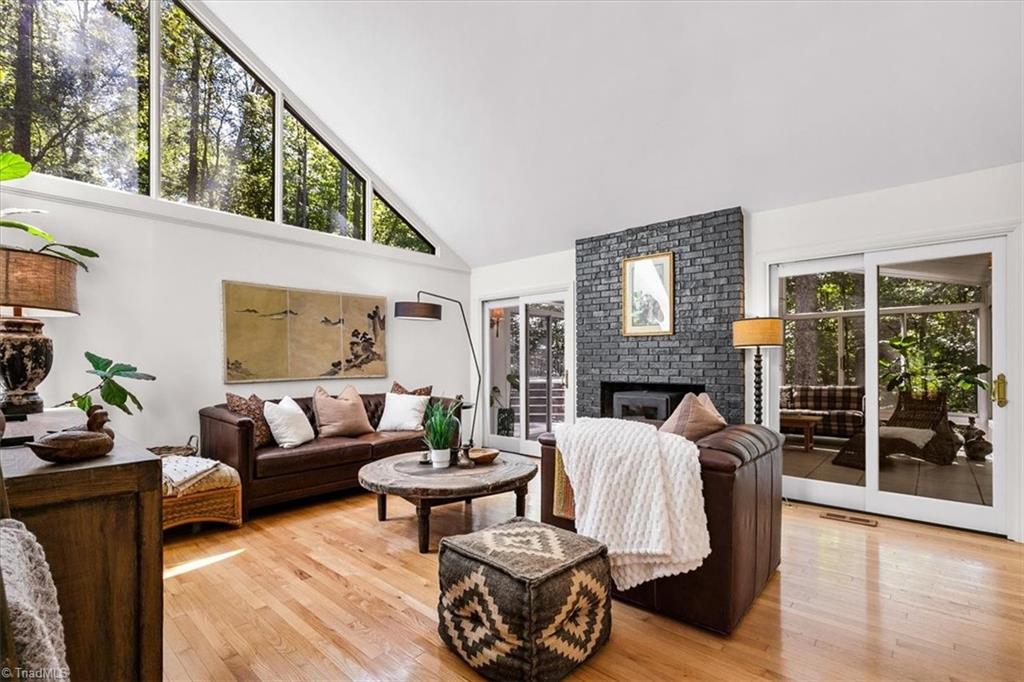
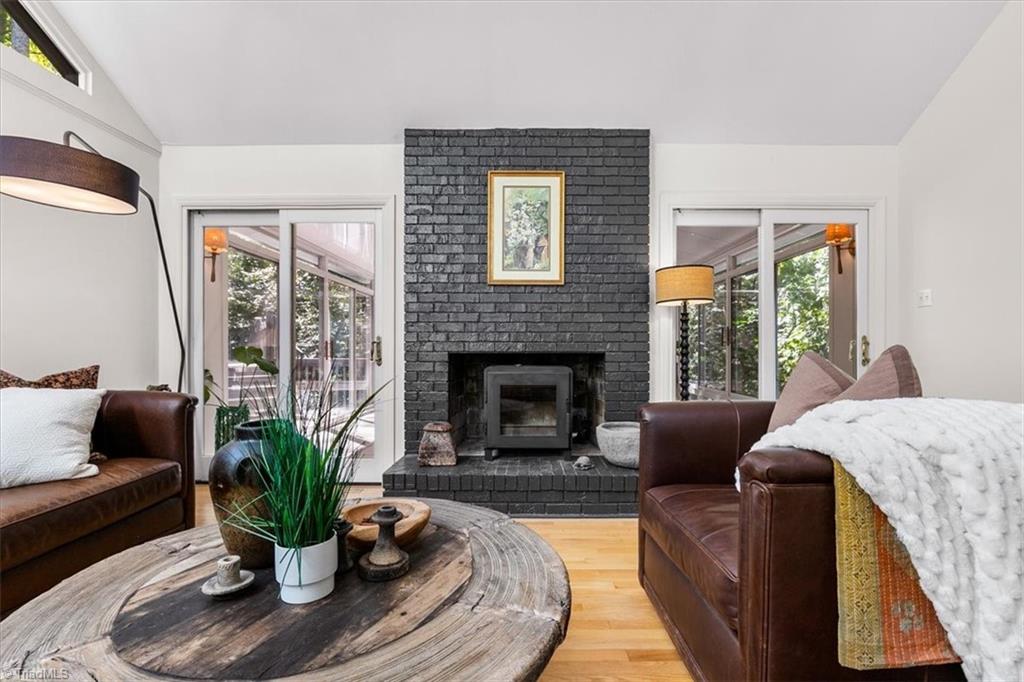
Tucked away on 2.08 beautiful wooded acres, this hidden gem exuding with character feels like a private mountain retreat that provides a peaceful sense of seclusion and convenience in the heart of Oak Ridge. Inside, the main level features hardwood and tile flooring, a refreshed kitchen with new oven and range hood, plus a flexible additional room with a closet that can be used for an office, bedroom, or bonus space. Renovated hall bathroom, a newer cozy wood-burning stove and so much more. This home continue to impress with an enclosed sunroom and expansive deck, offering wooded views and the calming feel of nature all around. The heated and cooled basement provides a spacious, versatile area for recreation, hobbies, or entertaining. The 3-car garage offers plenty of parking and storage, with the 3rd bay heated and cooled, perfect for a workshop. A rare combination of acreage, mature trees, and privacy. NO HOA. Oak Ridge Elem, NW Middle and NW High and so much more!
Listing Snapshot
Inside Area (SqFt)
2,979 sqft
Recent Activity
| 2 weeks ago | | Status changed to Pending |
| 2 weeks ago | | Listing updated with changes from the MLS |
| 3 weeks ago | | Listing first seen on site |
General Features
Parking
DrivewayGaragePavedAttached
Property Sub Type
Single Family Residence
Interior Features
Appliances
Electric Water Heater
Basement
Partially Finished
Fireplace Features
Living Room
Heating
ElectricHeat Pump
Bedroom 2
Dimensions - 10ft 0in x 12ft 1inLevel - MainArea - 120Area Units - Square Feet
Bedroom 3
Dimensions - 10ft 0in x 12ft 1inLevel - MainArea - 120Area Units - Square Feet
Dining Room
Dimensions - 11ft 7in x 15ft 2inLevel - MainArea - 175Area Units - Square Feet
Game Room
Dimensions - 8ft 0in x 28ft 4inLevel - BasementArea - 226Area Units - Square Feet
Kitchen
Dimensions - 12ft 9in x 13ft 7inLevel - MainArea - 173Area Units - Square Feet
Living Room
Dimensions - 15ft 3in x 17ft 2inLevel - MainArea - 261Area Units - Square Feet
Office
Dimensions - 10ft 0in x 18ft 2inLevel - MainArea - 181Area Units - Square Feet
Primary Bedroom
Dimensions - 12ft 6in x 13ft 6inLevel - MainArea - 168Area Units - Square Feet
Recreation Room
Dimensions - 15ft 1in x 19ft 1inLevel - BasementArea - 287Area Units - Square Feet
Sunroom
Dimensions - 16ft 4in x 17ft 5inLevel - MainArea - 284Area Units - Square Feet
Exterior Features
Construction Details
Wood Siding
Community Features
Financing Terms Available
CashConventionalVA Loan
Schools
Elementary SchoolOak Ridge
Middle SchoolNorthwest Guilford
Listing courtesy of Karen Bolyard of Karen Bolyard Real Estate Group Brokered by eXp Realty

Copyright 2024 Triad MLS, Inc. All rights reserved. IDX information is provided exclusively for personal, non-commercial use, and may not be used for any purpose other than to identify prospective properties consumers may be interested in purchasing. Information is deemed reliable but not guaranteed. This site will be monitored for ‘scraping’ and any use of search facilities of data on the site other than by potential buyers/sellers is prohibited. All Sale data is for informational purposes only and is not an indication of a market analysis or appraisal. Properties marked with the Triad MLS, Inc. icon are provided courtesy of the Triad MLS, Inc.’s, Internet Data Exchange Database. Copyright 2026, Triad MLS.
Last checked: 2026-10-26 05:14 AM UTC
Source: Walkscore


Did you know? You can invite friends and family to your search. They can join your search, rate and discuss listings with you.