

Save
Ask
Tour
Hide
Share
$775,000
22 Days On Site

8301 Trottington Road
Stokesdale, NC 27357

For Sale|Single Family Residence|Active
4
Beds
4
Total Baths
3
Full Baths
1
Partial Bath
3,138
SqFt
$247
/SqFt
2019
Built
Subdivision:
Dorsett Downs
County:
Guilford
Listing courtesy of Kimberly Weaver of RE/MAX Preferred Properties
8301 Trottington Road8301 Trottington Road8301 Trottington Road8301 Trottington Road
Save
Ask
Tour
Hide
Share

Mortgage Calculator

Monthly Payment (Est.)

Enter an interest rate to see your estimated monthly payment.
Calculator powered by Showcase IDX, a Constellation1 Company. Copyright ©2026 Information is deemed reliable but not guaranteed.

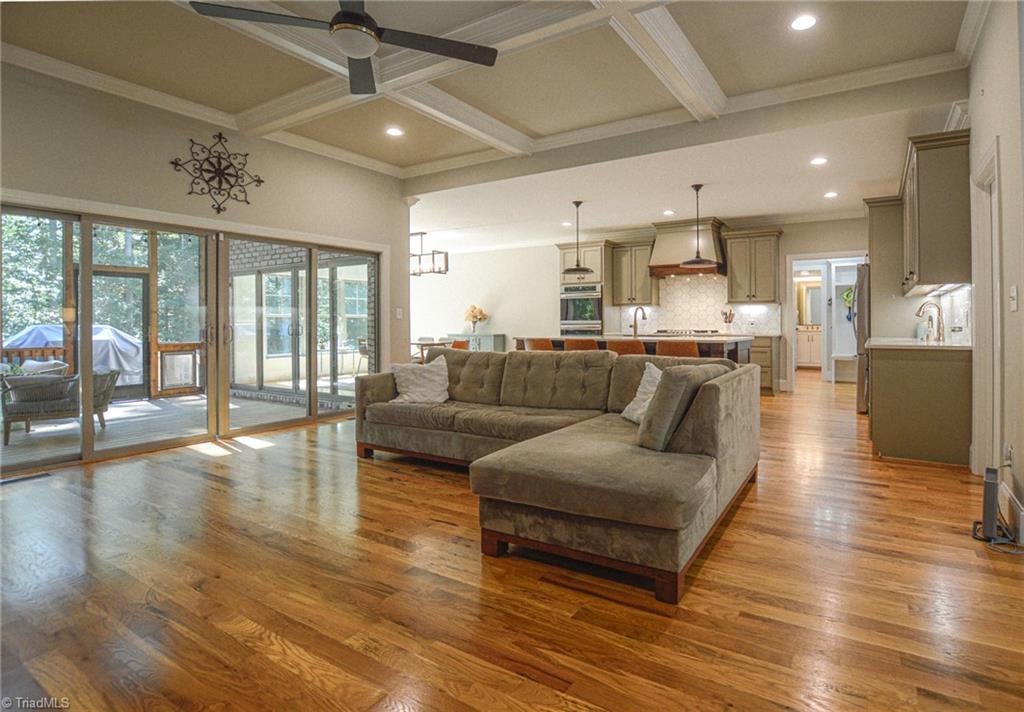
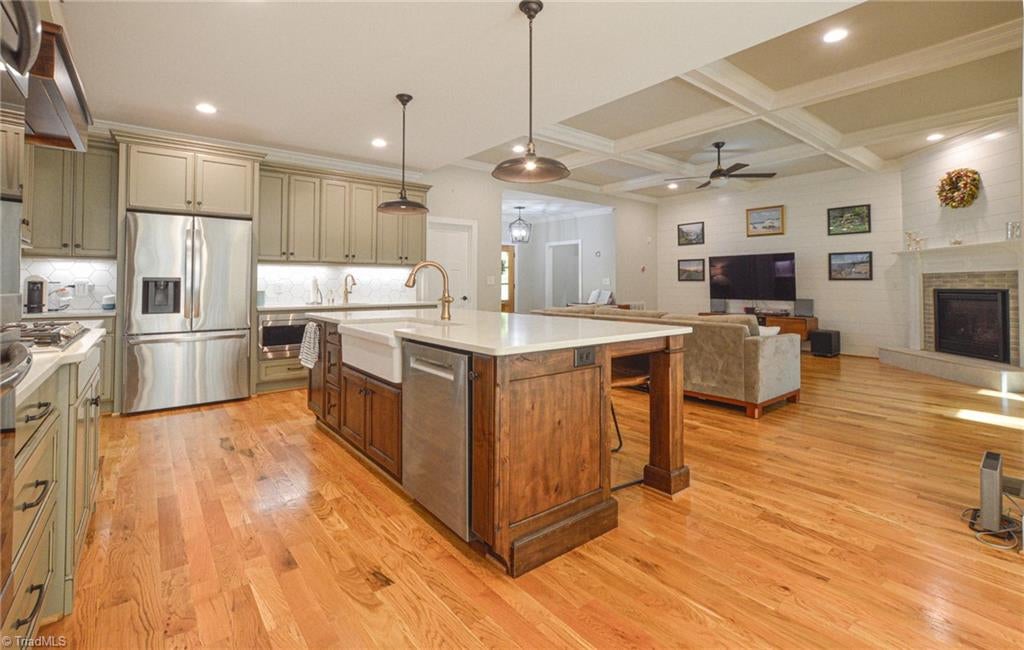
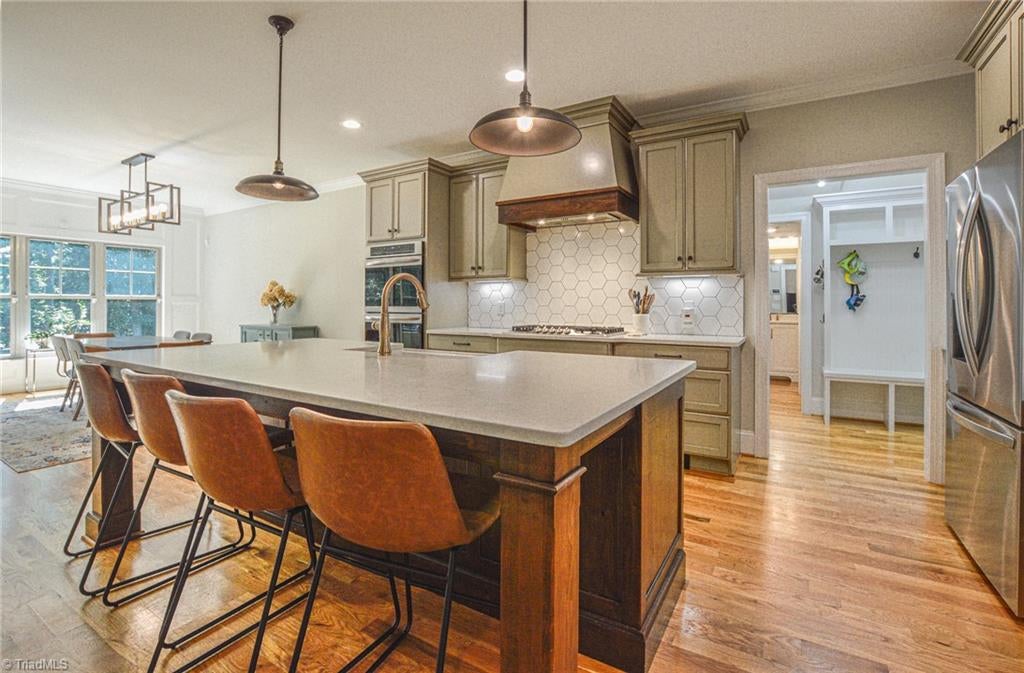
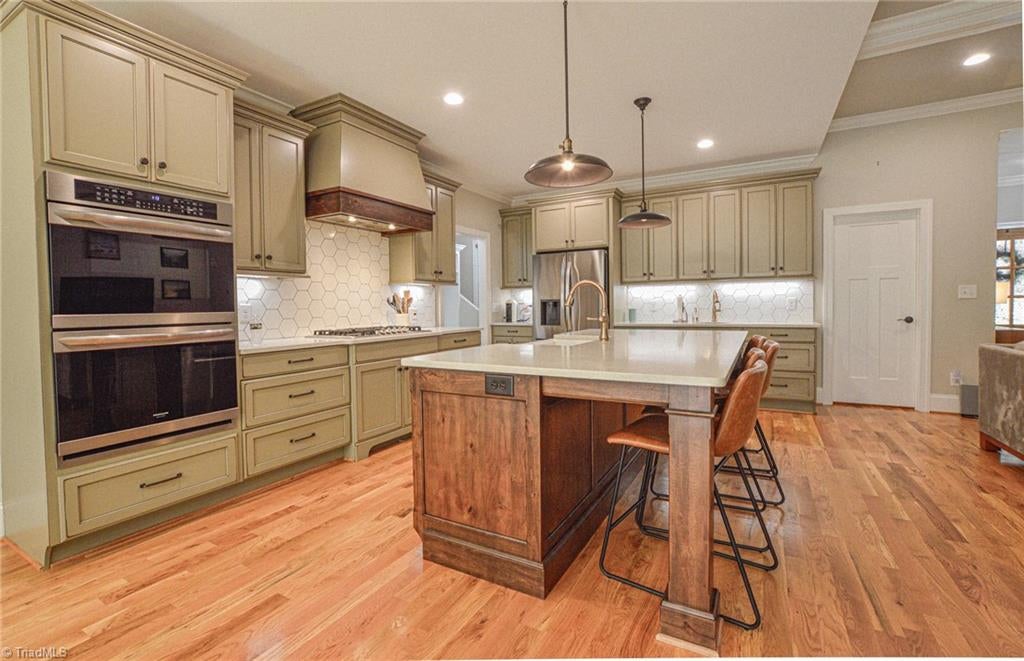
Rare opportunity! This 2019 stunning custom built 4 bedroom 3.5 bath brick home is nestled in a quiet community on 2.28 acres. Main level features an open living and dining space and a Chef's dream kitchen with lots of cabinet and counter space, upgraded appliances, double oven, fantastic island, walk-in pantry. This awesome floor plan allows dual access to the huge screen porch from dining and living areas making this space great for entertaining! The primary suite has dual vanities, walk in shower and soaking tub. Upstairs you’ll find a guest suite with a private bath as well as 2 more bedrooms, 3rd full bath and a huge bonus room equipped with a Murphy bed for even more accommodating space! Walk in attic storage. Close to shopping and dining. This home is well appointed with many upgraded features and finishes throughout.

Save
Ask
Tour
Hide
Share
Listing Snapshot
Price 
$775,000
Days On Site 
22 Days
Bedrooms 
4
Inside Area (SqFt) 
3,138 sqft
Total Baths 
4
Full Baths 
3
Partial Baths 
1
Lot Size 
2.28 Acres
Year Built 
2019
MLS Number 
1237608
Status 
Active
Property Tax 
$4,423.17
HOA/Condo/Coop Fees 
N/A
Sq Ft Source 
N/A
Friends & Family
Recent Activity
3 weeks agoListing first seen on site
3 weeks agoListing updated with changes from the MLS
General Features
Acres 
2.28
Garage 
Yes
Garage Spaces 
2
Levels 
Two
Parking 
DrivewayGarageGarage Faces Side
Property Sub Type 
Single Family Residence
Sewer 
Septic Tank
SqFt Above 
3138
SqFt Total 
3138
Water Source 
Public
Zoning 
RES
Interior Features
Appliances 
OvenDishwasherExhaust FanElectric Water HeaterTankless Water Heater
Basement 
Crawl Space
Cooling 
Central AirCeiling Fan(s)
Fireplace 
Yes
Fireplace Features 
Gas LogLiving Room
Fireplaces 
1
Flooring 
CarpetTileWood
Heating 
Natural GasForced AirExhaust Fan
Interior 
Ceiling Fan(s)Soaking TubKitchen IslandPantryCentral Vacuum
Laundry Features 
Main Level
Bedroom 2 
Dimensions - 20ft 0in x 13ft 6inLevel - SecondArea - 270Area Units - Square Feet
Bedroom 3 
Dimensions - 11ft 10in x 12ft 0inLevel - SecondArea - 142Area Units - Square Feet
Bedroom 4 
Dimensions - 11ft 11in x 11ft 9inLevel - SecondArea - 140Area Units - Square Feet
Bonus Room 
Dimensions - 18ft 0in x 18ft 2inLevel - SecondArea - 327Area Units - Square Feet
Dining Room 
Dimensions - 14ft 1in x 12ft 4inLevel - MainArea - 173Area Units - Square Feet
Entry 
Dimensions - 7ft 11in x 9ft 4inLevel - MainArea - 73Area Units - Square Feet
Kitchen 
Dimensions - 17ft 10in x 12ft 4inLevel - MainArea - 219Area Units - Square Feet
Laundry 
Dimensions - 7ft 6in x 11ft 0inLevel - MainArea - 82Area Units - Square Feet
Living Room 
Dimensions - 18ft 7in x 18ft 6inLevel - MainArea - 343Area Units - Square Feet
Loft 
Dimensions - 10ft 1in x 16ft 10inLevel - SecondArea - 169Area Units - Square Feet
Primary Bedroom 
Dimensions - 14ft 6in x 14ft 10inLevel - MainArea - 215Area Units - Square Feet
Save
Ask
Tour
Hide
Share
Exterior Features
Construction Details 
Brick
Lot Features 
SubdividedWooded
Pool Features 
None
Community Features
Financing Terms Available 
CashConventional
Listing courtesy of Kimberly Weaver of RE/MAX Preferred Properties


Copyright 2024 Triad MLS, Inc. All rights reserved. IDX information is provided exclusively for personal, non-commercial use, and may not be used for any purpose other than to identify prospective properties consumers may be interested in purchasing. Information is deemed reliable but not guaranteed. This site will be monitored for ‘scraping’ and any use of search facilities of data on the site other than by potential buyers/sellers is prohibited. All Sale data is for informational purposes only and is not an indication of a market analysis or appraisal. Properties marked with the Triad MLS, Inc. icon are provided courtesy of the Triad MLS, Inc.’s, Internet Data Exchange Database. Copyright 2026, Triad MLS.
Last checked: 2026-10-24 07:47 PM UTC

Neighborhood & Commute
Source: Walkscore
Save
Ask
Tour
Hide
Share
