

Save
Ask
Tour
Hide
Share
$999,900
13 Days On Site

6100 Lomond Drive
Summerfield, NC 27358

Single Family Residence|Pending
4
Beds
6
Total Baths
5
Full Baths
1
Partial Bath
6,876
SqFt
$145
/SqFt
1999
Built
Subdivision:
Trotter Ridge
County:
Guilford
Listing courtesy of Glenda Leinbach of Glenda H. Leinbach
6100 Lomond Drive6100 Lomond Drive6100 Lomond Drive6100 Lomond Drive
Save
Ask
Tour
Hide
Share

Mortgage Calculator

Monthly Payment (Est.)

Enter an interest rate to see your estimated monthly payment.
Calculator powered by Showcase IDX, a Constellation1 Company. Copyright ©2026 Information is deemed reliable but not guaranteed.

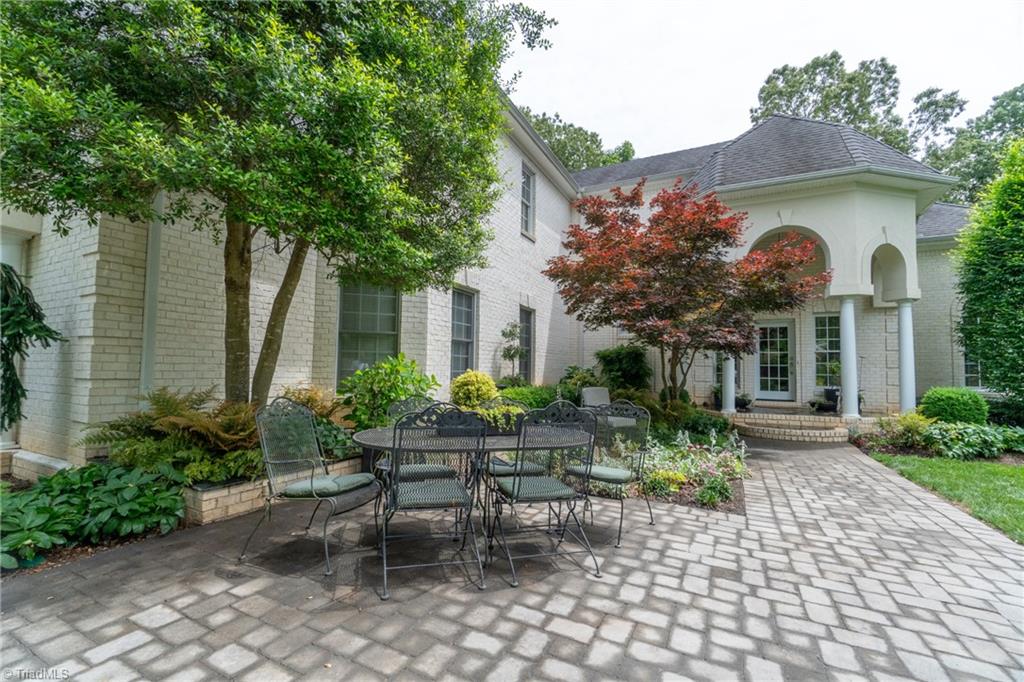
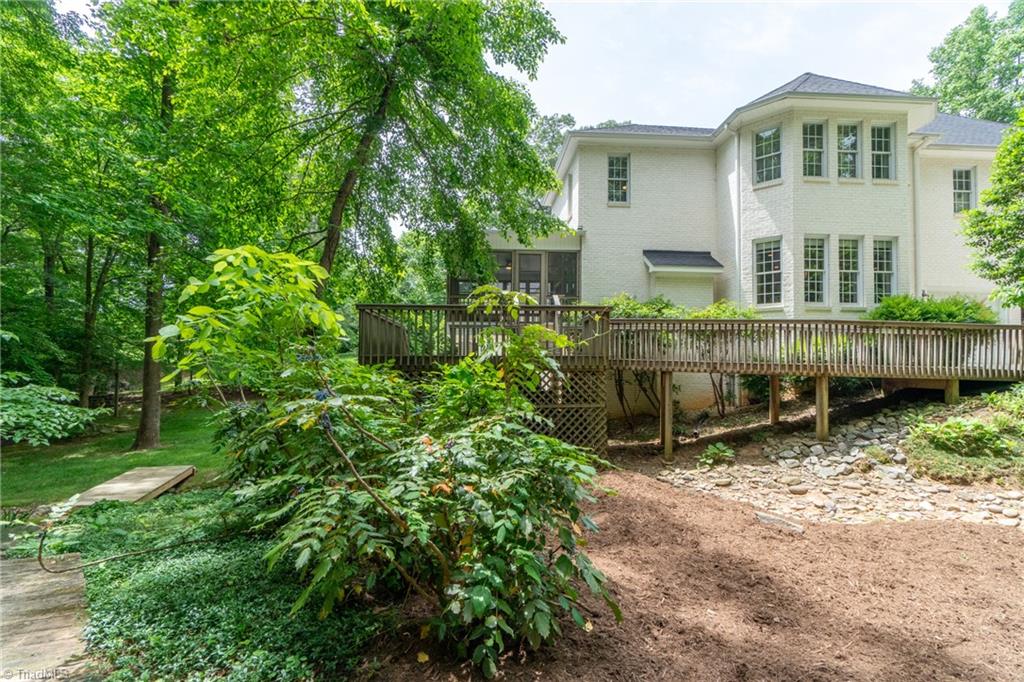
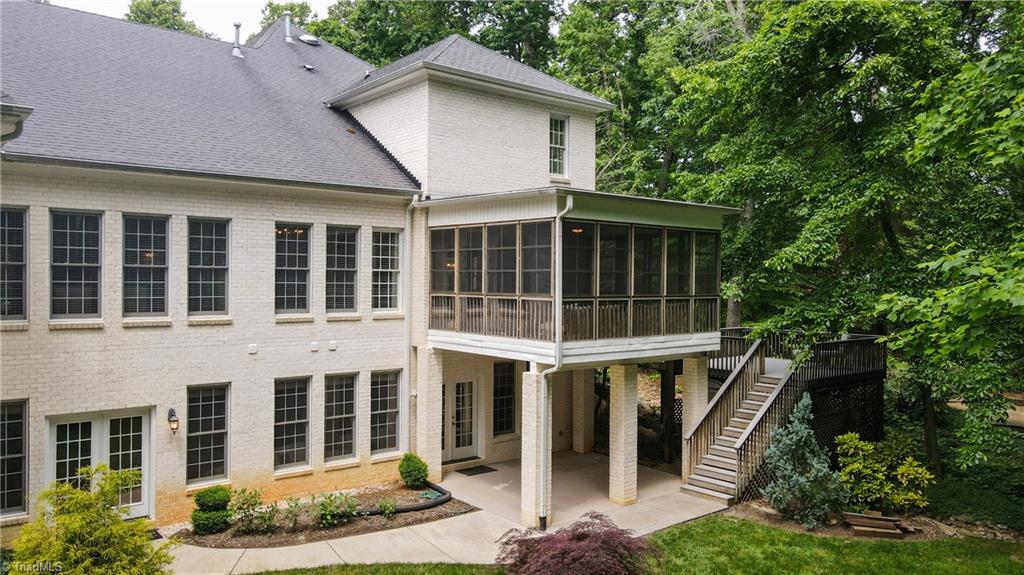
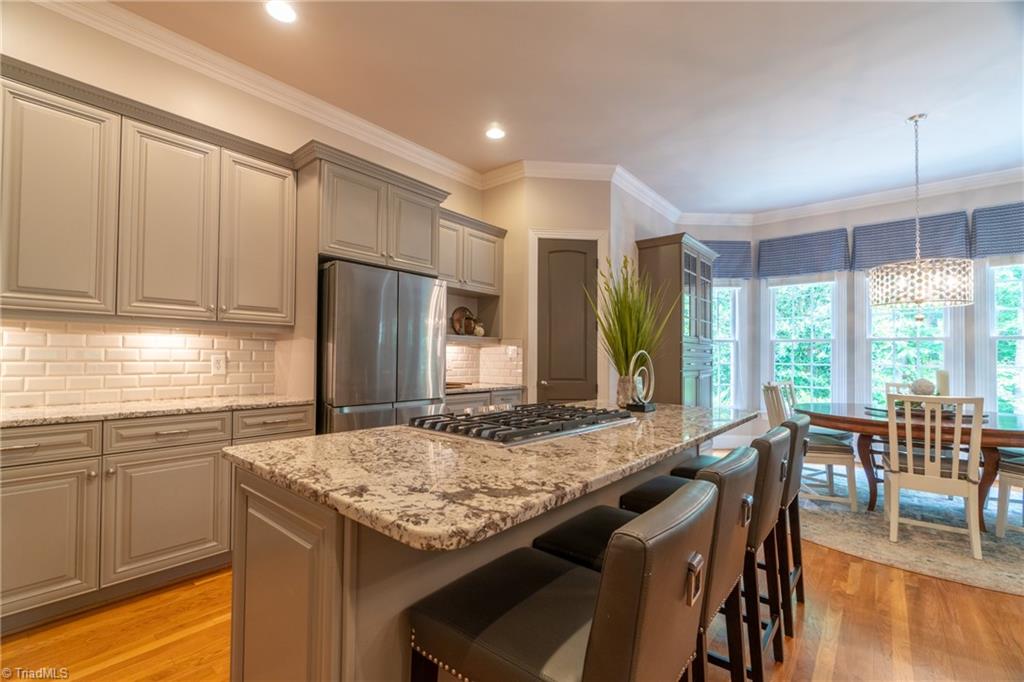
Aggressively priced to generate maximum activity! Absolutely stunning all-brick home nestled among the trees on just under an acre, thoughtfully designed with an exceptional floor plan and an abundance of space. The exquisite entry opens to beautiful hardwood floors, designer lighting and impressive architectural details. The main-level primary suite offers two closets and a beautifully appointed bath with separate sides for added privacy and convenience. The spacious kitchen features a gas cooktop, large pantry and ample workspace. Enjoy three fireplaces, an EZVue screened porch, a theatre room and a beautifully finished basement perfect for entertaining or additional living space. With 5.5 baths, a 3-car garage and room for everyone, this home offers both elegance and functionality. A BRAND NEW ROOF adds peace of mind to this already exceptional property. Electric CAR Charging OUTLET in the garage. So much to see and appreciate!

Save
Ask
Tour
Hide
Share
Listing Snapshot
Price 
$999,900
Days On Site 
13 Days
Bedrooms 
4
Inside Area (SqFt) 
6,876 sqft
Total Baths 
6
Full Baths 
5
Partial Baths 
1
Lot Size 
0.92 Acres
Year Built 
1999
MLS Number 
1237759
Status 
Pending
Property Tax 
$6,519
HOA/Condo/Coop Fees 
$39.58 monthly
Sq Ft Source 
N/A
Friends & Family
Recent Activity
6 days agoStatus changed to Pending
6 days agoListing updated with changes from the MLS
2 weeks agoListing first seen on site
General Features
Acres 
0.92
Attached Garage 
Yes
Garage 
Yes
Garage Spaces 
3
Levels 
Two
Parking 
GarageAttached
Property Sub Type 
Single Family Residence
Sewer 
Septic Tank
SqFt Above 
4621
SqFt Below 
2255
SqFt Total 
6876
Water Source 
PrivateWell
Zoning 
RS-30
Interior Features
Appliances 
Gas Water Heater
Basement 
Finished
Cooling 
Central AirCeiling Fan(s)
Fireplace 
Yes
Fireplace Features 
BasementLiving Room
Fireplaces 
3
Flooring 
CarpetTileWood
Heating 
Natural GasForced Air
Interior 
Ceiling Fan(s)Kitchen IslandPantry
Bedroom 2 
Dimensions - 12ft 7in x 19ft 8inLevel - SecondArea - 247Area Units - Square Feet
Bedroom 3 
Dimensions - 12ft 7in x 19ft 2inLevel - SecondArea - 241Area Units - Square Feet
Bedroom 4 
Dimensions - 15ft 0in x 15ft 0inLevel - SecondArea - 225Area Units - Square Feet
Den 
Dimensions - 15ft 7in x 16ft 1inLevel - BasementArea - 250Area Units - Square Feet
Dining Room 
Dimensions - 12ft 6in x 16ft 5inLevel - MainArea - 205Area Units - Square Feet
Great Room 
Dimensions - 28ft 5in x 16ft 11inLevel - BasementArea - 480Area Units - Square Feet
Home Theater 
Dimensions - 21ft 9in x 14ft 4inLevel - BasementArea - 311Area Units - Square Feet
Keeping Room 
Dimensions - 17ft 8in x 16ft 5inLevel - MainArea - 290Area Units - Square Feet
Kitchen 
Dimensions - 15ft 0in x 14ft 10inLevel - MainArea - 222Area Units - Square Feet
Living Room 
Dimensions - 15ft 0in x 16ft 5inLevel - MainArea - 246Area Units - Square Feet
Office 
Dimensions - 11ft 9in x 19ft 3inLevel - BasementArea - 226Area Units - Square Feet
Primary Bedroom 
Dimensions - 14ft 5in x 20ft 7inLevel - MainArea - 296Area Units - Square Feet
Save
Ask
Tour
Hide
Share
Exterior Features
Construction Details 
BrickStucco
Pool Features 
None
Community Features
Association Fee 
$475.0
Association Fee Frequency 
Annually
Listing courtesy of Glenda Leinbach of Glenda H. Leinbach


Copyright 2024 Triad MLS, Inc. All rights reserved. IDX information is provided exclusively for personal, non-commercial use, and may not be used for any purpose other than to identify prospective properties consumers may be interested in purchasing. Information is deemed reliable but not guaranteed. This site will be monitored for ‘scraping’ and any use of search facilities of data on the site other than by potential buyers/sellers is prohibited. All Sale data is for informational purposes only and is not an indication of a market analysis or appraisal. Properties marked with the Triad MLS, Inc. icon are provided courtesy of the Triad MLS, Inc.’s, Internet Data Exchange Database. Copyright 2026, Triad MLS.
Last checked: 2026-10-26 05:19 AM UTC

Neighborhood & Commute
Source: Walkscore
Save
Ask
Tour
Hide
Share
