

Save
Ask
Tour
Hide
Share
$374,900
14 Days On Site

4078 Stallion Street
High Point, NC 27262

For Sale|Single Family Residence|Active
4
Beds
3
Total Baths
2
Full Baths
1
Partial Bath
2,325
SqFt
$161
/SqFt
2026
Built
Subdivision:
Canter Creek
County:
Davidson
Listing courtesy of Marlo Countiss of SM North Carolina Brokerage LLC
Upcoming Open Houses
Sun, Oct 25, 12:00 PM - 5:00 PM
Mon, Oct 26, 12:00 PM - 5:00 PM
Tue, Oct 27, 12:00 PM - 5:00 PM
Wed, Oct 28, 12:00 PM - 5:00 PM
Thu, Oct 29, 12:00 PM - 5:00 PM
Fri, Oct 30, 12:00 PM - 5:00 PM
Sat, Oct 31, 1:00 PM - 5:00 PM
Sun, Nov 1, 1:00 PM - 5:00 PM
4078 Stallion Street4078 Stallion Street4078 Stallion Street4078 Stallion Street
Save
Ask
Tour
Hide
Share

Mortgage Calculator

Monthly Payment (Est.)

Enter an interest rate to see your estimated monthly payment.
Calculator powered by Showcase IDX, a Constellation1 Company. Copyright ©2026 Information is deemed reliable but not guaranteed.

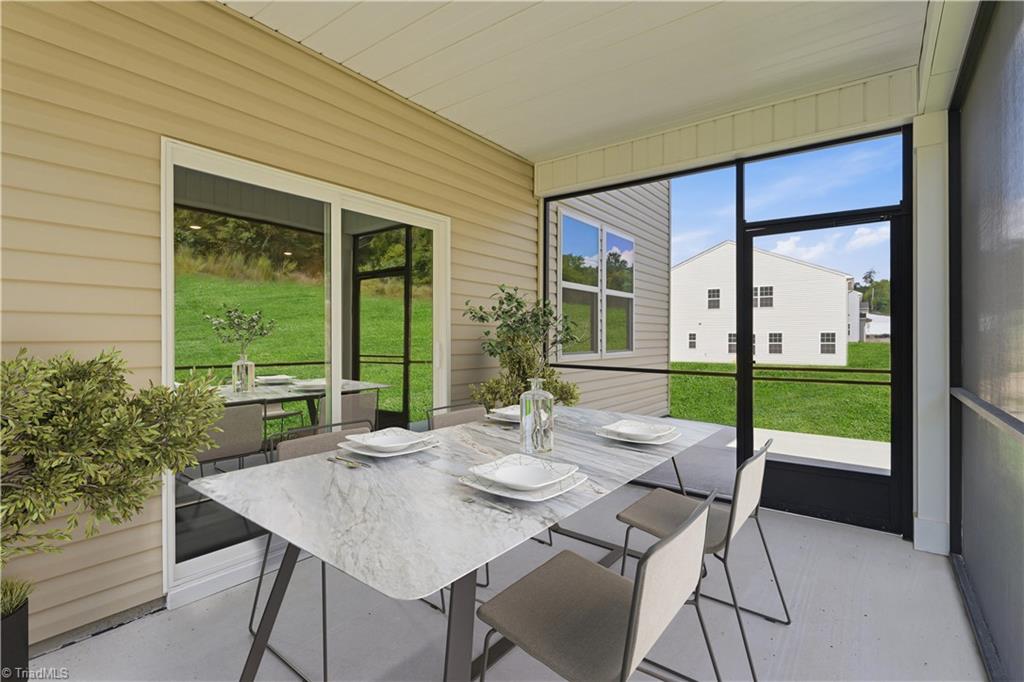
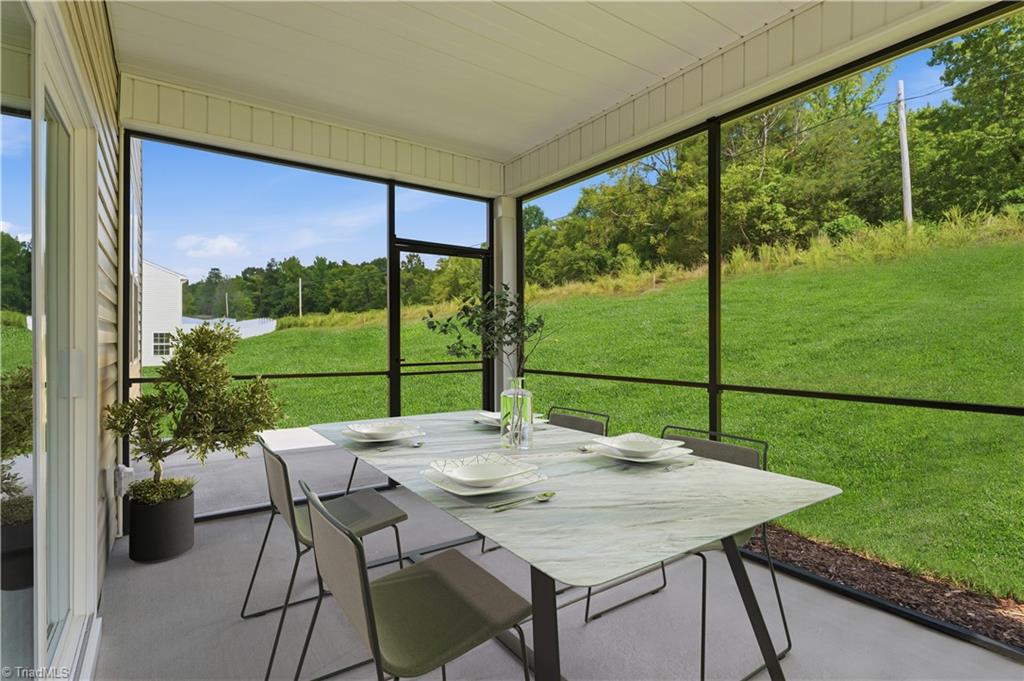
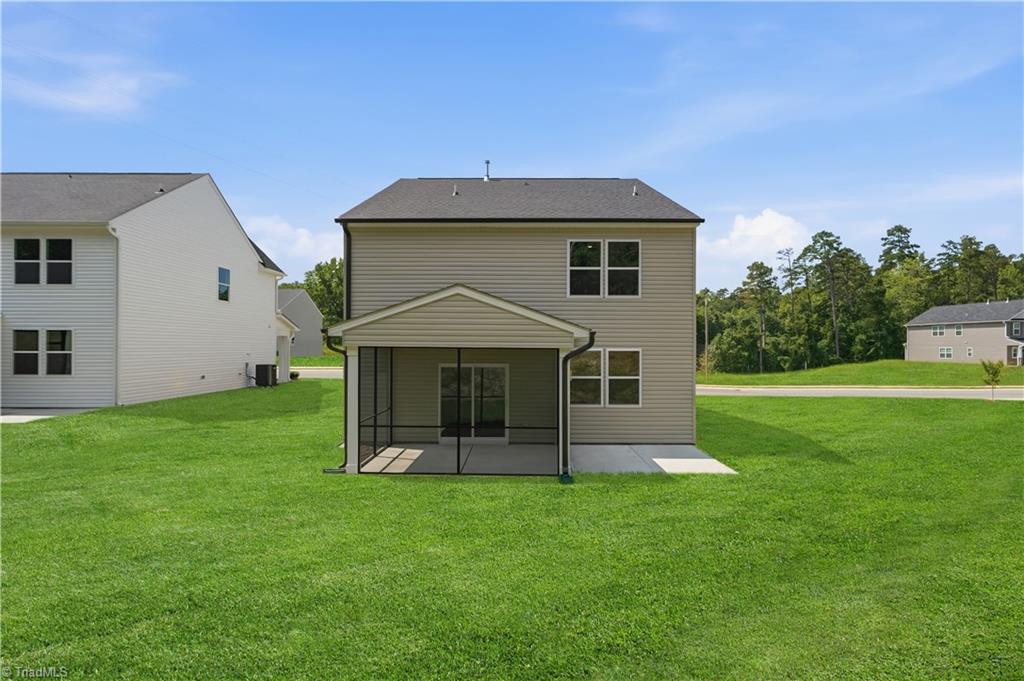
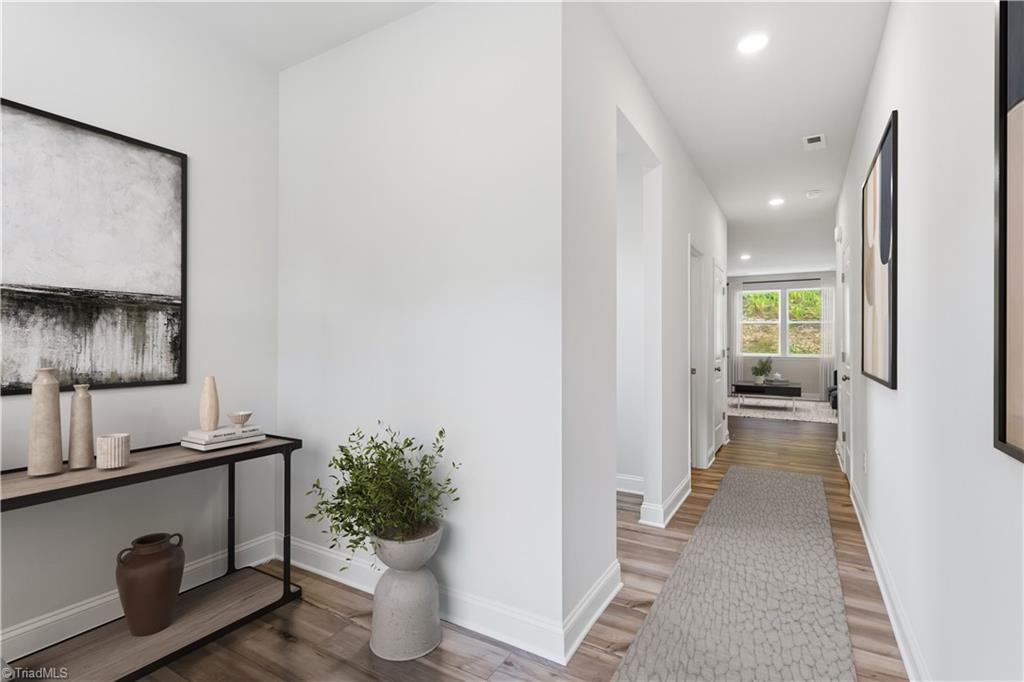
Limited opportunity-this sought-after Stanley Martin 4-bedroom, 2.5-bath offers the space, style, and flexibility buyers want! The open-concept family room flows seamlessly into the dining area and kitchen, creating an inviting setting for entertaining and everyday living. A versatile main-level flex room is ideal for a home office, study, playroom, or formal dining space. Upstairs, a spacious loft provides a second gathering area, media room, or quiet retreat. The primary suite features a spa-inspired bath, oversized walk-in closet, complemented by three secondary bedrooms with room for family and guests. A convenient mudroom helps keep daily routines organized. Relax or entertain outdoors on the screened porch/patio. Enjoy easy access to major highways, shopping, dining, healthcare, parks, and recreation. Homes offering this combination of comfort, convenience, and modern design are in high demand. Schedule your tour before this opportunity is gone! Photos of actual home are staged.

Save
Ask
Tour
Hide
Share
Listing Snapshot
Price 
$374,900
Days On Site 
14 Days
Bedrooms 
4
Inside Area (SqFt) 
2,325 sqft
Total Baths 
3
Full Baths 
2
Partial Baths 
1
Lot Size 
0.17 Acres
Year Built 
2026
MLS Number 
1237826
Status 
Active
Property Tax 
$4,463.39
HOA/Condo/Coop Fees 
$50 monthly
Sq Ft Source 
N/A
Friends & Family
Recent Activity
a week agoPrice changed to $374,900
a week agoListing updated with changes from the MLS
2 weeks agoListing first seen on site
General Features
Acres 
0.17
Attached Garage 
Yes
Foundation 
Slab
Garage 
Yes
Garage Spaces 
2
Levels 
Two
Parking 
DrivewayGaragePavedOn StreetGarage Door OpenerAttached
Property Condition 
New Construction
Property Sub Type 
Single Family Residence
Security 
Carbon Monoxide Detector(s)Smoke Detector(s)
Sewer 
Public Sewer
SqFt Above 
2325
SqFt Total 
2325
Style 
Transitional
Water Source 
Public
Zoning 
R5CZ
Interior Features
Appliances 
MicrowaveDishwasherFree-Standing RangeRange HoodElectric Water Heater
Cooling 
Central Air
Flooring 
CarpetTileVinyl
Heating 
Natural GasForced Air
Interior 
Kitchen IslandPantry
Laundry Features 
Laundry RoomWasher Hookup
Bedroom 2 
Dimensions - 10ft 3in x 14ft 0inLevel - SecondArea - 143Area Units - Square Feet
Bedroom 3 
Dimensions - 10ft 10in x 10ft 11inLevel - SecondArea - 118Area Units - Square Feet
Bedroom 4 
Dimensions - 10ft 10in x 15ft 11inLevel - SecondArea - 172Area Units - Square Feet
Dining Room 
Dimensions - 8ft 7in x 11ft 7inLevel - MainArea - 99Area Units - Square Feet
Kitchen 
Dimensions - 12ft 8in x 17ft 1inLevel - MainArea - 216Area Units - Square Feet
Living Room 
Dimensions - 19ft 8in x 12ft 3inLevel - MainArea - 240Area Units - Square Feet
Primary Bedroom 
Dimensions - 11ft 14in x 14ft 0inLevel - SecondArea - 170Area Units - Square Feet
Save
Ask
Tour
Hide
Share
Exterior Features
Construction Details 
Vinyl Siding
Lot Features 
Cleared
Pool Features 
None
Community Features
Association Fee 
$50.0
Association Fee Frequency 
Monthly
Financing Terms Available 
CashConventionalFHAVA Loan
Schools
School District
Unknown
Elementary School
Friendship
Middle School
Ledford
High School
Ledford
Listing courtesy of Marlo Countiss of SM North Carolina Brokerage LLC


Copyright 2024 Triad MLS, Inc. All rights reserved. IDX information is provided exclusively for personal, non-commercial use, and may not be used for any purpose other than to identify prospective properties consumers may be interested in purchasing. Information is deemed reliable but not guaranteed. This site will be monitored for ‘scraping’ and any use of search facilities of data on the site other than by potential buyers/sellers is prohibited. All Sale data is for informational purposes only and is not an indication of a market analysis or appraisal. Properties marked with the Triad MLS, Inc. icon are provided courtesy of the Triad MLS, Inc.’s, Internet Data Exchange Database. Copyright 2026, Triad MLS.
Last checked: 2026-10-25 06:36 AM UTC

Neighborhood & Commute
Source: Walkscore
Save
Ask
Tour
Hide
Share
