

Save
Ask
Tour
Hide
Share
$419,900
19 Days On Site

121 Bradford Place Lane
Lewisville, NC 27023

For Sale|Single Family Residence|Active
3
Beds
3
Total Baths
2
Full Baths
1
Partial Bath
2,181
SqFt
$193
/SqFt
1992
Built
Subdivision:
Bradford Place
County:
Forsyth
Listing courtesy of Ashley Mitchell of Ann Chilton Realty, Inc.
121 Bradford Place Lane121 Bradford Place Lane121 Bradford Place Lane121 Bradford Place Lane
Save
Ask
Tour
Hide
Share

Mortgage Calculator

Monthly Payment (Est.)

Enter an interest rate to see your estimated monthly payment.
Calculator powered by Showcase IDX, a Constellation1 Company. Copyright ©2026 Information is deemed reliable but not guaranteed.

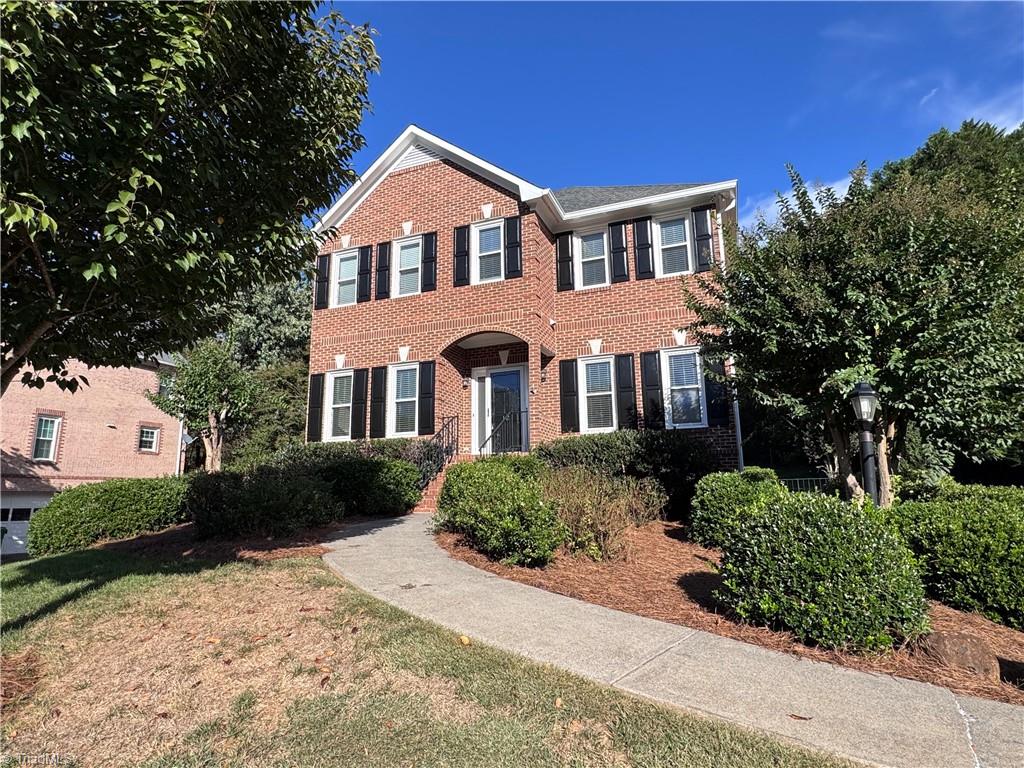
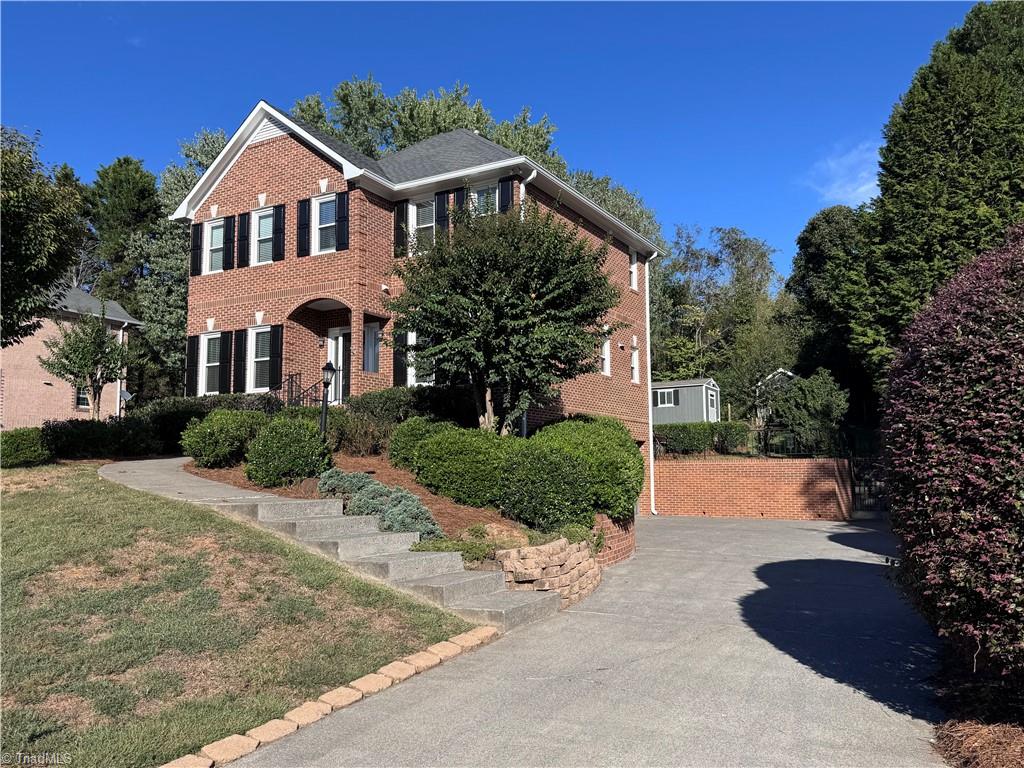
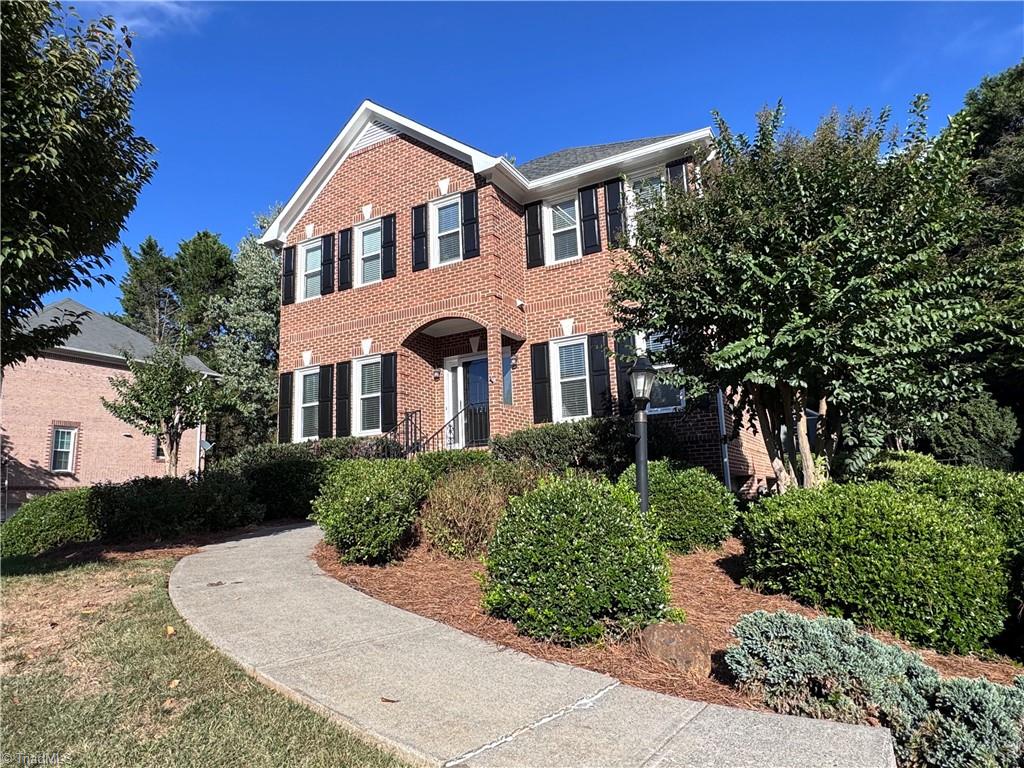
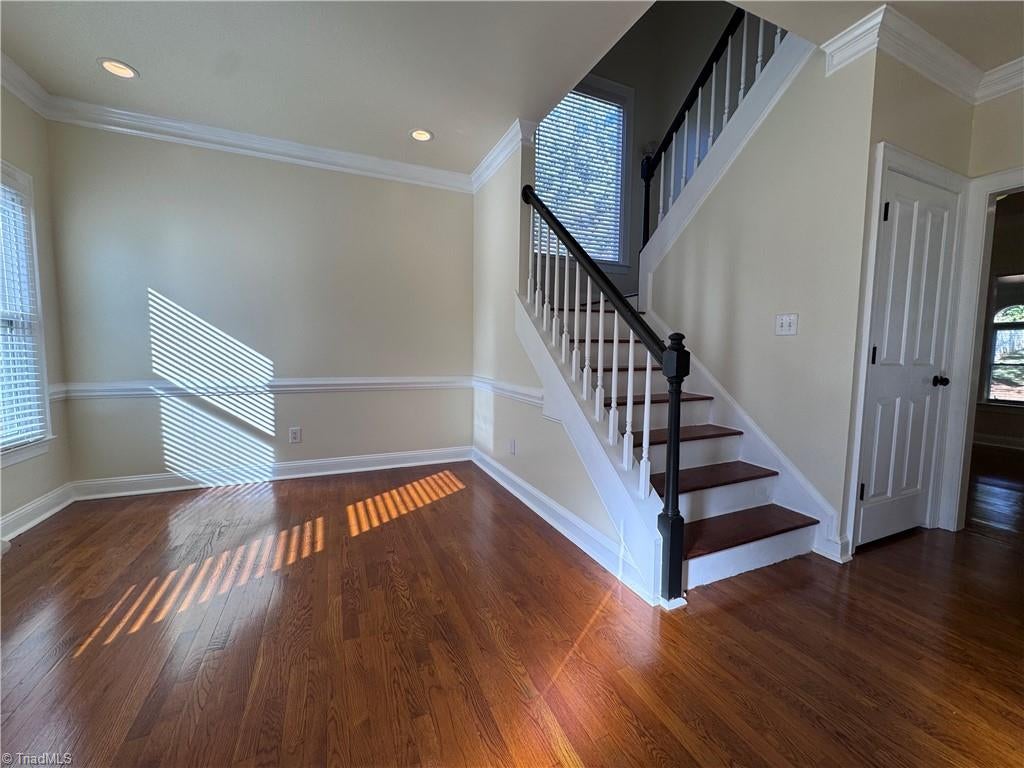
Welcome to 121 Bradford Place Ln! With many recent updates and improvements, this property is ready for it's next owners. An oversized entry provides the option for an office or sitting area. As you continue through the home you will find a living room with gas logs joined by a spacious kitchen and breakfast nook. Prefer a more formal dining experience? There is a separate dining room as well. On the back of the first floor is an oversized den surrounded by windows that lead out the brand new deck. The three bedrooms, two full bathrooms, and the laundry are all located on the second floor. Beautiful refinished hardwoods create an elevated feel to both first and second floor spaces. The primary bedroom features on an en suite with double sinks, spacious stand up shower, walk-in-closet. Unfinished basement offers 2 garage spaces and generous storage. Heated and cooled Tuff Shed makes for a great workshop or she-shed. Fire pit is the cherry on top for this back yard ready to be enjoyed!

Save
Ask
Tour
Hide
Share
Listing Snapshot
Price 
$419,900
Days On Site 
19 Days
Bedrooms 
3
Inside Area (SqFt) 
2,181 sqft
Total Baths 
3
Full Baths 
2
Partial Baths 
1
Lot Size 
0.3 Acres
Year Built 
1992
MLS Number 
1237842
Status 
Active
Property Tax 
$3,260.85
HOA/Condo/Coop Fees 
N/A
Sq Ft Source 
N/A
Friends & Family
Recent Activity
3 weeks agoListing first seen on site
3 weeks agoListing updated with changes from the MLS
General Features
Acres 
0.3
Garage 
Yes
Garage Spaces 
2
Levels 
Two
Parking 
DrivewayGarageBasement
Property Sub Type 
Single Family Residence
Sewer 
Public Sewer
SqFt Above 
2181
SqFt Total 
3110
Water Source 
Public
Zoning 
RS9
Interior Features
Appliances 
DishwasherDisposalGas CooktopFree-Standing RangeRange HoodGas Water Heater
Basement 
Unfinished
Cooling 
Central AirCeiling Fan(s)
Fireplace 
Yes
Fireplace Features 
Gas LogLiving Room
Fireplaces 
1
Flooring 
TileVinylWood
Heating 
Natural GasForced Air
Interior 
Ceiling Fan(s)
Laundry Features 
Washer Hookup
Bedroom 2 
Dimensions - 9ft 9in x 11ft 8inLevel - SecondArea - 113Area Units - Square Feet
Bedroom 3 
Dimensions - 9ft 11in x 11ft 3inLevel - SecondArea - 111Area Units - Square Feet
Den 
Dimensions - 15ft 6in x 17ft 9inLevel - MainArea - 275Area Units - Square Feet
Dining Room 
Dimensions - 10ft 11in x 11ft 0inLevel - MainArea - 120Area Units - Square Feet
Entry 
Dimensions - 9ft 11in x 9ft 9inLevel - MainArea - 96Area Units - Square Feet
Living Room 
Dimensions - 12ft 0in x 14ft 4inLevel - MainArea - 172Area Units - Square Feet
Primary Bedroom 
Dimensions - 12ft 2in x 15ft 0inLevel - SecondArea - 182Area Units - Square Feet
Save
Ask
Tour
Hide
Share
Exterior Features
Construction Details 
BrickMasonite
Fencing 
Fenced
Other Structures 
Storage
Pool Features 
None
Listing courtesy of Ashley Mitchell of Ann Chilton Realty, Inc.


Copyright 2024 Triad MLS, Inc. All rights reserved. IDX information is provided exclusively for personal, non-commercial use, and may not be used for any purpose other than to identify prospective properties consumers may be interested in purchasing. Information is deemed reliable but not guaranteed. This site will be monitored for ‘scraping’ and any use of search facilities of data on the site other than by potential buyers/sellers is prohibited. All Sale data is for informational purposes only and is not an indication of a market analysis or appraisal. Properties marked with the Triad MLS, Inc. icon are provided courtesy of the Triad MLS, Inc.’s, Internet Data Exchange Database. Copyright 2026, Triad MLS.
Last checked: 2026-10-25 04:57 AM UTC

Neighborhood & Commute
Source: Walkscore
Save
Ask
Tour
Hide
Share
