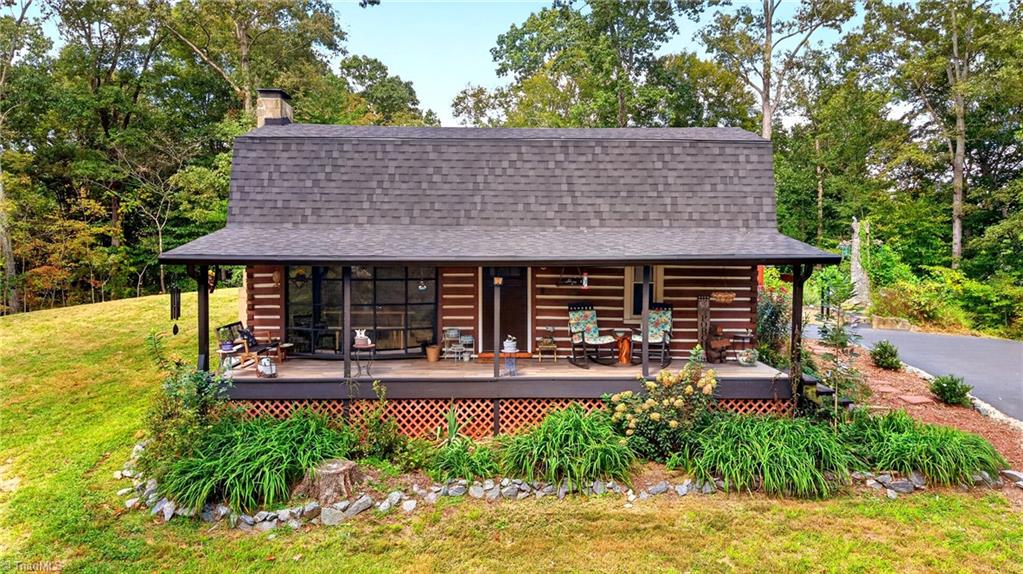
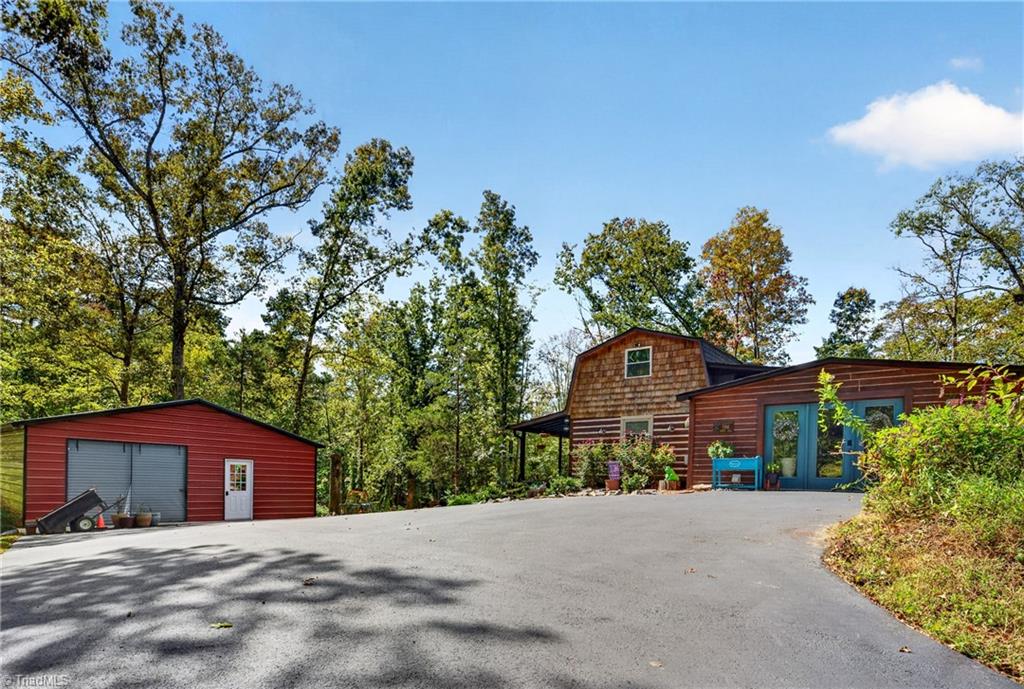
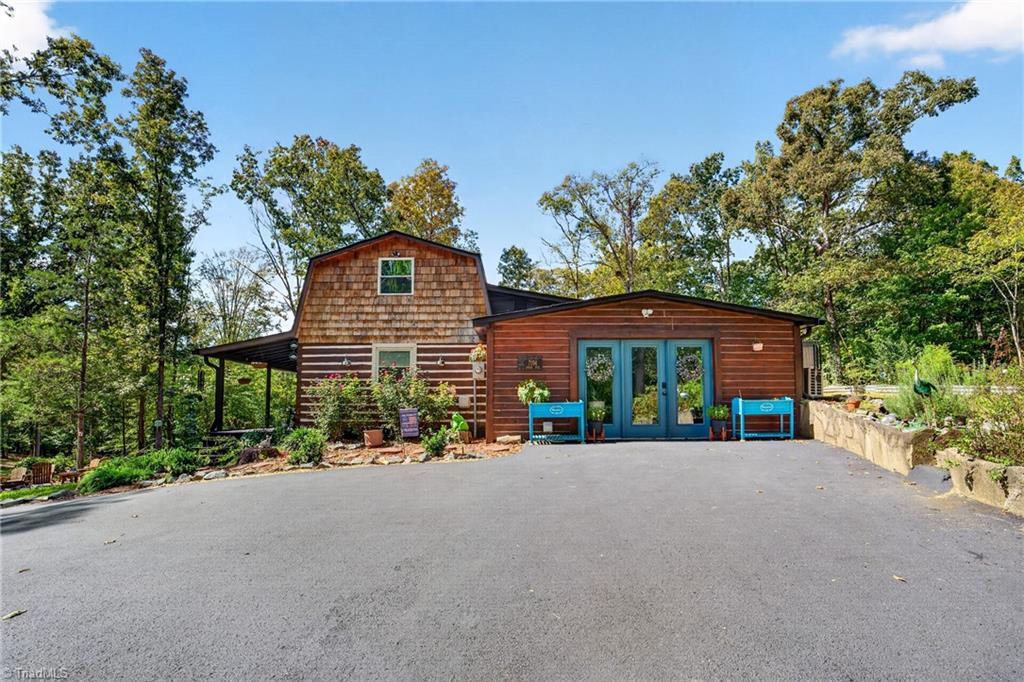
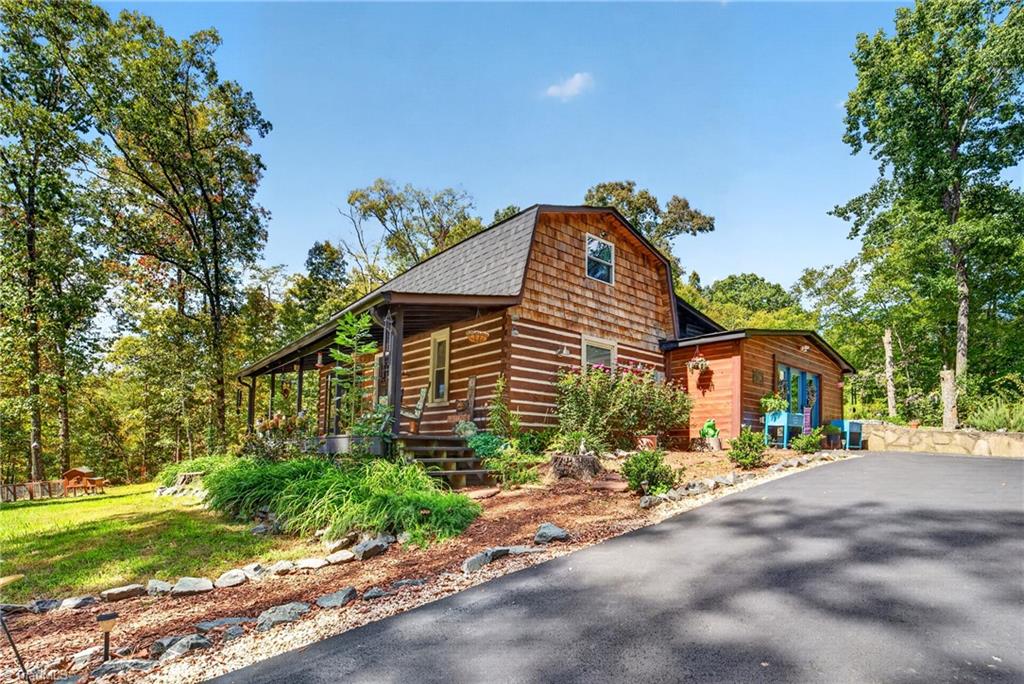
A rare blend of rustic charm, modern elegance, and everyday convenience—right in the heart of Lewisville. Set on 2.06 acres and originally built with the unmistakable character of a log home, this residence was completely renovated in 2023, thoughtfully preserving its warmth and charm while bringing the home into a new era of comfort, style, and peace of mind. Natural wood and exposed beams blend seamlessly with modern updates and finishes. Enjoy the beautiful garden, dedicated fire-pit area, and abundant outdoor space. A huge, detached garage adds exceptional versatility for vehicles, hobbies, or storage. Best of all, this property delivers a rare combination of land and country living while remaining conveniently located close to everyday shopping, dining, schools, and town amenities. A truly special property that feels authentic—not manufactured—and combines the romance of a country retreat with the livability of a beautifully renovated modern home.
Listing Snapshot
Inside Area (SqFt)
1,743 sqft
Recent Activity
| 5 days ago | | Status changed to Pending |
| 5 days ago | | Listing updated with changes from the MLS |
| 3 weeks ago | | Listing first seen on site |
General Features
Property Sub Type
Single Family Residence
Security
Smoke Detector(s)
Interior Features
Appliances
DishwasherDisposalFree-Standing RangeRange HoodElectric Water Heater
Fireplace Features
Dining Room
Interior
Ceiling Fan(s)Pantry
Laundry Features
Main LevelWasher Hookup
Bedroom 2
Dimensions - 12ft 4in x 19ft 0inLevel - UpperArea - 234Area Units - Square Feet
Dining Room
Dimensions - 15ft 3in x 21ft 1inLevel - MainArea - 321Area Units - Square Feet
Kitchen
Dimensions - 13ft 11in x 9ft 3inLevel - MainArea - 128Area Units - Square Feet
Laundry
Dimensions - 4ft 10in x 11ft 1inLevel - MainArea - 53Area Units - Square Feet
Living Room
Dimensions - 19ft 11in x 17ft 1inLevel - MainArea - 340Area Units - Square Feet
Office
Dimensions - 6ft 8in x 14ft 2inLevel - UpperArea - 94Area Units - Square Feet
Primary Bedroom
Dimensions - 16ft 7in x 12ft 8inLevel - MainArea - 210Area Units - Square Feet
Community Features
Financing Terms Available
CashConventional
Listing courtesy of Sarah Gonzalez of Realty One Group Results

Copyright 2024 Triad MLS, Inc. All rights reserved. IDX information is provided exclusively for personal, non-commercial use, and may not be used for any purpose other than to identify prospective properties consumers may be interested in purchasing. Information is deemed reliable but not guaranteed. This site will be monitored for ‘scraping’ and any use of search facilities of data on the site other than by potential buyers/sellers is prohibited. All Sale data is for informational purposes only and is not an indication of a market analysis or appraisal. Properties marked with the Triad MLS, Inc. icon are provided courtesy of the Triad MLS, Inc.’s, Internet Data Exchange Database. Copyright 2026, Triad MLS.
Last checked: 2026-10-26 06:08 AM UTC
Source: Walkscore