

Save
Ask
Tour
Hide
Share
$397,000
15 Days On Site

5795 Knoll Court
Lewisville, NC 27023

For Sale|Single Family Residence|Active
3
Beds
3
Total Baths
3
Full Baths
2,011
SqFt
$197
/SqFt
2014
Built
Subdivision:
Shallowford Reserve
County:
Forsyth
Listing courtesy of Julie Hanes of Leonard Ryden Burr Real Estate
5795 Knoll Court5795 Knoll Court5795 Knoll Court5795 Knoll Court
Save
Ask
Tour
Hide
Share

Mortgage Calculator

Monthly Payment (Est.)

Enter an interest rate to see your estimated monthly payment.
Calculator powered by Showcase IDX, a Constellation1 Company. Copyright ©2026 Information is deemed reliable but not guaranteed.

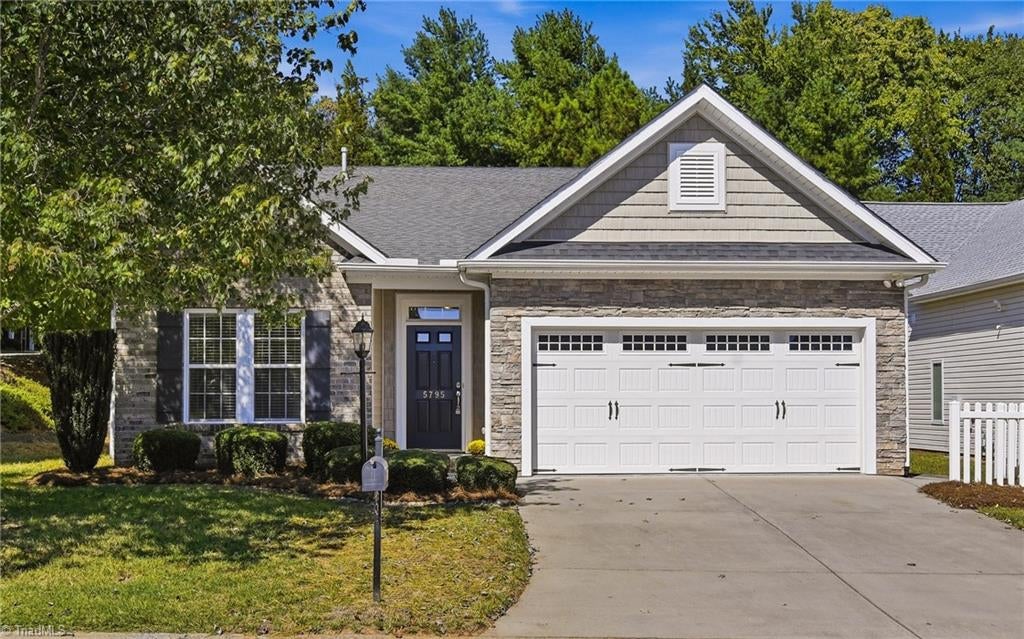
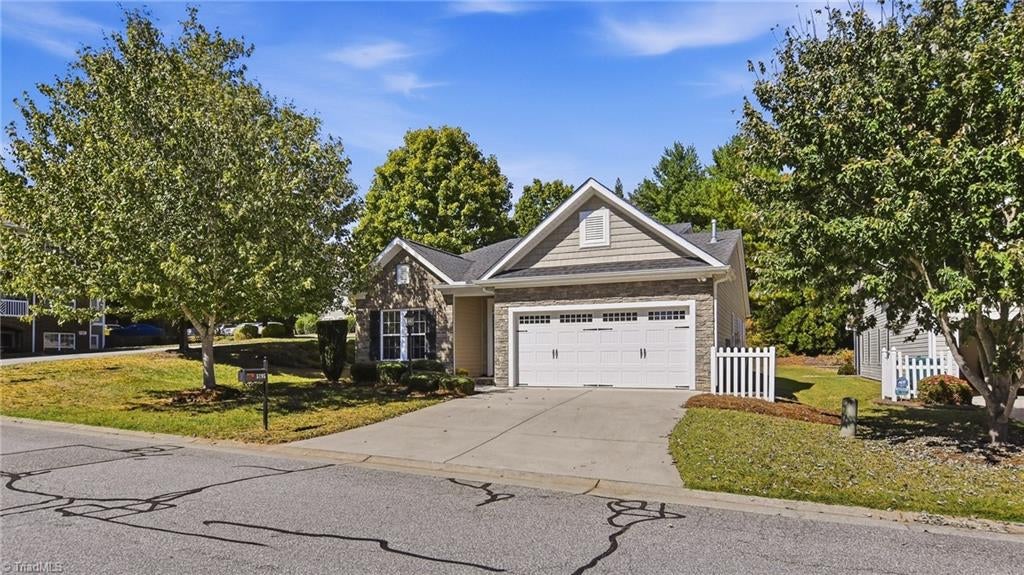
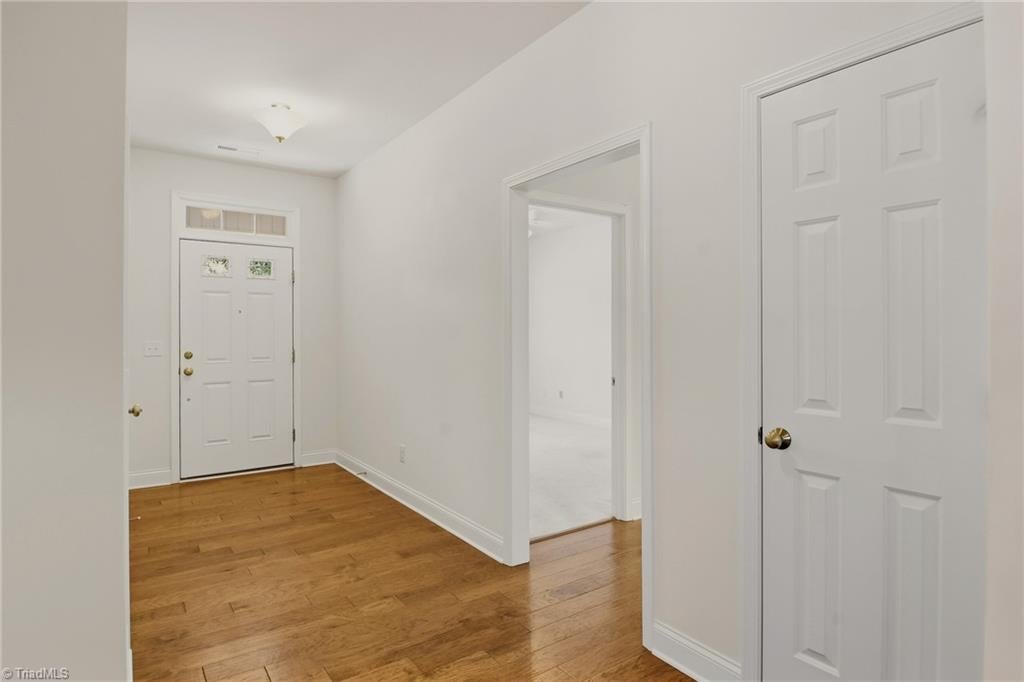
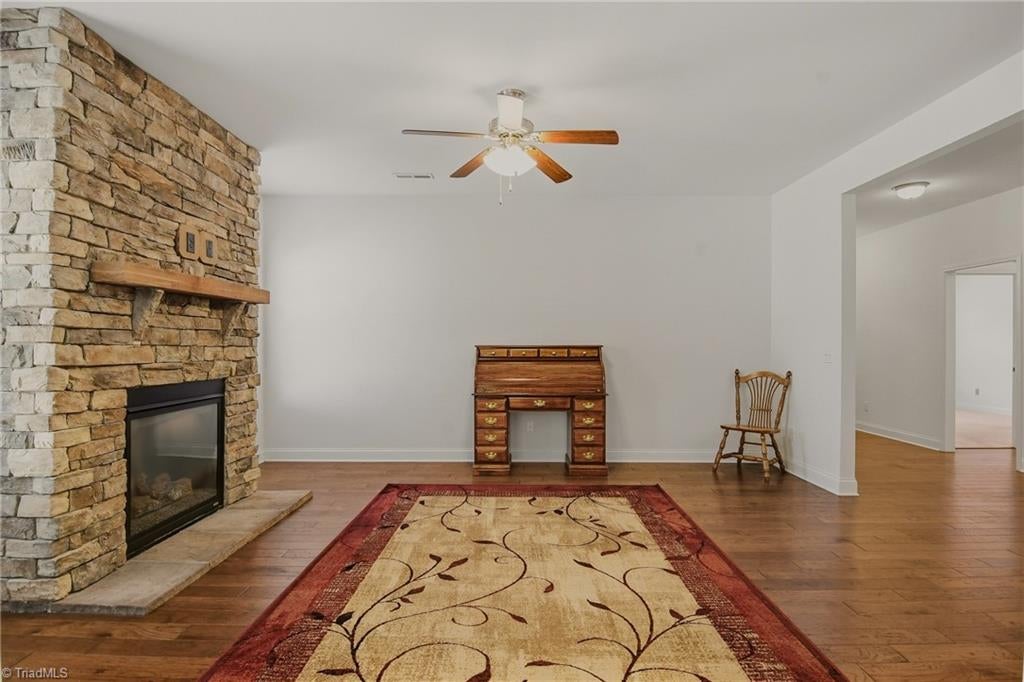
Welcome to this beautifully maintained former model home in Shallowford Reserve! Situated on a private corner lot in a quiet cul-de-sac, this home offers style, comfort, and easy, low-maintenance living. Warm hardwood floors flow throughout most of the main level. The stone feature wall in the den is the perfect backdrop for a gas fireplace flanked by beautiful windows. The den flows into the spacious kitchen complemented by upgraded countertops and beautiful cabinetry. The dining area with glass doors leads onto the patio. The primary suite features newer carpet, an ensuite bath and oversized walk-in closet. A second main-level bedroom across from a full hall bath provides flexibility as a guest room or office. Upstairs offers a private bedroom, full bath, and versatile flex space. There is room for everyone in this house. Enjoy the park-like backyard with an oversized patio and mature trees, all maintained by the HOA. Don't forget to enjoy the neighborhood clubhouse!

Save
Ask
Tour
Hide
Share
Listing Snapshot
Price 
$397,000
Days On Site 
15 Days
Bedrooms 
3
Inside Area (SqFt) 
2,011 sqft
Total Baths 
3
Full Baths 
3
Partial Baths 
N/A
Lot Size 
0.25 Acres
Year Built 
2014
MLS Number 
1238014
Status 
Active
Property Tax 
$2,927
HOA/Condo/Coop Fees 
$126 monthly
Sq Ft Source 
N/A
Friends & Family
Recent Activity
2 weeks agoListing first seen on site
2 weeks agoListing updated with changes from the MLS
General Features
Acres 
0.25
Foundation 
Slab
Garage 
Yes
Garage Spaces 
2
Levels 
One and One Half
Parking 
DrivewayGaragePavedGarage Door OpenerGarage Faces Front
Property Sub Type 
Single Family Residence
Security 
Smoke Detector(s)
Sewer 
Public Sewer
SqFt Above 
2011
SqFt Total 
2011
Water Source 
Public
Zoning 
RM5-S
Interior Features
Appliances 
MicrowaveDishwasherDisposalFree-Standing RangeGas Water Heater
Cooling 
Central AirCeiling Fan(s)
Fireplace 
Yes
Fireplace Features 
Gas LogLiving Room
Fireplaces 
1
Flooring 
CarpetTileWood
Heating 
Natural GasForced Air
Interior 
Ceiling Fan(s)Pantry
Laundry Features 
Main LevelWasher Hookup
Bedroom 2 
Dimensions - 15ft 0in x 11ft 3inLevel - MainArea - 168Area Units - Square Feet
Bedroom 3 
Dimensions - 11ft 8in x 11ft 8inLevel - SecondArea - 136Area Units - Square Feet
Dining Room 
Dimensions - 12ft 0in x 11ft 11inLevel - MainArea - 143Area Units - Square Feet
Entry 
Dimensions - 5ft 8in x 9ft 7inLevel - MainArea - 54Area Units - Square Feet
Kitchen 
Dimensions - 17ft 0in x 9ft 5inLevel - MainArea - 160Area Units - Square Feet
Laundry 
Dimensions - 7ft 11in x 5ft 5inLevel - MainArea - 42Area Units - Square Feet
Living Room 
Dimensions - 17ft 3in x 14ft 11inLevel - MainArea - 257Area Units - Square Feet
Loft 
Dimensions - 12ft 7in x 9ft 8inLevel - SecondArea - 121Area Units - Square Feet
Primary Bedroom 
Dimensions - 15ft 10in x 12ft 7inLevel - MainArea - 199Area Units - Square Feet
Save
Ask
Tour
Hide
Share
Exterior Features
Construction Details 
BrickStoneVinyl Siding
Fencing 
None
Lot Features 
Corner Lot
Patio And Porch 
Porch
Pool Features 
None
Community Features
Association Fee 
$126.0
Association Fee Frequency 
Monthly
Schools
School District
Unknown
Elementary School
Call School Board
Middle School
Call School Board
High School
Call School Board
Listing courtesy of Julie Hanes of Leonard Ryden Burr Real Estate


Copyright 2024 Triad MLS, Inc. All rights reserved. IDX information is provided exclusively for personal, non-commercial use, and may not be used for any purpose other than to identify prospective properties consumers may be interested in purchasing. Information is deemed reliable but not guaranteed. This site will be monitored for ‘scraping’ and any use of search facilities of data on the site other than by potential buyers/sellers is prohibited. All Sale data is for informational purposes only and is not an indication of a market analysis or appraisal. Properties marked with the Triad MLS, Inc. icon are provided courtesy of the Triad MLS, Inc.’s, Internet Data Exchange Database. Copyright 2026, Triad MLS.
Last checked: 2026-10-25 04:03 AM UTC

Neighborhood & Commute
Source: Walkscore
Save
Ask
Tour
Hide
Share
