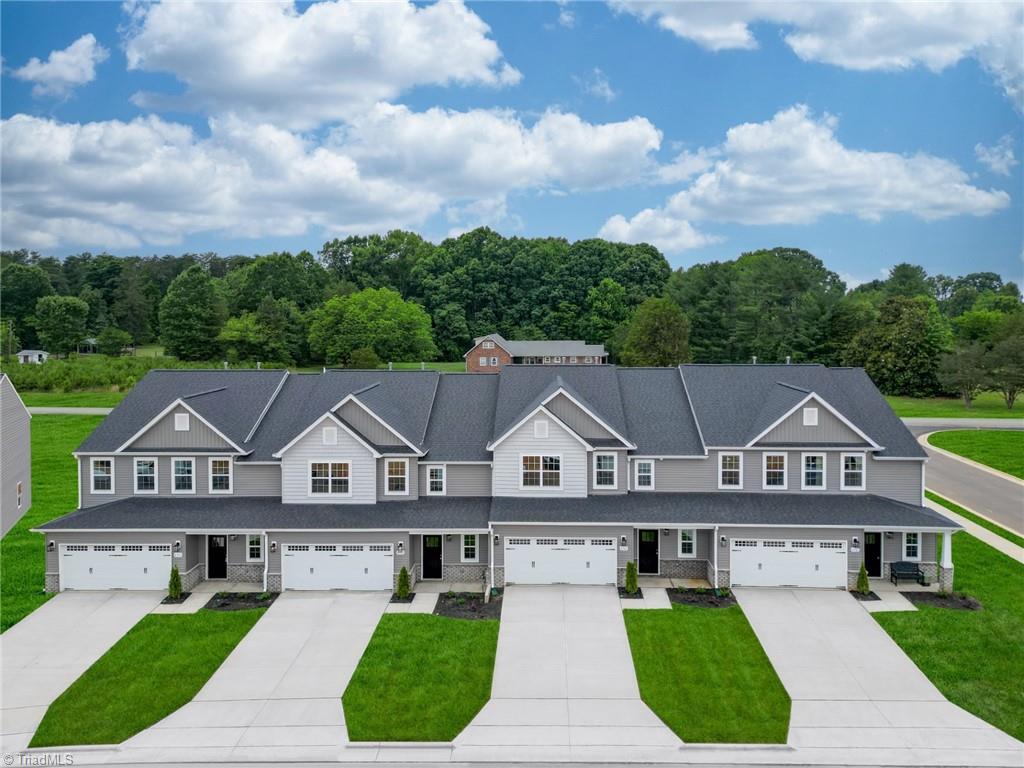
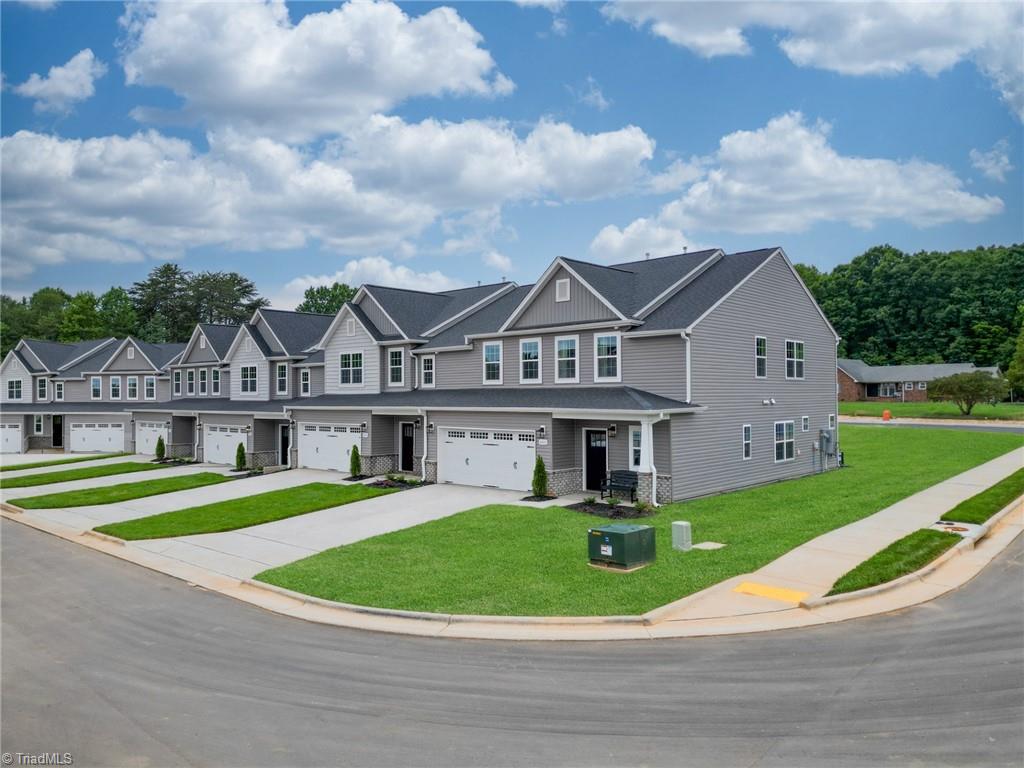
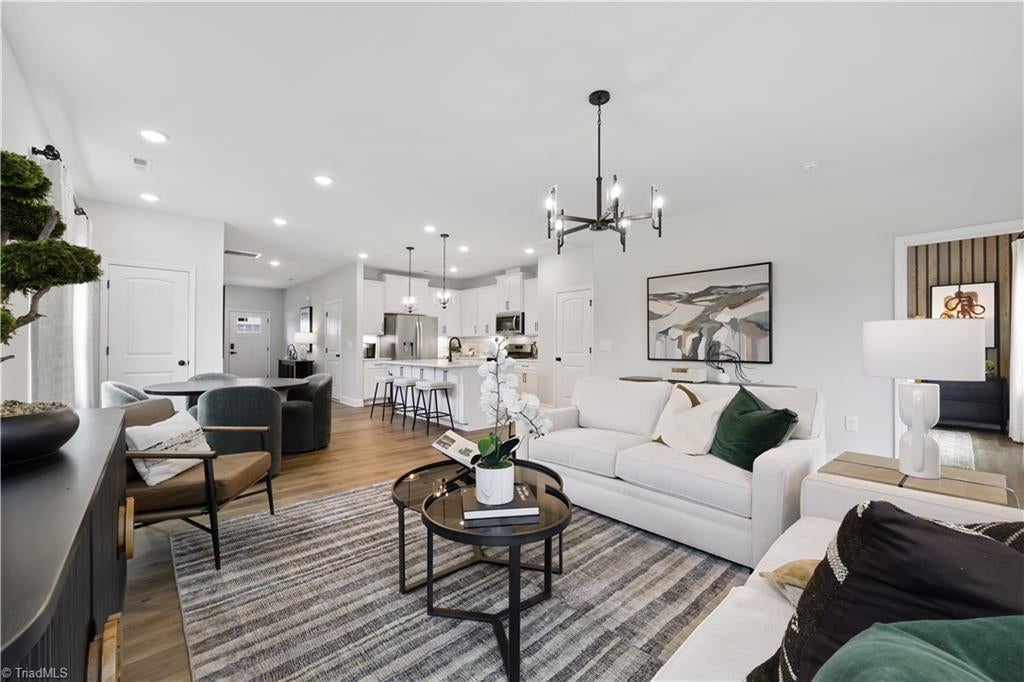
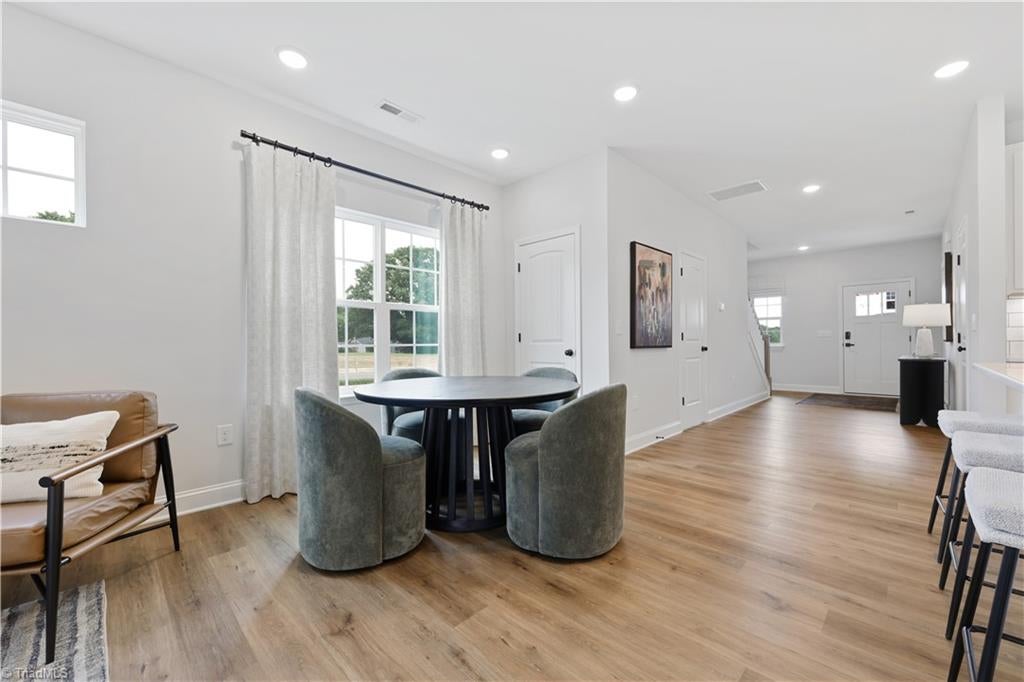
Welcome home to this beautiful corner-unit townhome in a beautiful, peaceful, Summerfield, NC location, where thoughtful design meets effortless living. This 4-bedroom, 3.5-bath home offers an open-concept main level with plenty of natural light and a spacious primary suite conveniently located downstairs. Upstairs, you’ll find a second primary suite, two additional bedrooms, two full baths, a versatile loft, and a dedicated laundry room, giving everyone room to spread out.
Enjoy your morning coffee or unwind at the end of the day on the private back patio. As a corner unit, this home offers added windows and an abundance of natural light throughout. With generous living spaces, flexible bedrooms, and maintenance-free living, you can spend less time on upkeep and more time enjoying the home you love. Furnished model open 11-6 Tues-Sat and 1-6 Sun/Mon. Photos are representative of the exceptional quality you can expect in a Stanley Martin Home!
Listing Snapshot
Inside Area (SqFt)
2,544 sqft
HOA/Condo/Coop Fees
$150 monthly
Recent Activity
| 6 days ago | | Price changed to $389,990 |
| 6 days ago | | Listing updated with changes from the MLS |
| 3 weeks ago | | Listing first seen on site |
General Features
Parking
DrivewayGarageGarage Door OpenerAttached
Property Condition
New Construction
Property Sub Type
Townhouse
Security
Carbon Monoxide Detector(s)Smoke Detector(s)
Interior Features
Appliances
MicrowaveDishwasherDisposalGas CooktopElectric Water Heater
Heating
Natural GasForced Air
Interior
Soaking TubKitchen IslandPantry
Laundry Features
Laundry Room
Bedroom 2
Dimensions - 14ft 0in x 13ft 0inLevel - SecondArea - 182Area Units - Square Feet
Bedroom 3
Dimensions - 11ft 0in x 14ft 0inLevel - SecondArea - 154Area Units - Square Feet
Bedroom 4
Dimensions - 11ft 0in x 13ft 0inLevel - SecondArea - 143Area Units - Square Feet
Living Room
Dimensions - 14ft 0in x 18ft 0inLevel - MainArea - 252Area Units - Square Feet
Loft
Dimensions - 10ft 0in x 19ft 0inLevel - SecondArea - 190Area Units - Square Feet
Primary Bedroom
Dimensions - 14ft 0in x 13ft 0inLevel - MainArea - 182Area Units - Square Feet
Exterior Features
Construction Details
BrickVinyl Siding
Community Features
Association Fee Frequency
Monthly
Financing Terms Available
CashConventionalFHAVA Loan
Listing courtesy of Marlo Countiss of SM North Carolina Brokerage LLC

Copyright 2024 Triad MLS, Inc. All rights reserved. IDX information is provided exclusively for personal, non-commercial use, and may not be used for any purpose other than to identify prospective properties consumers may be interested in purchasing. Information is deemed reliable but not guaranteed. This site will be monitored for ‘scraping’ and any use of search facilities of data on the site other than by potential buyers/sellers is prohibited. All Sale data is for informational purposes only and is not an indication of a market analysis or appraisal. Properties marked with the Triad MLS, Inc. icon are provided courtesy of the Triad MLS, Inc.’s, Internet Data Exchange Database. Copyright 2026, Triad MLS.
Last checked: 2026-10-26 05:19 AM UTC
Source: Walkscore


Did you know? You can invite friends and family to your search. They can join your search, rate and discuss listings with you.