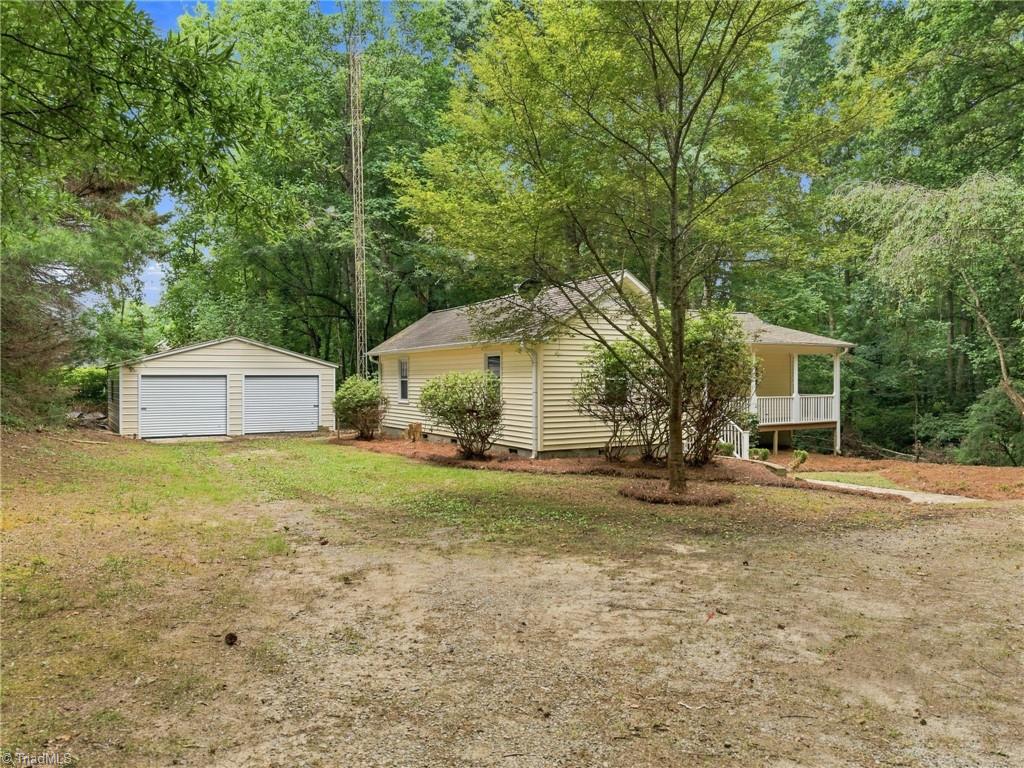
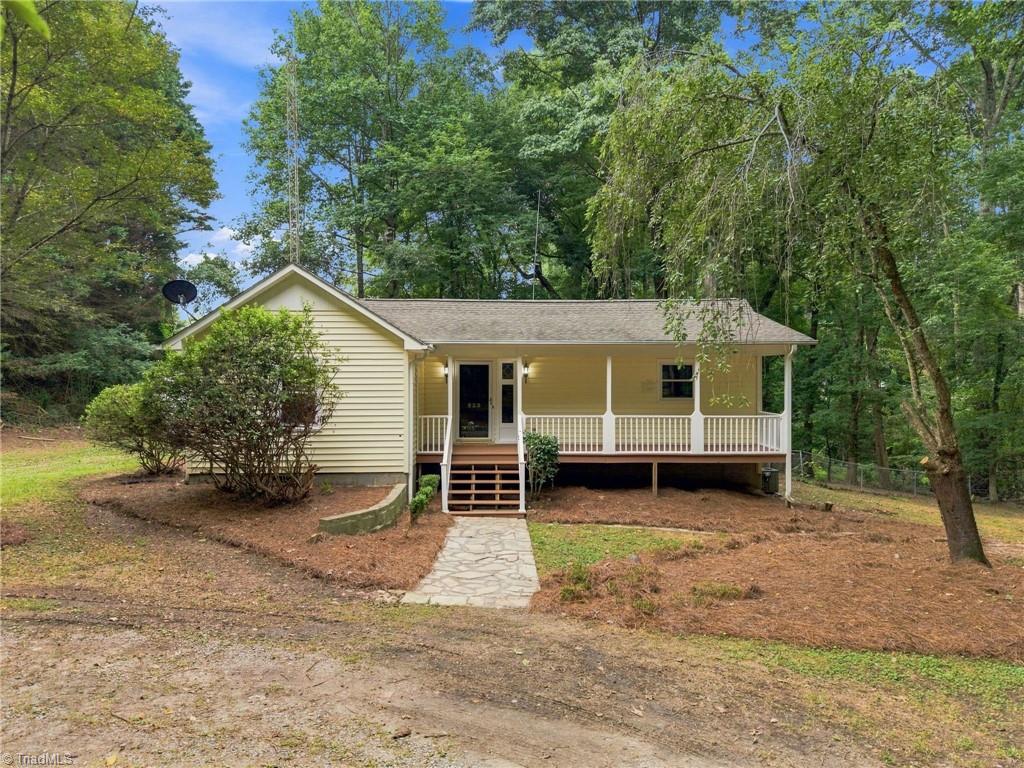
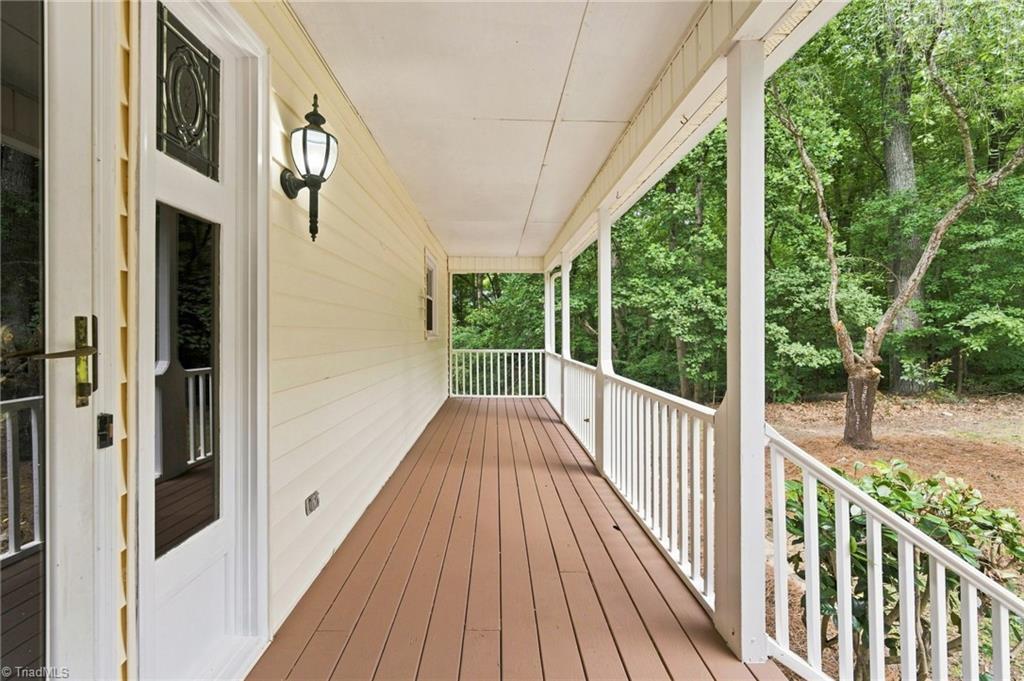
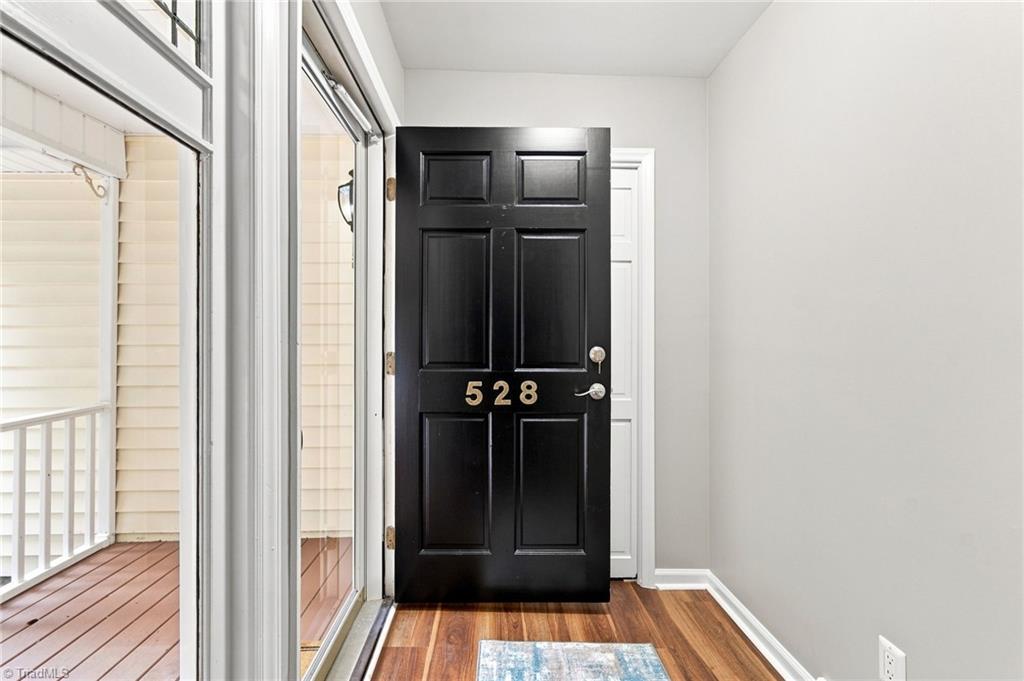
Private Setting for this Beautifully updated and move-in ready home! This charming 2-bedroom, 2-bath one-level home features 1,135 sq. ft. of modern living space on a rare 1.09-acre lot in Private but yet close to Kernersville. Enjoy a fresh kitchen, updated baths, new flooring and paint, lighting, renovated baths plus a private primary suite. Plantation Shutters on doors and built in shelves. Outside, you'll find a welcoming front porch, a spacious back new deck, and an expansive yard with endless potential. Highlights include a detached two-car garage, storage shed, and a ramped rear entrance. Ideally located minutes from shopping, dining, parks, and major highways—combining rare acreage with total in-town convenience!
Listing Snapshot
Inside Area (SqFt)
1,135 sqft
Recent Activity
| 2 days ago | | Status changed to Pending |
| 2 days ago | | Listing updated with changes from the MLS |
| 4 days ago | | Listing first seen on site |
General Features
Parking
DrivewayGarageCircular DrivewayDetached
Property Sub Type
Single Family Residence
Interior Features
Appliances
DishwasherFree-Standing RangeCooktopElectric Water Heater
Cooling
Ceiling Fan(s)Heat Pump
Heating
Heat PumpElectric
Interior
Built-in FeaturesCeiling Fan(s)Pantry
Laundry Features
Main LevelWasher Hookup
Bedroom 2
Dimensions - 11ft 0in x 13ft 0inLevel - MainArea - 143Area Units - Square Feet
Kitchen
Dimensions - 13ft 0in x 13ft 0inLevel - MainArea - 169Area Units - Square Feet
Living Room
Dimensions - 9ft 0in x 18ft 0inLevel - MainArea - 162Area Units - Square Feet
Primary Bedroom
Dimensions - 13ft 0in x 13ft 0inLevel - MainArea - 169Area Units - Square Feet
Exterior Features
Construction Details
Vinyl SidingWood Siding
Community Features
Financing Terms Available
CashConventionalFHAVA Loan
Listing courtesy of Lisa Pfefferkorn of Coldwell Banker Advantage

Copyright 2024 Triad MLS, Inc. All rights reserved. IDX information is provided exclusively for personal, non-commercial use, and may not be used for any purpose other than to identify prospective properties consumers may be interested in purchasing. Information is deemed reliable but not guaranteed. This site will be monitored for ‘scraping’ and any use of search facilities of data on the site other than by potential buyers/sellers is prohibited. All Sale data is for informational purposes only and is not an indication of a market analysis or appraisal. Properties marked with the Triad MLS, Inc. icon are provided courtesy of the Triad MLS, Inc.’s, Internet Data Exchange Database. Copyright 2026, Triad MLS.
Last checked: 2026-10-25 04:03 AM UTC
Source: Walkscore


Did you know? You can invite friends and family to your search. They can join your search, rate and discuss listings with you.