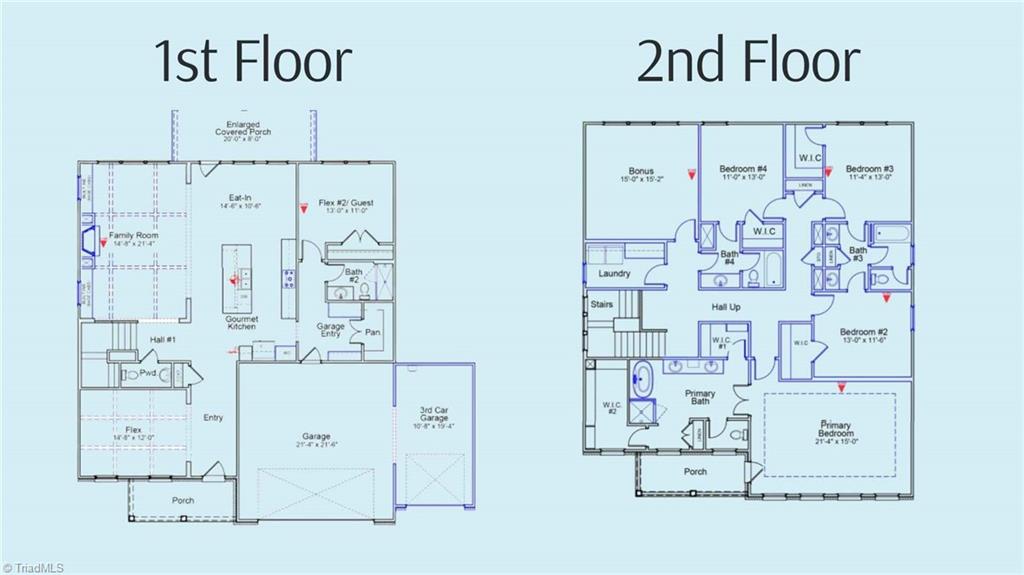
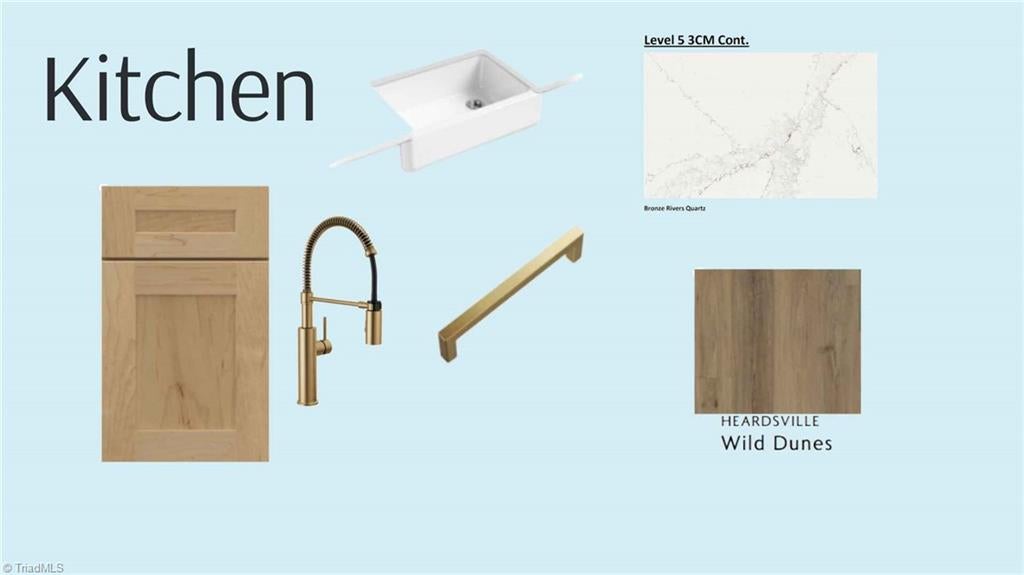
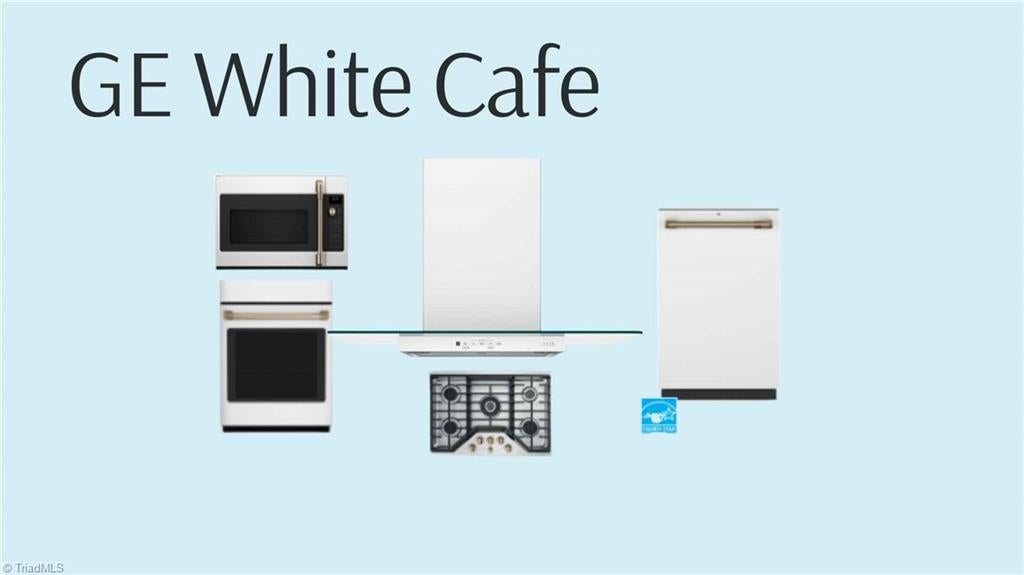
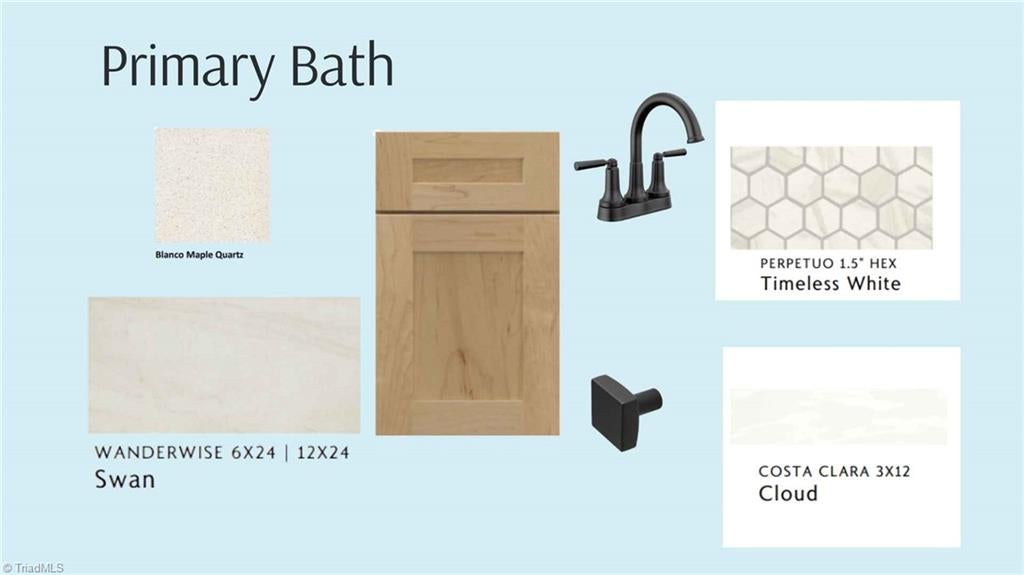
This stunning Webster II plan in Lilah Grove offers a 3-car garage with Coastal Plain fiber cement siding, shake accents, and Brick front. Inside, enjoy 9-foot ceilings on both levels, 8-foot doors, extensive crown molding, oversized baseboards, coffered and boxed ceilings, craftsman stair rails with metal spindles. The designer kitchen with Seaboard maple cabinetry, Bronze Rivers quartz countertops, a farmhouse sink, hexagon tile backsplash, wastebasket cabinet, and premium Café appliances including a gas cooktop, double wall ovens, dishwasher, and vent hood. The spacious family room features a fireplace with black slate surround,mantel, and built-in cabinets. Luxury vinyl plank flooring flows through the main living areas.Primary suite offers freestanding soaking tub, frameless tiled shower, dual vanities. Additional features include a covered rear porch , crawlspace foundation, and numerous thoughtful upgrades throughout.
Listing Snapshot
Inside Area (SqFt)
3,608 sqft
Recent Activity
| 4 days ago | | Price changed to $655,000 |
| 4 days ago | | Listing updated with changes from the MLS |
| 2 weeks ago | | Listing first seen on site |
General Features
Parking
DrivewayGarageGarage Door OpenerAttached
Property Condition
New Construction
Property Sub Type
Single Family Residence
Sewer
Septic TankPrivate Sewer
Interior Features
Appliances
OvenCooktopGas CooktopGas Water HeaterTankless Water Heater
Fireplace Features
Gas LogLiving Room
Heating
Natural GasFireplace(s)Heat PumpZoned
Interior
Built-in FeaturesKitchen IslandPantry
Laundry Features
Laundry RoomWasher Hookup
Bedroom 2
Dimensions - 11ft 6in x 13ft 0inLevel - SecondArea - 149Area Units - Square Feet
Bedroom 3
Dimensions - 13ft 0in x 11ft 4inLevel - SecondArea - 147Area Units - Square Feet
Bedroom 4
Dimensions - 13ft 0in x 11ft 0inLevel - SecondArea - 143Area Units - Square Feet
Bonus Room
Dimensions - 15ft 2in x 15ft 0inLevel - SecondArea - 227Area Units - Square Feet
Breakfast
Dimensions - 13ft 0in x 11ft 0inLevel - MainArea - 143Area Units - Square Feet
Dining Room
Dimensions - 12ft 0in x 14ft 8inLevel - MainArea - 176Area Units - Square Feet
Kitchen
Dimensions - 0ft 0in x 0ft 0inLevel - MainArea Units - Square Feet
Living Room
Dimensions - 21ft 4in x 14ft 8inLevel - MainArea - 312Area Units - Square Feet
Office
Dimensions - 11ft 0in x 13ft 0inLevel - MainArea - 143Area Units - Square Feet
Primary Bedroom
Dimensions - 15ft 0in x 21ft 4inLevel - SecondArea - 320Area Units - Square Feet
Exterior Features
Construction Details
BrickCement Siding
Lot Features
SlopedSubdivided
Schools
Elementary SchoolSummerfield
Middle SchoolNorthwest Guilford
Listing courtesy of Nikki French of Mungo Homes

Copyright 2024 Triad MLS, Inc. All rights reserved. IDX information is provided exclusively for personal, non-commercial use, and may not be used for any purpose other than to identify prospective properties consumers may be interested in purchasing. Information is deemed reliable but not guaranteed. This site will be monitored for ‘scraping’ and any use of search facilities of data on the site other than by potential buyers/sellers is prohibited. All Sale data is for informational purposes only and is not an indication of a market analysis or appraisal. Properties marked with the Triad MLS, Inc. icon are provided courtesy of the Triad MLS, Inc.’s, Internet Data Exchange Database. Copyright 2026, Triad MLS.
Last checked: 2026-10-25 03:58 AM UTC
Source: Walkscore


Did you know? You can invite friends and family to your search. They can join your search, rate and discuss listings with you.