

Save
Ask
Tour
Hide
Share
$590,000
14 Days On Site

142 Croyden Drive
Kernersville, NC 27284

Single Family Residence|Pending
4
Beds
3
Total Baths
3
Full Baths
3,716
SqFt
$159
/SqFt
1994
Built
Subdivision:
Linville Crossing
County:
Forsyth
Listing courtesy of Chandra Parker of Keller Williams Realty
142 Croyden Drive142 Croyden Drive142 Croyden Drive142 Croyden Drive
Save
Ask
Tour
Hide
Share

Mortgage Calculator

Monthly Payment (Est.)

Enter an interest rate to see your estimated monthly payment.
Calculator powered by Showcase IDX, a Constellation1 Company. Copyright ©2026 Information is deemed reliable but not guaranteed.

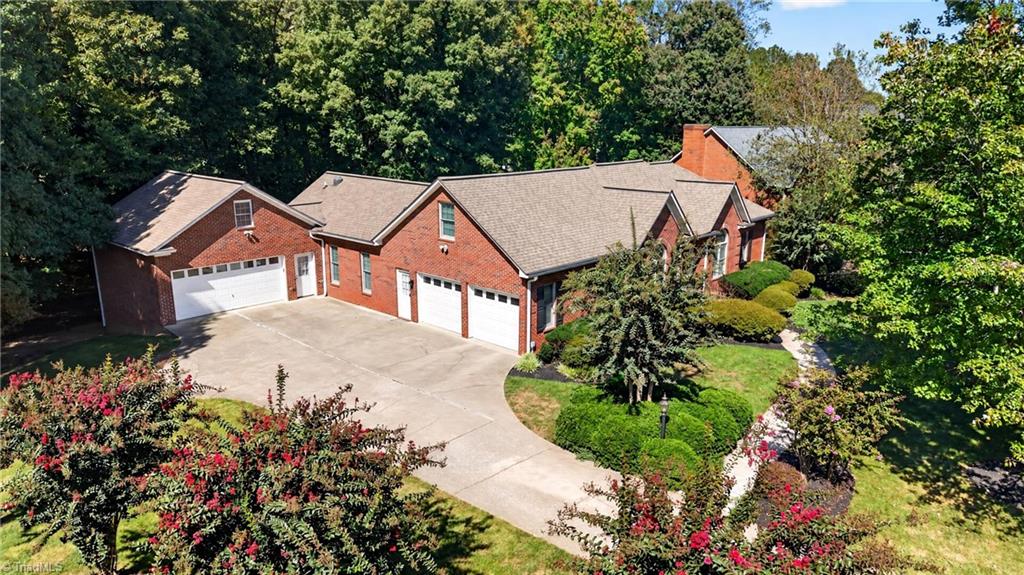
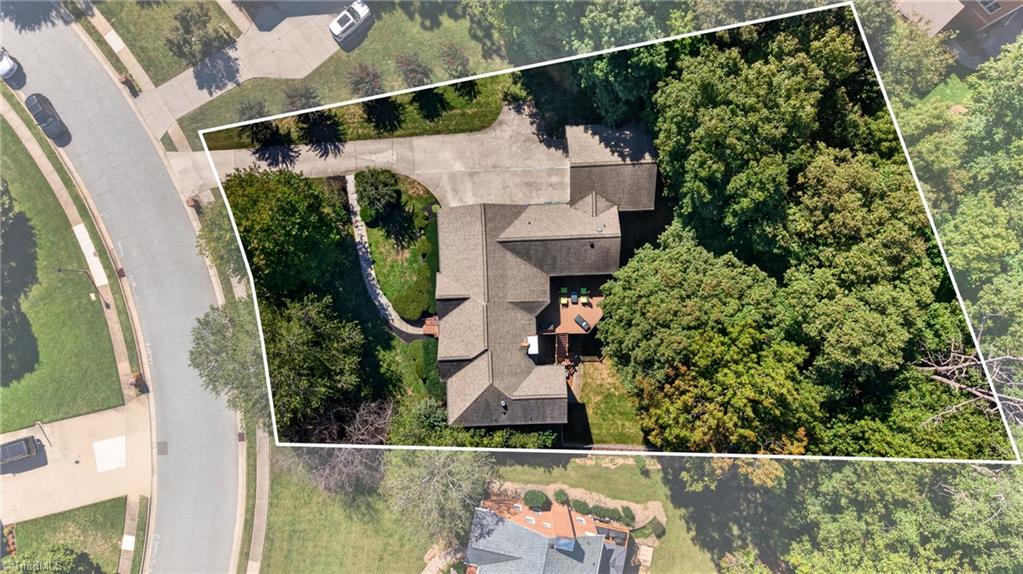
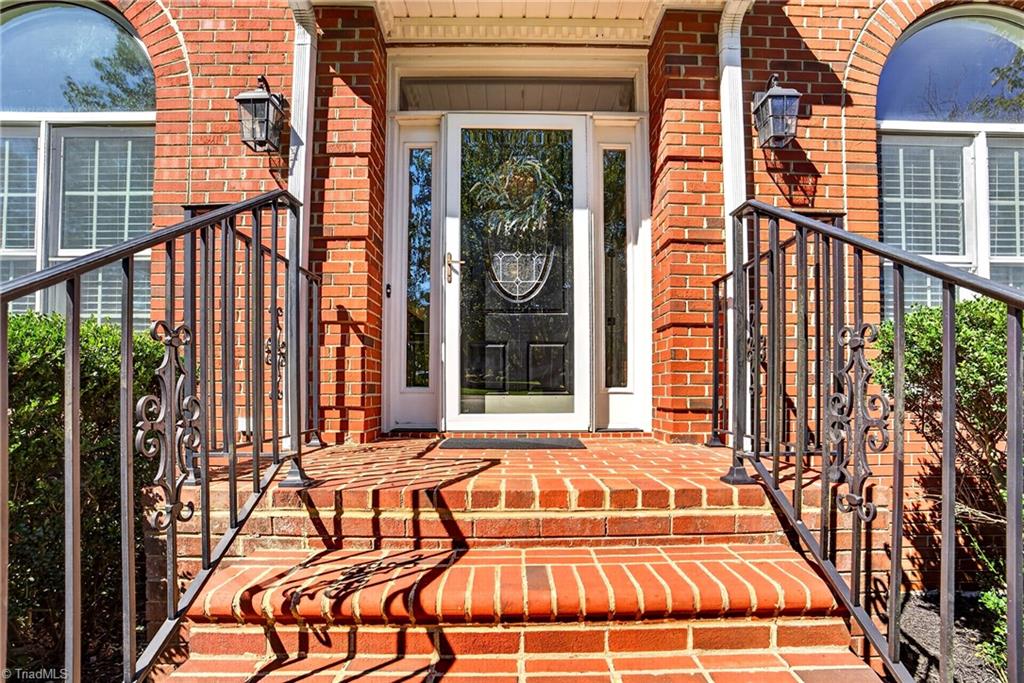
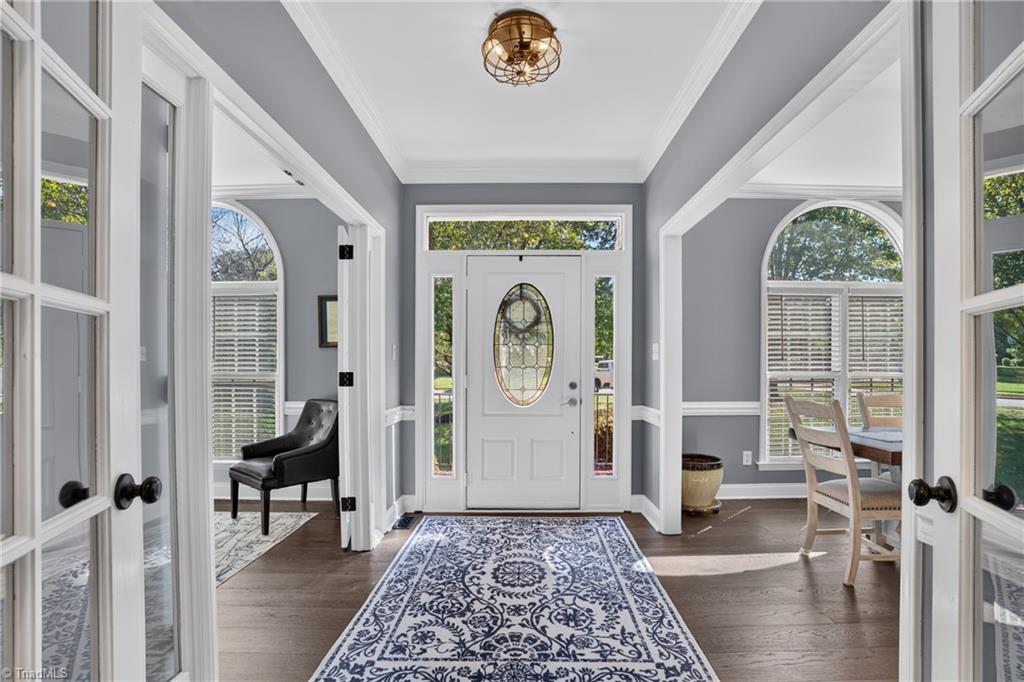
Offer deadline Thursday, Oct 15, 6pm Looking for room to spread out, entertain & enjoy the best of indoor-outdoor living? This all-brick Kernersville home delivers! Set on .75 acre in an established neighborhood with sidewalks & streetlights, it offers one-level living, a split-bedroom plan, office & potential for up to 5 bedrooms. The fully remodeled kitchen & primary bath feature beautiful tile & bright finishes. Bamboo flooring upstairs, fresh paint & a well-maintained interior add to the appeal. The finished lower level is a football lover’s paradise w/ a spacious great room, updated lighting, full wet bar & flex room with full bath. 2 gas fireplaces, 4 garage spaces, an additional upstairs room, finished attic & 2 unfinished basement areas provide exceptional versatility & storage. Enjoy outdoor entertaining on the spacious deck. Whole-house generator, B-Dry waterproofing, sump pump, irrigation & water filtration add peace of mind. So many features to share!

Save
Ask
Tour
Hide
Share
Listing Snapshot
Price 
$590,000
Days On Site 
14 Days
Bedrooms 
4
Inside Area (SqFt) 
3,716 sqft
Total Baths 
3
Full Baths 
3
Partial Baths 
N/A
Lot Size 
0.75 Acres
Year Built 
1994
MLS Number 
1238443
Status 
Pending
Property Tax 
$6,959
HOA/Condo/Coop Fees 
N/A
Sq Ft Source 
N/A
Friends & Family
Recent Activity
a week agoStatus changed to Pending
a week agoListing updated with changes from the MLS
2 weeks agoListing first seen on site
General Features
Acres 
0.75
Attached Garage 
Yes
Garage 
Yes
Garage Spaces 
4
Levels 
One
Parking 
DrivewayGarageLightedGarage Door OpenerAttached
Property Sub Type 
Single Family Residence
Security 
Smoke Detector(s)
Sewer 
Public Sewer
SqFt Above 
2407
SqFt Below 
1309
SqFt Total 
3716
Water Source 
Public
Zoning 
RS12
Interior Features
Appliances 
MicrowaveCooktopDishwasherDisposalExhaust FanGas Water Heater
Basement 
FinishedSump Pump
Cooling 
Ceiling Fan(s)Heat PumpZoned
Fireplace 
Yes
Fireplace Features 
Gas LogBasementDen
Fireplaces 
2
Flooring 
TileHardwood
Heating 
Heat PumpElectricNatural GasZonedExhaust Fan
Interior 
Built-in FeaturesCeiling Fan(s)Wet Bar
Laundry Features 
Main LevelWasher Hookup
Bedroom 2 
Dimensions - 10ft 6in x 13ft 6inLevel - MainArea - 141Area Units - Square Feet
Bedroom 3 
Dimensions - 12ft 5in x 13ft 6inLevel - MainArea - 167Area Units - Square Feet
Bedroom 4 
Dimensions - 12ft 4in x 17ft 6inLevel - SecondArea - 215Area Units - Square Feet
Breakfast 
Dimensions - 8ft 2in x 9ft 8inLevel - MainArea - 78Area Units - Square Feet
Dining Room 
Dimensions - 10ft 9in x 11ft 9inLevel - MainArea - 126Area Units - Square Feet
Entry 
Dimensions - 11ft 9in x 12ft 0inLevel - MainArea - 141Area Units - Square Feet
Great Room 
Dimensions - 25ft 9in x 30ft 6inLevel - BasementArea - 785Area Units - Square Feet
Kitchen 
Dimensions - 11ft 9in x 12ft 0inLevel - MainArea - 141Area Units - Square Feet
Living Room 
Dimensions - 13ft 4in x 18ft 3inLevel - MainArea - 243Area Units - Square Feet
Primary Bedroom 
Dimensions - 13ft 9in x 18ft 4inLevel - MainArea - 252Area Units - Square Feet
Sewing 
Dimensions - 12ft 5in x 13ft 4inLevel - BasementArea - 165Area Units - Square Feet
Study 
Dimensions - 10ft 0in x 12ft 6inLevel - MainArea - 125Area Units - Square Feet
Save
Ask
Tour
Hide
Share
Exterior Features
Construction Details 
Brick
Exterior 
LightingGarden
Fencing 
Fenced
Lot Features 
City LotSubdivided
Patio And Porch 
Porch
Pool Features 
None
Community Features
Financing Terms Available 
CashConventionalFHAVA Loan
Listing courtesy of Chandra Parker of Keller Williams Realty


Copyright 2024 Triad MLS, Inc. All rights reserved. IDX information is provided exclusively for personal, non-commercial use, and may not be used for any purpose other than to identify prospective properties consumers may be interested in purchasing. Information is deemed reliable but not guaranteed. This site will be monitored for ‘scraping’ and any use of search facilities of data on the site other than by potential buyers/sellers is prohibited. All Sale data is for informational purposes only and is not an indication of a market analysis or appraisal. Properties marked with the Triad MLS, Inc. icon are provided courtesy of the Triad MLS, Inc.’s, Internet Data Exchange Database. Copyright 2026, Triad MLS.
Last checked: 2026-10-24 08:44 AM UTC

Neighborhood & Commute
Source: Walkscore
Save
Ask
Tour
Hide
Share
