

Save
Ask
Tour
Hide
Share
$3,199,999
14 Days On Site

5100 Hedrick Drive
Greensboro, NC 27410

For Sale|Single Family Residence|Active
7
Beds
9
Total Baths
6
Full Baths
3
Partial Baths
8,793
SqFt
$364
/SqFt
1987
Built
Subdivision:
Carlson Farms
County:
Guilford
Listing courtesy of D. Felicia Wallace of Real Broker LLC
5100 Hedrick Drive5100 Hedrick Drive5100 Hedrick Drive5100 Hedrick Drive
Save
Ask
Tour
Hide
Share

Mortgage Calculator

Monthly Payment (Est.)

Enter an interest rate to see your estimated monthly payment.
Calculator powered by Showcase IDX, a Constellation1 Company. Copyright ©2026 Information is deemed reliable but not guaranteed.

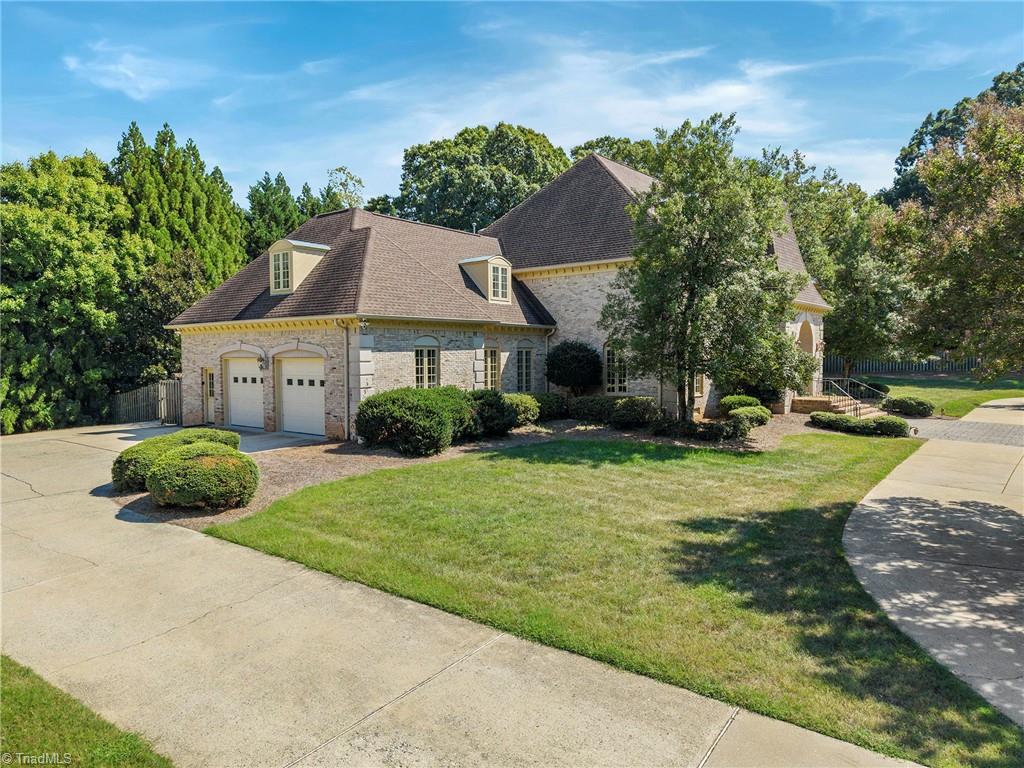
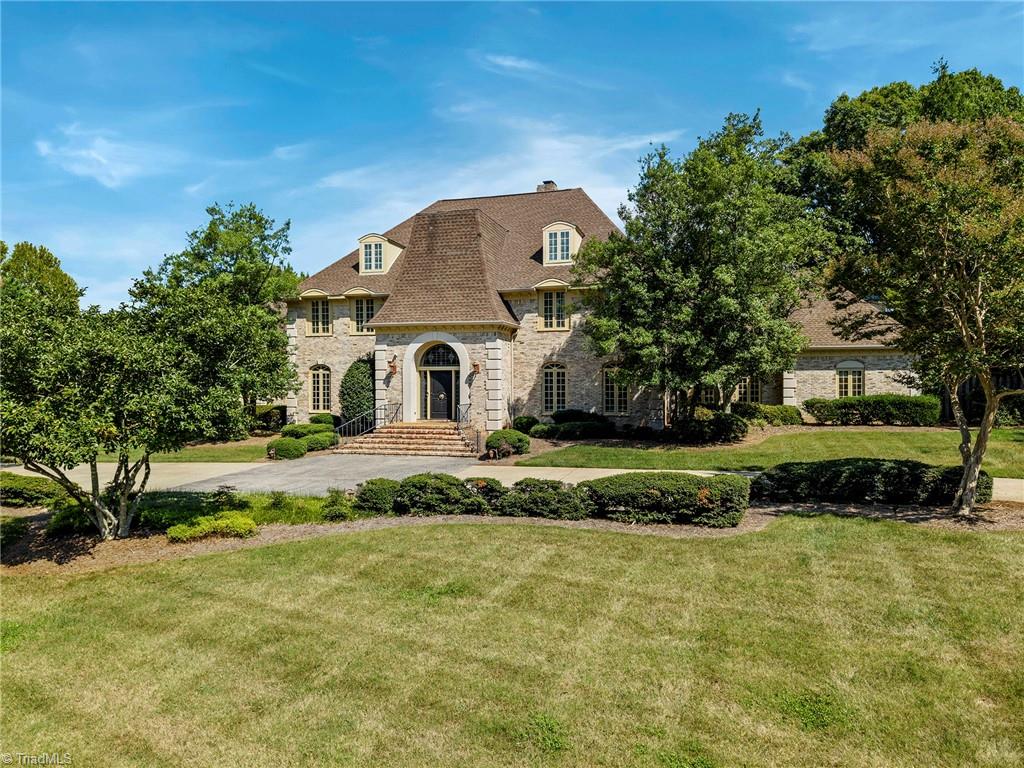
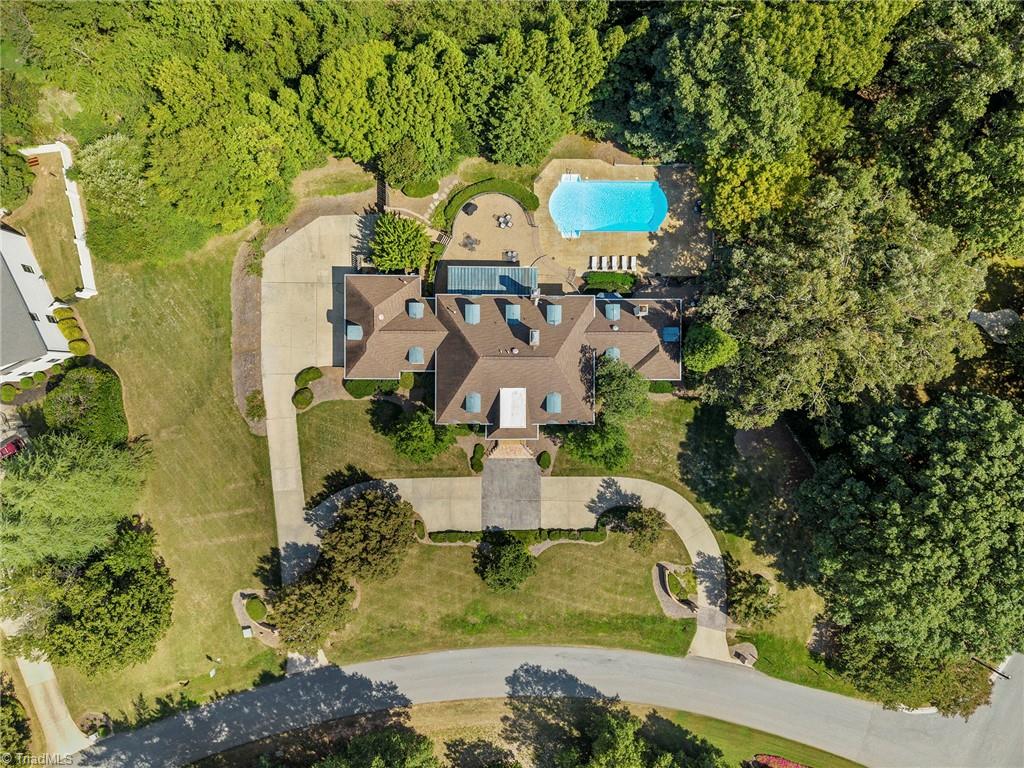
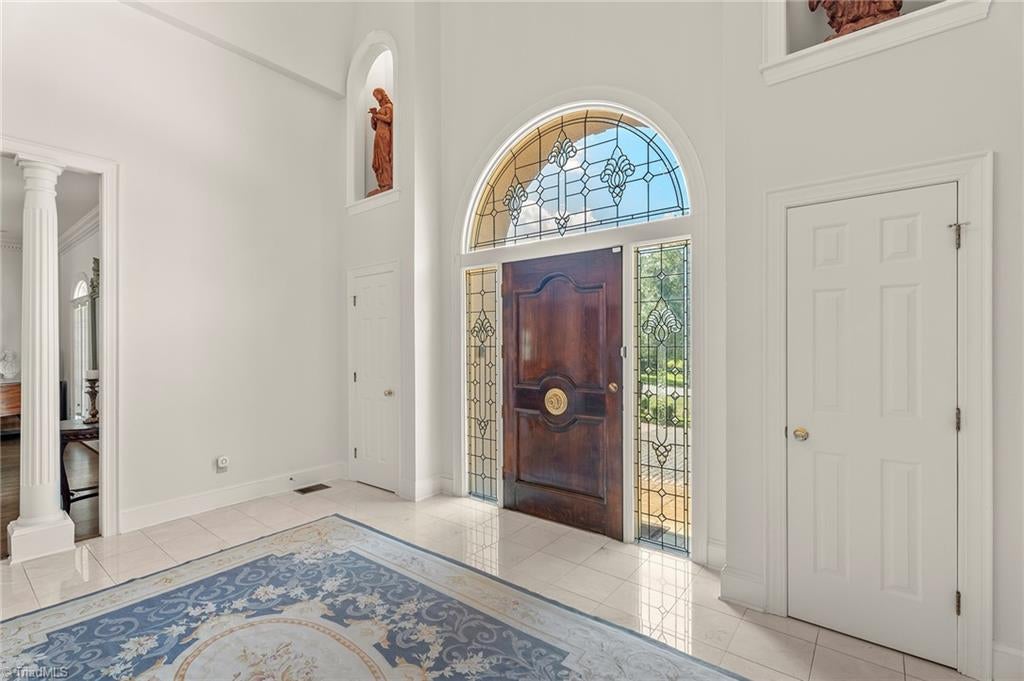
5100 Hedrick Drive. Grand scale, timeless character, and a setting directly across from GCC Carlson Farm Golf Course. Step inside and a two-story foyer and sweeping staircase set the tone. The main level is thoughtfully designed with a generous living room, formal dining room, den, classic kitchen, primary suite and sun-filled great room. A rear staircase off the kitchen, with garage access nearby, leads to the upper levels. The second floor has five spacious bedrooms, each with direct bath access, plus a bonus room for added versatility. On the third floor, an ensuite bedroom, two private offices and a loft offer room to adapt the space to your needs. Outside, the great room opens to an expansive terrace and in-ground pool. Beyond the terrace, the tiered backyard leads up to a screened entertaining pavilion--a private retreat overlooking the grounds. This is a rare opportunity to make this home entirely yours! Convenient to I-840, Battleground Ave., Bryan Blvd and PTI Airport.

Save
Ask
Tour
Hide
Share
Listing Snapshot
Price 
$3,199,999
Days On Site 
14 Days
Bedrooms 
7
Inside Area (SqFt) 
8,793 sqft
Total Baths 
9
Full Baths 
6
Partial Baths 
3
Lot Size 
2.08 Acres
Year Built 
1987
MLS Number 
1238465
Status 
Active
Property Tax 
$18,876.56
HOA/Condo/Coop Fees 
N/A
Sq Ft Source 
N/A
Friends & Family
Recent Activity
2 weeks agoListing first seen on site
2 weeks agoListing updated with changes from the MLS
General Features
Acres 
2.08
Attached Garage 
Yes
Garage 
Yes
Garage Spaces 
2
Levels 
Three Or More
Parking 
DrivewayGarageCircular DrivewayAttachedGarage Faces Side
Property Sub Type 
Single Family Residence
Security 
Smoke Detector(s)
Sewer 
Septic Tank
SqFt Above 
8793
SqFt Total 
8793
Water Source 
PrivateWell
Zoning 
RS-40
Interior Features
Appliances 
OvenCooktopDishwasherExhaust FanGas Water Heater
Basement 
Crawl SpaceSump Pump
Cooling 
Central AirCeiling Fan(s)
Fireplace 
Yes
Fireplace Features 
Gas LogDenGreat RoomLiving RoomMaster Bedroom
Fireplaces 
4
Flooring 
CarpetTileWood
Heating 
Natural GasForced AirExhaust Fan
Interior 
Built-in FeaturesCeiling Fan(s)Soaking TubKitchen IslandTile Counters
Laundry Features 
Main LevelWasher Hookup
Bedroom 
Dimensions - 19ft 4in x 14ft 5inLevel - ThirdArea - 278Area Units - Square Feet
Bedroom 2 
Dimensions - 20ft 9in x 14ft 11inLevel - SecondArea - 309Area Units - Square Feet
Bedroom 3 
Dimensions - 17ft 3in x 14ft 8inLevel - SecondArea - 253Area Units - Square Feet
Bedroom 4 
Dimensions - 15ft 7in x 14ft 9inLevel - SecondArea - 229Area Units - Square Feet
Bedroom 5 
Dimensions - 17ft 5in x 16ft 3inLevel - SecondArea - 283Area Units - Square Feet
Bonus Room 
Dimensions - 29ft 2in x 21ft 4inLevel - SecondArea - 622Area Units - Square Feet
Den 
Dimensions - 15ft 10in x 14ft 0inLevel - MainArea - 221Area Units - Square Feet
Dining Room 
Dimensions - 18ft 0in x 15ft 8inLevel - MainArea - 282Area Units - Square Feet
Kitchen 
Dimensions - 20ft 5in x 14ft 3inLevel - MainArea - 290Area Units - Square Feet
Living Room 
Dimensions - 36ft 4in x 20ft 3inLevel - MainArea - 735Area Units - Square Feet
Loft 
Dimensions - 17ft 8in x 14ft 6inLevel - ThirdArea - 256Area Units - Square Feet
Office 
Dimensions - 13ft 9in x 9ft 6inLevel - ThirdArea - 130Area Units - Square Feet
Primary Bedroom 
Dimensions - 23ft 7in x 16ft 11inLevel - MainArea - 398Area Units - Square Feet
Sunroom 
Dimensions - 29ft 1in x 18ft 0inLevel - MainArea - 523Area Units - Square Feet
Save
Ask
Tour
Hide
Share
Exterior Features
Construction Details 
Brick
Exterior 
Lighting
Fencing 
FencedPrivacy
Patio And Porch 
Porch
Pool Features 
In Ground
Private Pool 
Yes
Community Features
Financing Terms Available 
CashConventional
Schools
School District
Unknown
Elementary School
Summerfield
Middle School
Kernodle
High School
Northwest
Listing courtesy of D. Felicia Wallace of Real Broker LLC


Copyright 2024 Triad MLS, Inc. All rights reserved. IDX information is provided exclusively for personal, non-commercial use, and may not be used for any purpose other than to identify prospective properties consumers may be interested in purchasing. Information is deemed reliable but not guaranteed. This site will be monitored for ‘scraping’ and any use of search facilities of data on the site other than by potential buyers/sellers is prohibited. All Sale data is for informational purposes only and is not an indication of a market analysis or appraisal. Properties marked with the Triad MLS, Inc. icon are provided courtesy of the Triad MLS, Inc.’s, Internet Data Exchange Database. Copyright 2026, Triad MLS.
Last checked: 2026-10-25 04:03 AM UTC

Neighborhood & Commute
Source: Walkscore
Save
Ask
Tour
Hide
Share
