

Save
Ask
Tour
Hide
Share
$3,150,000
4 Days On Site

2307 Princess Ann Street
Greensboro, NC 27408

For Sale|Single Family Residence|Active
5
Beds
7
Total Baths
5
Full Baths
2
Partial Baths
8,236
SqFt
$382
/SqFt
1954
Built
Subdivision:
Irving Park
County:
Guilford
Listing courtesy of Katie Redhead of Tyler Redhead & McAlister Real Estate, LLC
2307 Princess Ann Street2307 Princess Ann Street2307 Princess Ann Street2307 Princess Ann Street
Save
Ask
Tour
Hide
Share

Mortgage Calculator

Monthly Payment (Est.)

Enter an interest rate to see your estimated monthly payment.
Calculator powered by Showcase IDX, a Constellation1 Company. Copyright ©2026 Information is deemed reliable but not guaranteed.

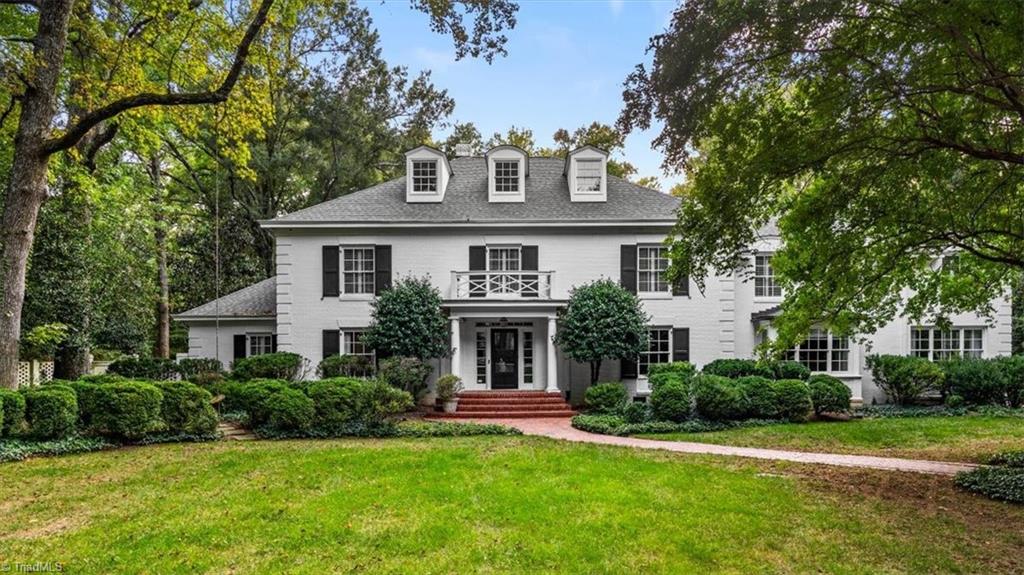
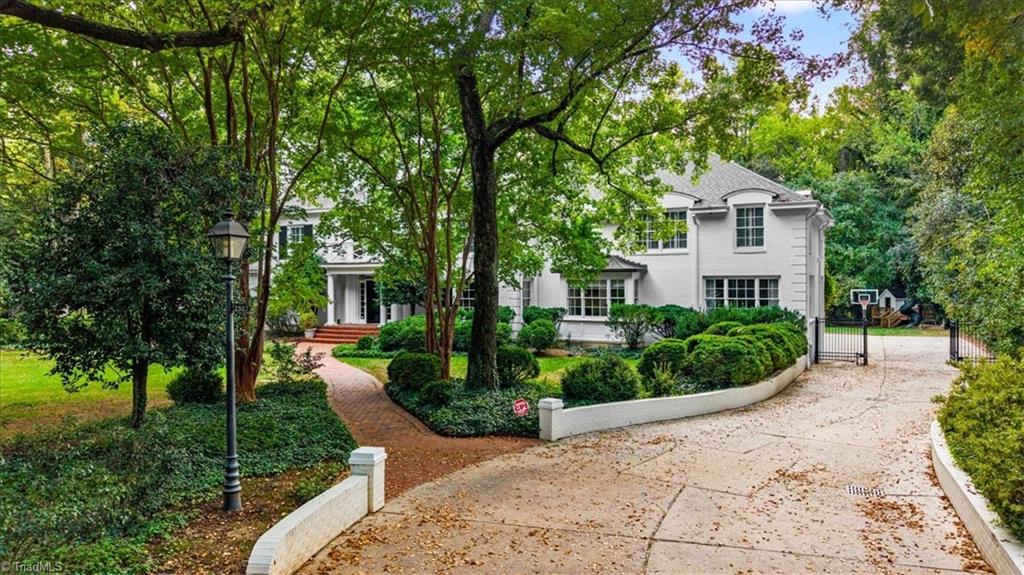
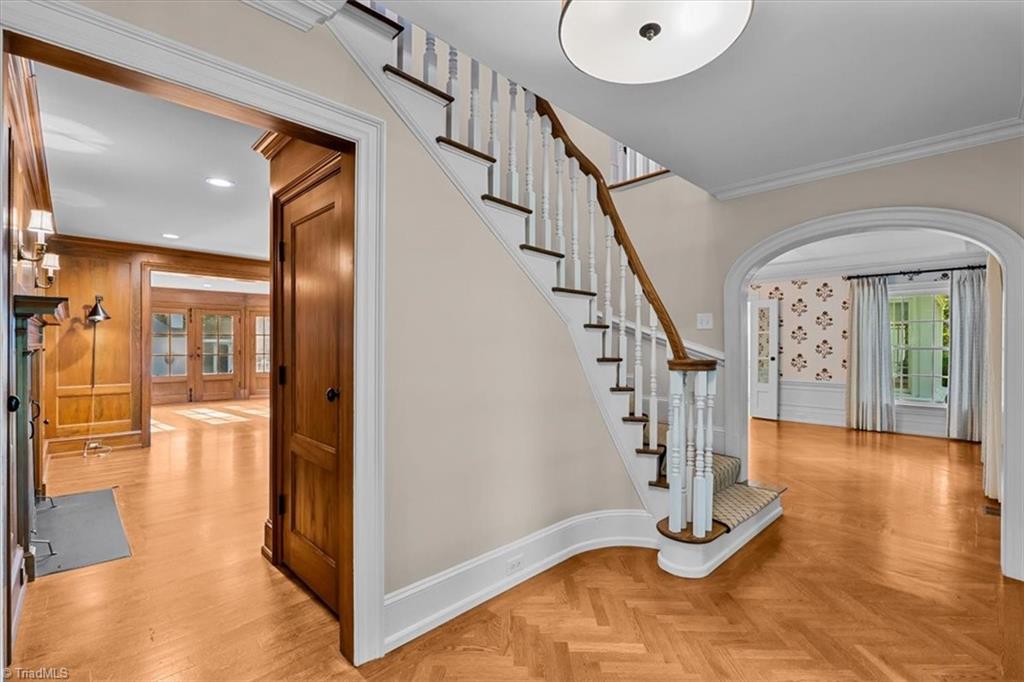
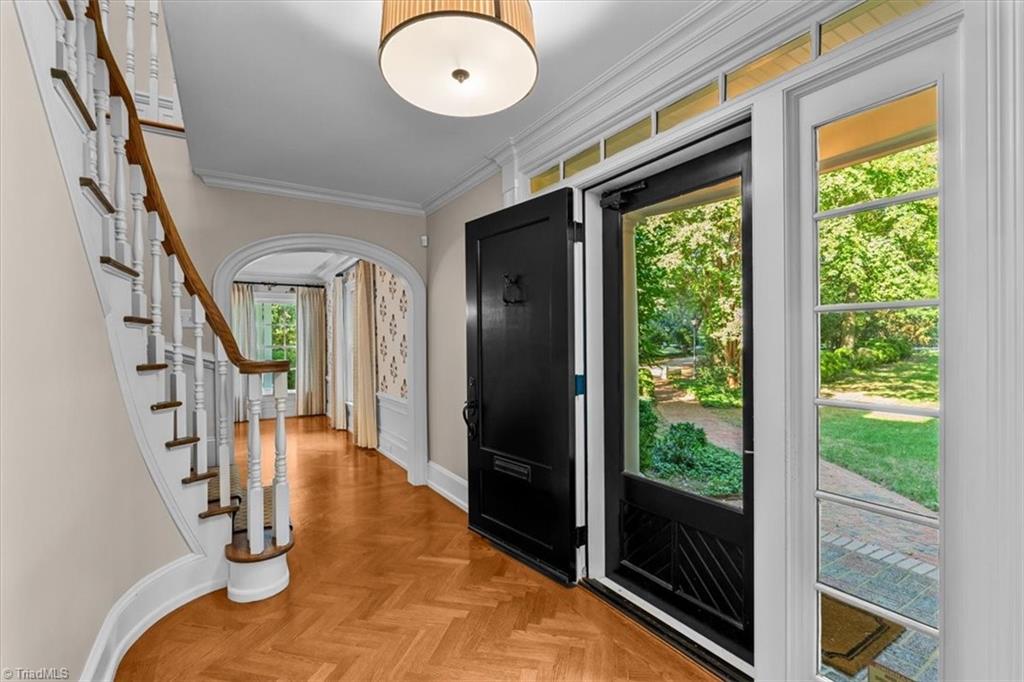
Timeless elegance combined w/all the modern amenities for today's world. Beautifully curved stairway in front foyer leads to gracious living & music rooms, wood paneled library & smashing dining rm. Best kitchen in Greensboro - walk in and fall in love. Freezer drawers, two dishwashers, lighted custom cabinetry, Viking 6 burner gas stove, prep sink in oversized central Island, ice maker & beautiful box bayed window overlooking splendid grounds. A designated breakfast room could also serve as an extended children's den or main level office. Back foyer leads to garages & additional parking. Primary suite w/custom closets & built-ins plus a walk in closet- bathrm w/ soaking bath, separate shower, water closet & dual vanities. All bedrooms en suite plus an upper-level bonus room w/bath & more than loved laundry rm. Third flr, study & craft room. Palm Beach cabana w/open beamed ceiling, living area, full bath & fireplace. Terrace w/ firepl overlooks saltwater pool. Live in your own compound

Save
Ask
Tour
Hide
Share
Listing Snapshot
Price 
$3,150,000
Days On Site 
4 Days
Bedrooms 
5
Inside Area (SqFt) 
8,236 sqft
Total Baths 
7
Full Baths 
5
Partial Baths 
2
Lot Size 
0.96 Acres
Year Built 
1954
MLS Number 
1238511
Status 
Active
Property Tax 
$29,216
HOA/Condo/Coop Fees 
N/A
Sq Ft Source 
N/A
Friends & Family
Recent Activity
4 days agoListing first seen on site
4 days agoListing updated with changes from the MLS
General Features
Acres 
0.96
Attached Garage 
Yes
Garage 
Yes
Garage Spaces 
2
Levels 
Three Or More
Parking 
DrivewayGarageGarage Door OpenerAttached
Property Sub Type 
Single Family Residence
Security 
Security System
Sewer 
Public Sewer
SqFt Above 
7604
SqFt Below 
632
SqFt Total 
8236
Style 
Traditional
Water Source 
PrivatePublicWell
Zoning 
R-3
Interior Features
Appliances 
RefrigeratorBuilt-In RefrigeratorDishwasherDisposalGas CooktopFree-Standing RangeRange HoodElectric Water HeaterGas Water Heater
Basement 
FinishedCrawl Space
Cooling 
Central AirCeiling Fan(s)
Fireplace 
Yes
Fireplace Features 
Gas LogDenLiving RoomOutsideSee Remarks
Fireplaces 
4
Flooring 
CarpetStoneTileWood
Heating 
Natural GasForced Air
Interior 
Built-in FeaturesCeiling Fan(s)Kitchen IslandPantryWet Bar
Laundry Features 
Laundry RoomWasher HookupMultiple Locations
Bedroom 2 
Dimensions - 14ft 2in x 16ft 3inLevel - SecondArea - 230Area Units - Square Feet
Bedroom 3 
Dimensions - 11ft 6in x 13ft 8inLevel - SecondArea - 157Area Units - Square Feet
Bedroom 4 
Dimensions - 9ft 9in x 12ft 7inLevel - SecondArea - 122Area Units - Square Feet
Bedroom 5 
Dimensions - 14ft 5in x 15ft 0inLevel - MainArea - 216Area Units - Square Feet
Bonus Room 
Dimensions - 19ft 7in x 20ft 2inLevel - SecondArea - 394Area Units - Square Feet
Breakfast 
Dimensions - 13ft 5in x 15ft 9inLevel - MainArea - 211Area Units - Square Feet
Den 
Dimensions - 14ft 7in x 19ft 4inLevel - MainArea - 281Area Units - Square Feet
Dining Room 
Dimensions - 15ft 7in x 19ft 4inLevel - MainArea - 301Area Units - Square Feet
Entry 
Dimensions - 6ft 4in x 15ft 9inLevel - MainArea - 99Area Units - Square Feet
Kitchen 
Dimensions - 19ft 1in x 19ft 4inLevel - MainArea - 368Area Units - Square Feet
Laundry 
Dimensions - 8ft 5in x 11ft 9inLevel - SecondArea - 98Area Units - Square Feet
Library 
Dimensions - 14ft 7in x 19ft 4inLevel - MainArea - 281Area Units - Square Feet
Living Room 
Dimensions - 16ft 0in x 23ft 9inLevel - MainArea - 380Area Units - Square Feet
Office 
Dimensions - 15ft 0in x 18ft 6inLevel - ThirdArea - 277Area Units - Square Feet
Other 
Dimensions - 9ft 9in x 12ft 5inLevel - SecondArea - 121Area Units - Square Feet
Primary Bedroom 
Dimensions - 15ft 9in x 20ft 3inLevel - SecondArea - 318Area Units - Square Feet
Recreation Room 
Dimensions - 17ft 5in x 34ft 4inLevel - BasementArea - 597Area Units - Square Feet
Save
Ask
Tour
Hide
Share
Exterior Features
Construction Details 
Brick
Exterior 
Lighting
Fencing 
Fenced
Other Structures 
Pool House
Pool Features 
In GroundPrivate
Private Pool 
Yes
Schools
School District
Unknown
Elementary School
Irving Park
Middle School
Mendenhall
High School
Page
Listing courtesy of Katie Redhead of Tyler Redhead & McAlister Real Estate, LLC


Copyright 2024 Triad MLS, Inc. All rights reserved. IDX information is provided exclusively for personal, non-commercial use, and may not be used for any purpose other than to identify prospective properties consumers may be interested in purchasing. Information is deemed reliable but not guaranteed. This site will be monitored for ‘scraping’ and any use of search facilities of data on the site other than by potential buyers/sellers is prohibited. All Sale data is for informational purposes only and is not an indication of a market analysis or appraisal. Properties marked with the Triad MLS, Inc. icon are provided courtesy of the Triad MLS, Inc.’s, Internet Data Exchange Database. Copyright 2026, Triad MLS.
Last checked: 2026-10-25 04:03 AM UTC

Neighborhood & Commute
Source: Walkscore
Save
Ask
Tour
Hide
Share
