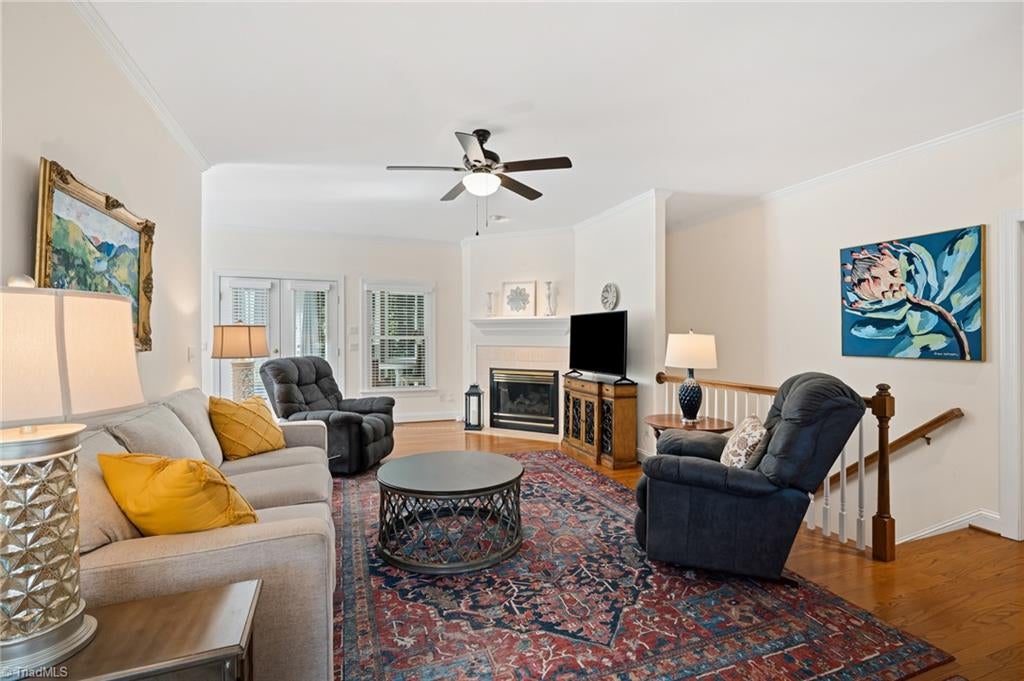
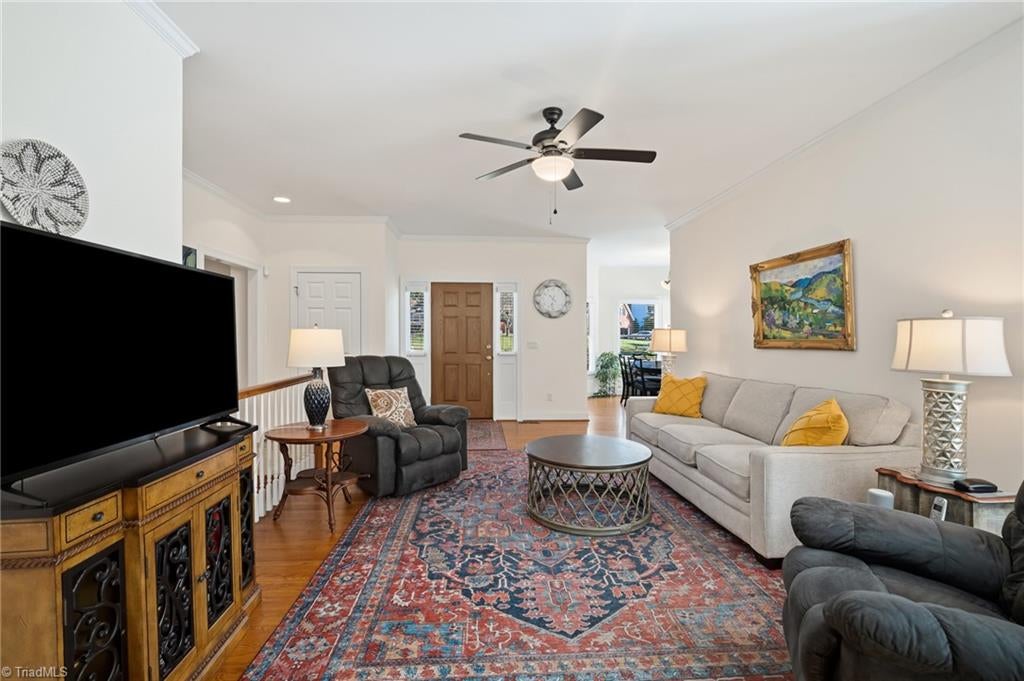
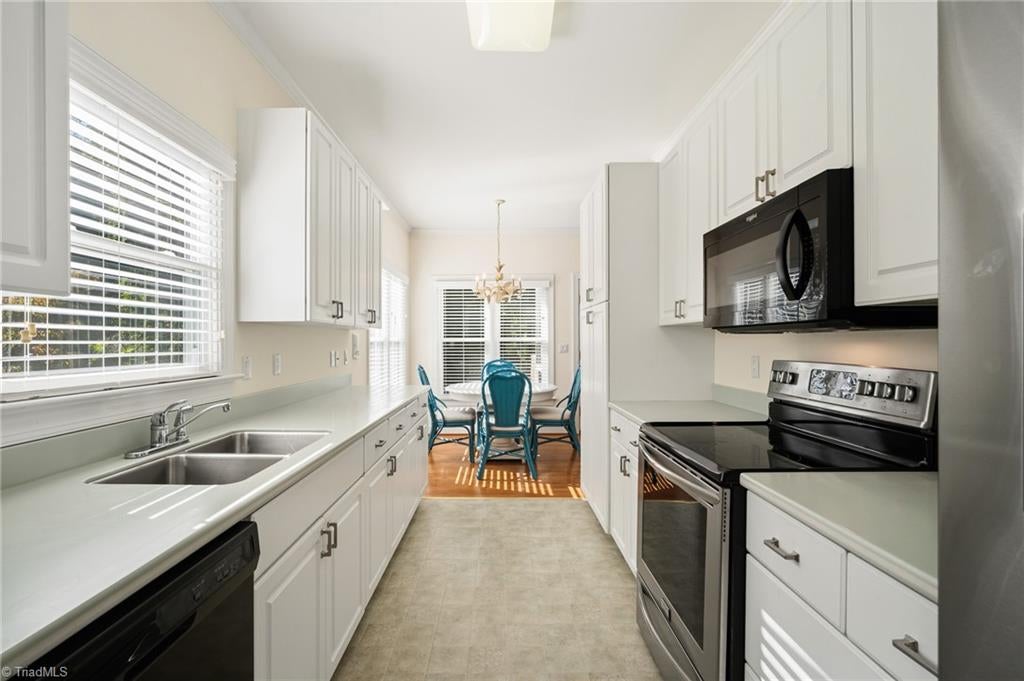
Welcome home to easy, comfortable living in Clemmons - with no HOA! This well-cared-for 1995 home offers the convenience of main level living, with a spacious primary suite, two additional bedrooms, a bright great room, and a kitchen ready for everything from morning coffee to Sunday supper. The stunning sunroom is a true highlight, bringing beautiful backyard views and natural light into your everyday living, no matter the season.
Thoughtfully designed for everyday comfort, the home also features generous closet space and convenient main-level laundry. Downstairs, the finished basement offers even more possibilities, with a potential fourth bedroom, a second laundry area, and a conditioned workshop complete with hot and cold water. Abundant storage and a spacious garage provide plenty of room for vehicles, hobbies, and all your gear.
All this, just minutes from Clemmons shopping, dining, and everyday conveniences. Come see how easy it is to feel right at home!
Listing Snapshot
Inside Area (SqFt)
2,160 sqft
Recent Activity
| 2 weeks ago | | Listing first seen on site |
| 2 weeks ago | | Listing updated with changes from the MLS |
General Features
Parking
DrivewayGarageGarage Faces Side
Property Sub Type
Single Family Residence
Interior Features
Appliances
Gas Water Heater
Fireplace Features
Great Room
Heating
Natural GasForced Air
Bedroom 2
Dimensions - 10ft 7in x 12ft 9inLevel - MainArea - 134Area Units - Square Feet
Bedroom 3
Dimensions - 11ft 11in x 13ft 4inLevel - MainArea - 158Area Units - Square Feet
Breakfast
Dimensions - 7ft 11in x 8ft 3inLevel - MainArea - 65Area Units - Square Feet
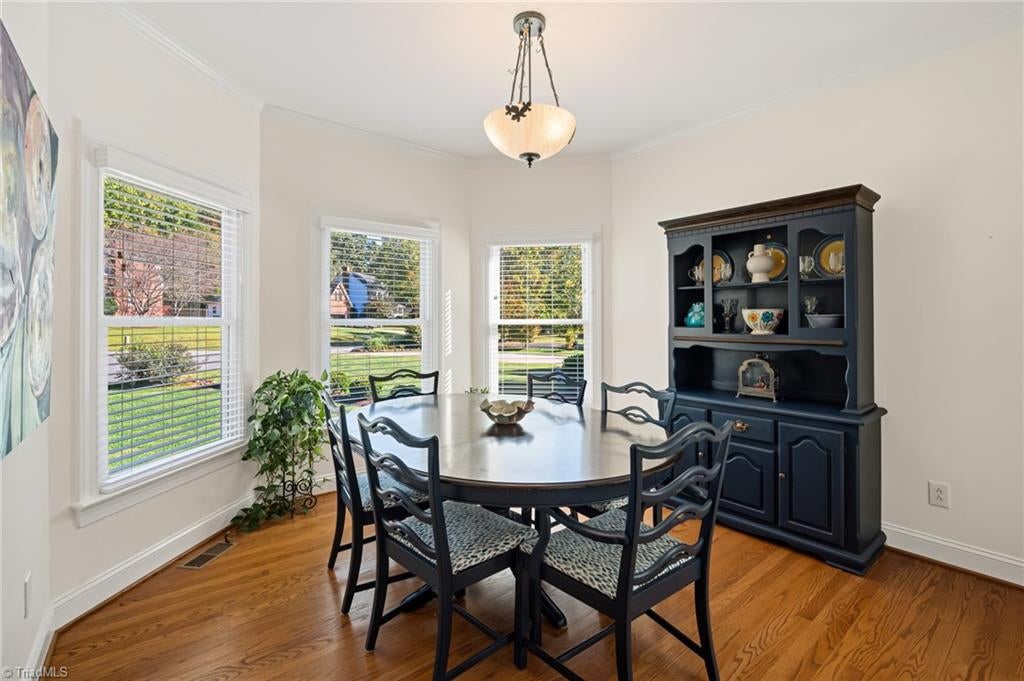
Dining Room
Dimensions - 9ft 0in x 11ft 7inLevel - MainArea - 104Area Units - Square Feet
Kitchen
Dimensions - 8ft 3in x 13ft 7inLevel - MainArea - 112Area Units - Square Feet
Living Room
Dimensions - 13ft 0in x 25ft 0inLevel - MainArea - 325Area Units - Square Feet
Primary Bedroom
Dimensions - 11ft 5in x 17ft 6inLevel - MainArea - 199Area Units - Square Feet
Recreation Room
Dimensions - 14ft 5in x 16ft 3inLevel - BasementArea - 234Area Units - Square Feet
Sunroom
Dimensions - 11ft 10in x 18ft 7inLevel - MainArea - 219Area Units - Square Feet
Workshop
Dimensions - 13ft 6in x 17ft 0inLevel - BasementArea - 229Area Units - Square Feet
Exterior Features
Construction Details
BrickVinyl Siding
Lot Features
Cul-De-SacWooded
Listing courtesy of Broocks Foster of Brick & Brass Realty LLC

Copyright 2024 Triad MLS, Inc. All rights reserved. IDX information is provided exclusively for personal, non-commercial use, and may not be used for any purpose other than to identify prospective properties consumers may be interested in purchasing. Information is deemed reliable but not guaranteed. This site will be monitored for ‘scraping’ and any use of search facilities of data on the site other than by potential buyers/sellers is prohibited. All Sale data is for informational purposes only and is not an indication of a market analysis or appraisal. Properties marked with the Triad MLS, Inc. icon are provided courtesy of the Triad MLS, Inc.’s, Internet Data Exchange Database. Copyright 2026, Triad MLS.
Last checked: 2026-10-25 03:58 AM UTC
Source: Walkscore


Did you know? You can invite friends and family to your search. They can join your search, rate and discuss listings with you.