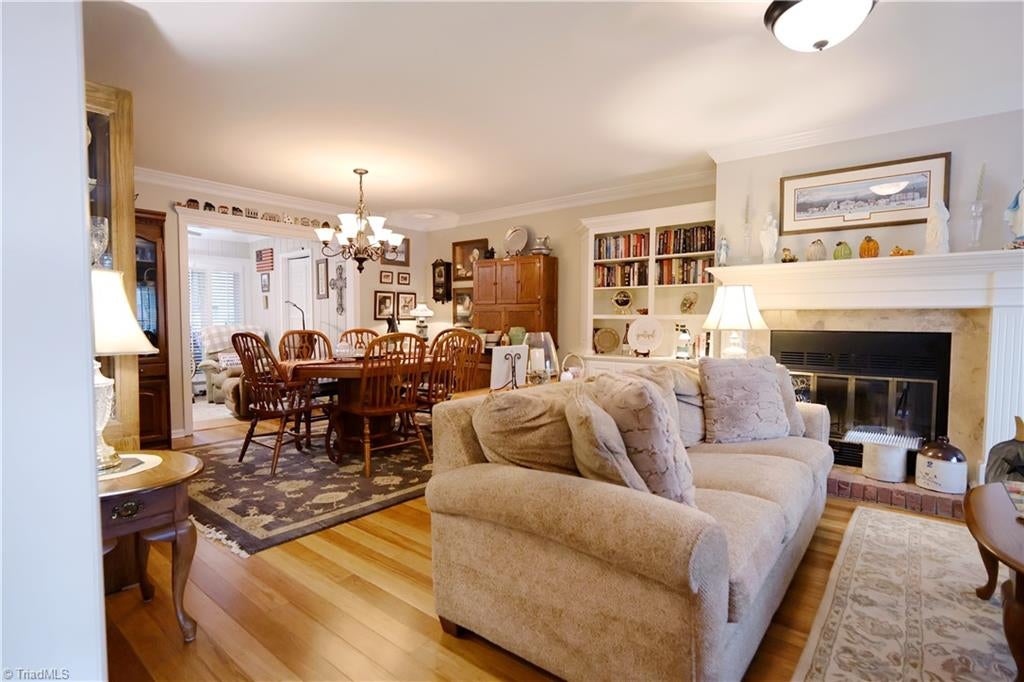
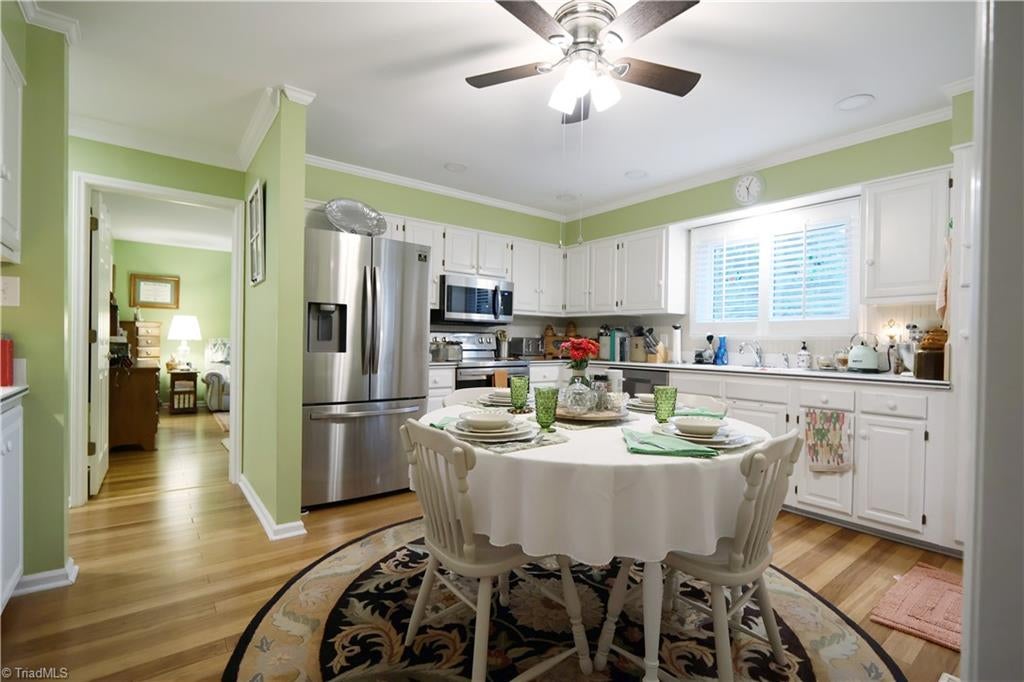
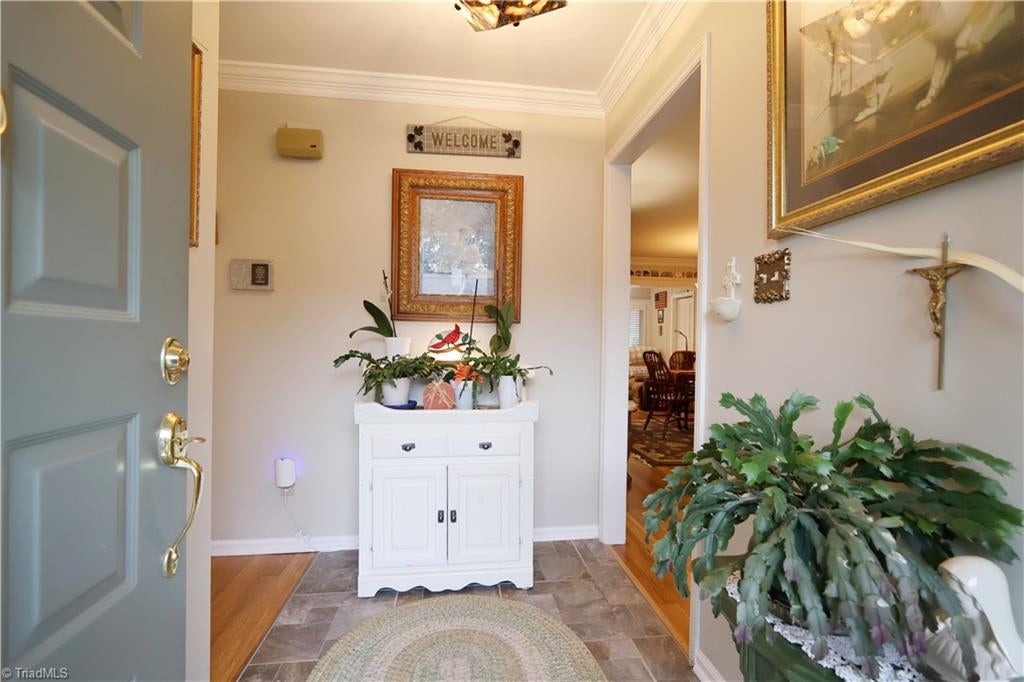
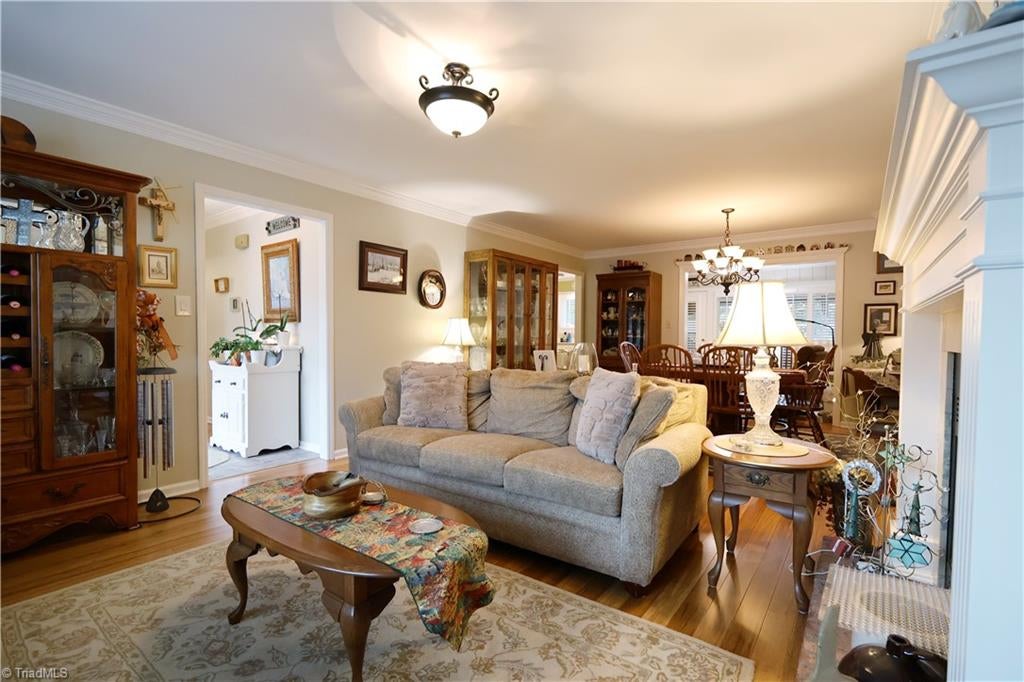
Back on the market through no fault of the sellers—another chance to make this beautiful townhome yours! Enjoy one-level living in this spacious, move-in-ready 2-bedroom, 2-bath home in an established North High Point neighborhood. Bamboo flooring and plantation shutters throughout, a bright sunroom, abundant storage, and a dream pantry make everyday living easy. Custom built-ins frame the granite-surround fireplace, creating a cozy space to gather or unwind. Updates include ProVia windows (2025), HVAC (2021), and roof (2019), just to name a few! Owners will leave a notebook detailing numerous improvements. Step onto the gorgeous covered, bi-level TimberTech composite deck for morning coffee, grilling, or entertaining amid beautifully landscaped surroundings. HOA covers exterior maintenance and lawn care. Convenient to HPU, dining, shopping, and the sports complex. Sellers respectfully request showings for pre-approved buyers only. This lovingly maintained home is ready to welcome you!
Listing Snapshot
Inside Area (SqFt)
1,650 sqft
Recent Activity
| 3 days ago | | Status changed to Active |
| 3 days ago | | Listing updated with changes from the MLS |
| 2 weeks ago | | Listing first seen on site |
General Features
Property Sub Type
Townhouse
Interior Features
Appliances
MicrowaveCooktopDishwasherDisposalIce MakerElectric Water Heater
Cooling
Central AirCeiling Fan(s)
Fireplace Features
Living Room
Heating
ElectricHeat Pump
Interior
Built-in FeaturesCeiling Fan(s)Pantry
Laundry Features
Main LevelWasher Hookup
Bedroom 2
Dimensions - 0ft 0in x 0ft 0inLevel - MainArea Units - Square Feet
Breakfast
Dimensions - 0ft 0in x 0ft 0inLevel - MainArea Units - Square Feet
Dining Room
Dimensions - 0ft 0in x 0ft 0inLevel - MainArea Units - Square Feet
Entry
Dimensions - 0ft 0in x 0ft 0inLevel - MainArea Units - Square Feet
Kitchen
Dimensions - 0ft 0in x 0ft 0inLevel - MainArea Units - Square Feet
Laundry
Dimensions - 0ft 0in x 0ft 0inLevel - MainArea Units - Square Feet
Living Room
Dimensions - 0ft 0in x 0ft 0inLevel - MainArea Units - Square Feet
Primary Bedroom
Dimensions - 0ft 0in x 0ft 0inLevel - MainArea Units - Square Feet
Sunroom
Dimensions - 0ft 0in x 0ft 0inLevel - MainArea Units - Square Feet
Exterior Features
Construction Details
BrickVinyl SidingWood Siding
Lot Features
ClearedLevel
Community Features
Financing Terms Available
CashConventionalFHAVA Loan
Listing courtesy of Liz Quezada of Coldwell Banker Advantage

Copyright 2024 Triad MLS, Inc. All rights reserved. IDX information is provided exclusively for personal, non-commercial use, and may not be used for any purpose other than to identify prospective properties consumers may be interested in purchasing. Information is deemed reliable but not guaranteed. This site will be monitored for ‘scraping’ and any use of search facilities of data on the site other than by potential buyers/sellers is prohibited. All Sale data is for informational purposes only and is not an indication of a market analysis or appraisal. Properties marked with the Triad MLS, Inc. icon are provided courtesy of the Triad MLS, Inc.’s, Internet Data Exchange Database. Copyright 2026, Triad MLS.
Last checked: 2026-10-25 06:36 AM UTC
Source: Walkscore


Did you know? You can invite friends and family to your search. They can join your search, rate and discuss listings with you.