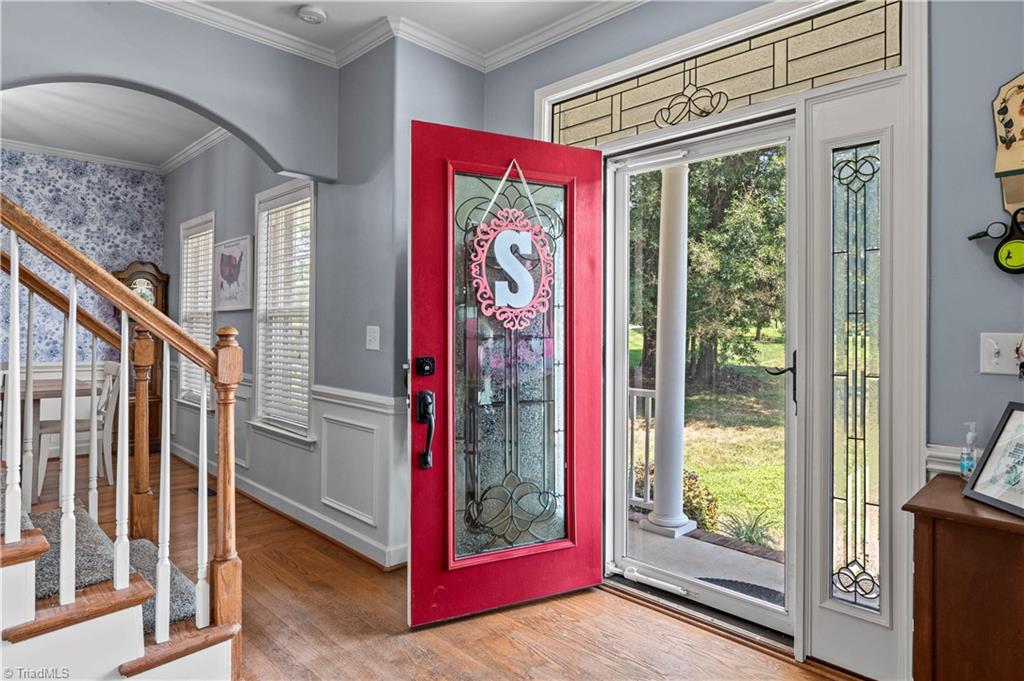
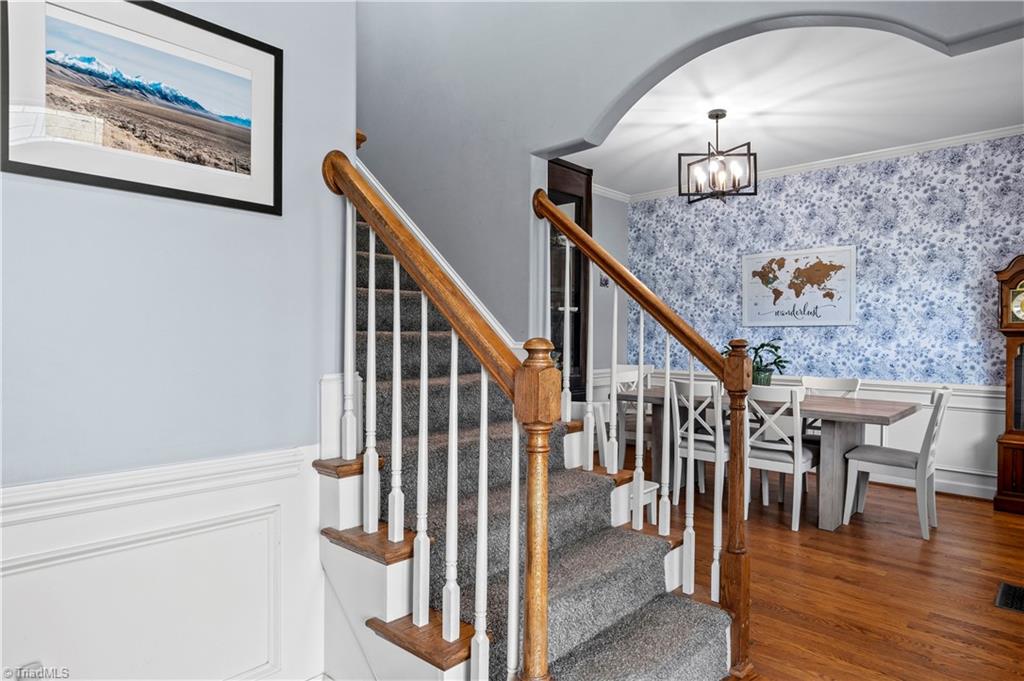
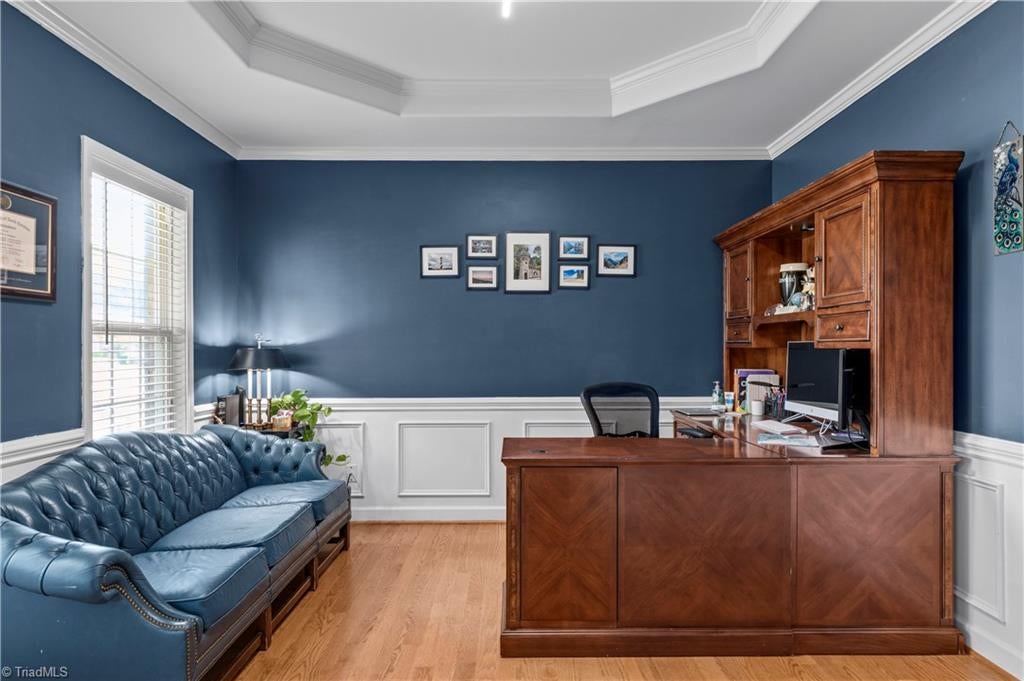
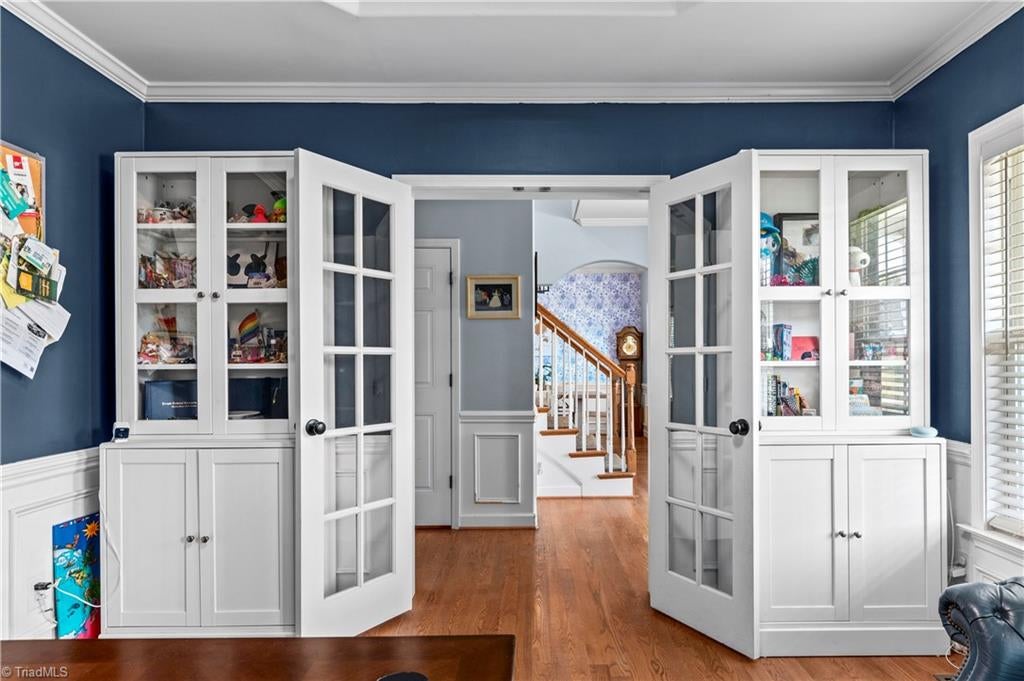
Are you looking for a 3 bedroom, 2.1 bath two-story home on a spacious lot? This property checks every box! It features a welcoming rocking chair front porch, a large, fenced-in backyard complete with a deck, patio, firepit, and storage building. Inside, the main level boasts a spacious kitchen with a tile backsplash, a huge walk-in pantry, stainless steel appliances. You'll also find a formal dining room, breakfast room, living area with a fireplace, and convenient dedicated office. The upper level includes a primary suite with dual walk-in closets and an updated bath with a custom shower, along with two additional bedrooms and a laundry room. The lower level offers a large bonus/playroom with French doors leading directly to the patio, plus a two-car basement garage. Located in a convenient spot, this home provides easy access to major highways, shopping, dining, and medical facilities.
Listing Snapshot
Inside Area (SqFt)
2,483 sqft
Recent Activity
| a week ago | | Listing first seen on site |
| a week ago | | Listing updated with changes from the MLS |
General Features
Parking
DrivewayGaragePavedGarage Door OpenerBasementGarage Faces Side
Property Sub Type
Single Family Residence
Security
Carbon Monoxide Detector(s)Smoke Detector(s)
Interior Features
Appliances
MicrowaveDishwasherRangeCooktopGas Water Heater
Basement
Partially Finished
Cooling
Central AirCeiling Fan(s)
Fireplace Features
Gas LogDen
Heating
Natural GasForced Air
Interior
Ceiling Fan(s)PantryVaulted Ceiling(s)
Laundry Features
Laundry RoomWasher Hookup
Window Features
Insulated Windows
Bedroom 2
Dimensions - 11ft 1in x 13ft 7inLevel - SecondArea - 150Area Units - Square Feet
Bedroom 3
Dimensions - 10ft 5in x 11ft 1inLevel - SecondArea - 115Area Units - Square Feet
Bonus Room
Dimensions - 10ft 6in x 26ft 4inLevel - BasementArea - 276Area Units - Square Feet
Breakfast
Dimensions - 9ft 0in x 9ft 10inLevel - MainArea - 88Area Units - Square Feet
Dining Room
Dimensions - 11ft 1in x 12ft 0inLevel - MainArea - 133Area Units - Square Feet
Entry
Dimensions - 7ft 10in x 8ft 5inLevel - MainArea - 65Area Units - Square Feet
Kitchen
Dimensions - 10ft 6in x 11ft 1inLevel - MainArea - 116Area Units - Square Feet
Living Room
Dimensions - 12ft 0in x 12ft 4inLevel - MainArea - 148Area Units - Square Feet
Office
Dimensions - 13ft 4in x 14ft 9inLevel - MainArea - 196Area Units - Square Feet
Primary Bedroom
Dimensions - 12ft 7in x 18ft 0inLevel - SecondArea - 226Area Units - Square Feet
Exterior Features
Construction Details
BrickVinyl Siding
Lot Features
SlopedLevelSubdivided
Windows/Doors
Insulated Windows
Community Features
Financing Terms Available
CashConventionalFHAVA Loan
Schools
Elementary SchoolCall School Board
Middle SchoolCall School Board
High SchoolCall School Board
Listing courtesy of Arlene Rouse of Village Realty

Copyright 2024 Triad MLS, Inc. All rights reserved. IDX information is provided exclusively for personal, non-commercial use, and may not be used for any purpose other than to identify prospective properties consumers may be interested in purchasing. Information is deemed reliable but not guaranteed. This site will be monitored for ‘scraping’ and any use of search facilities of data on the site other than by potential buyers/sellers is prohibited. All Sale data is for informational purposes only and is not an indication of a market analysis or appraisal. Properties marked with the Triad MLS, Inc. icon are provided courtesy of the Triad MLS, Inc.’s, Internet Data Exchange Database. Copyright 2026, Triad MLS.
Last checked: 2026-10-25 03:58 AM UTC
Source: Walkscore


Did you know? You can invite friends and family to your search. They can join your search, rate and discuss listings with you.