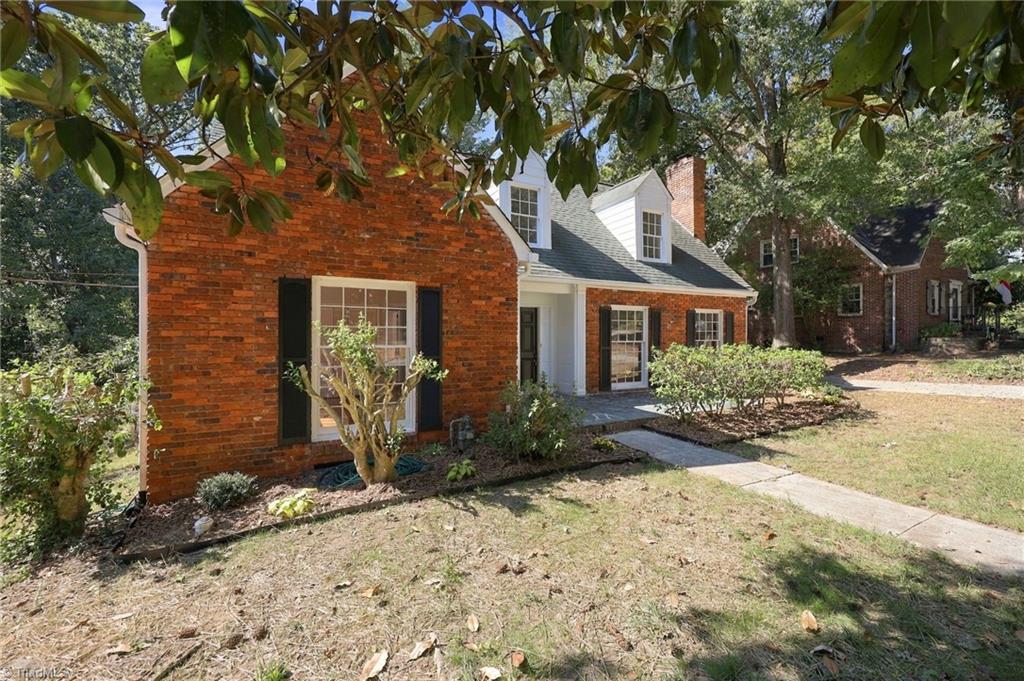
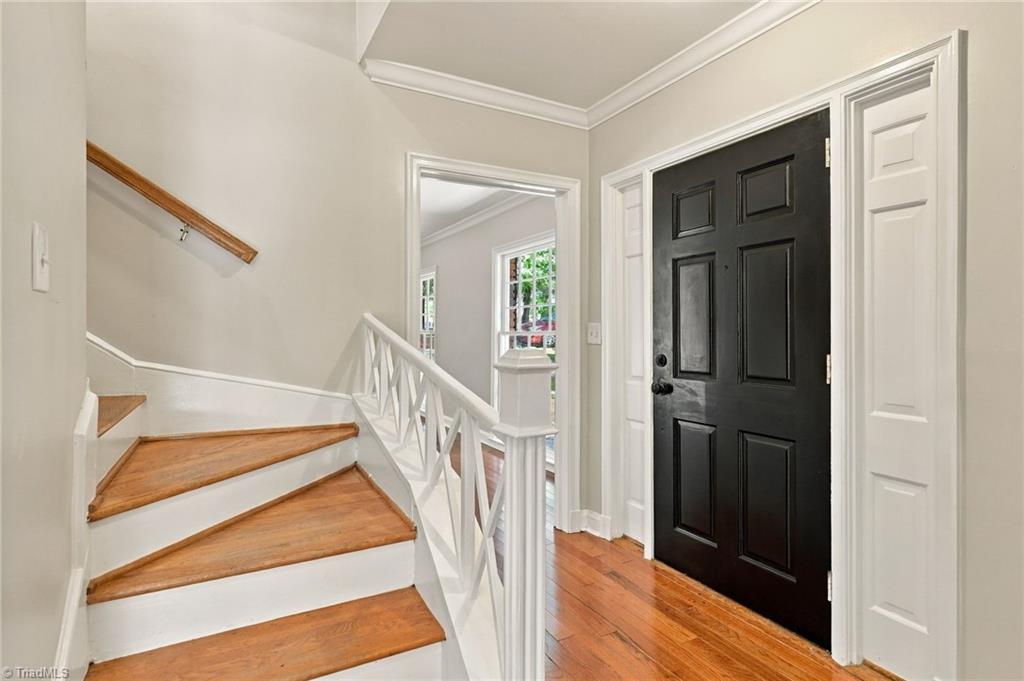
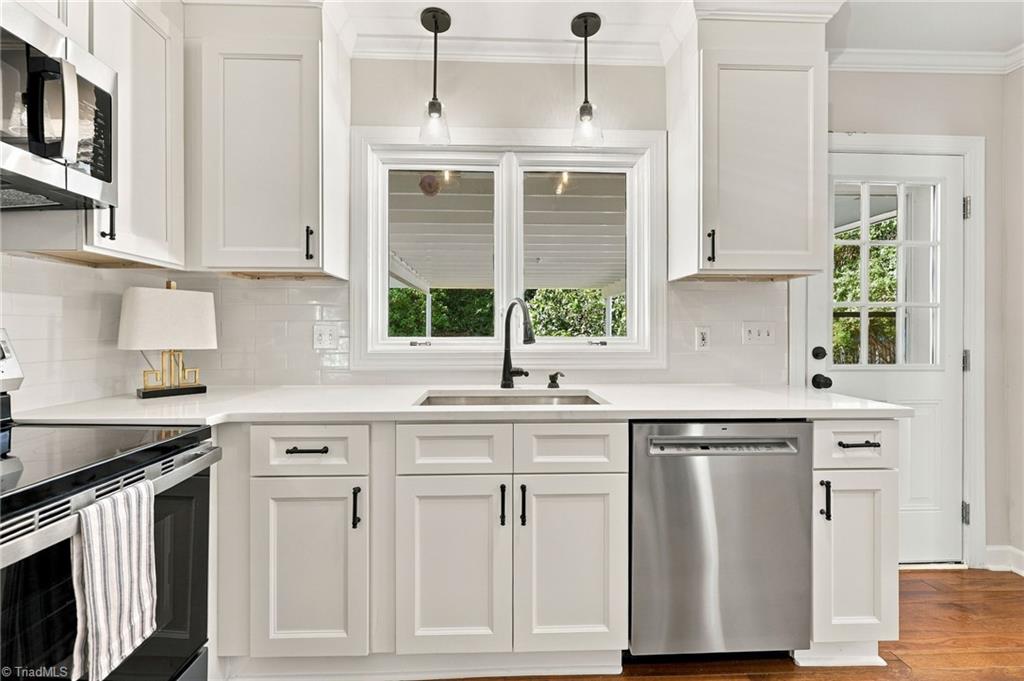
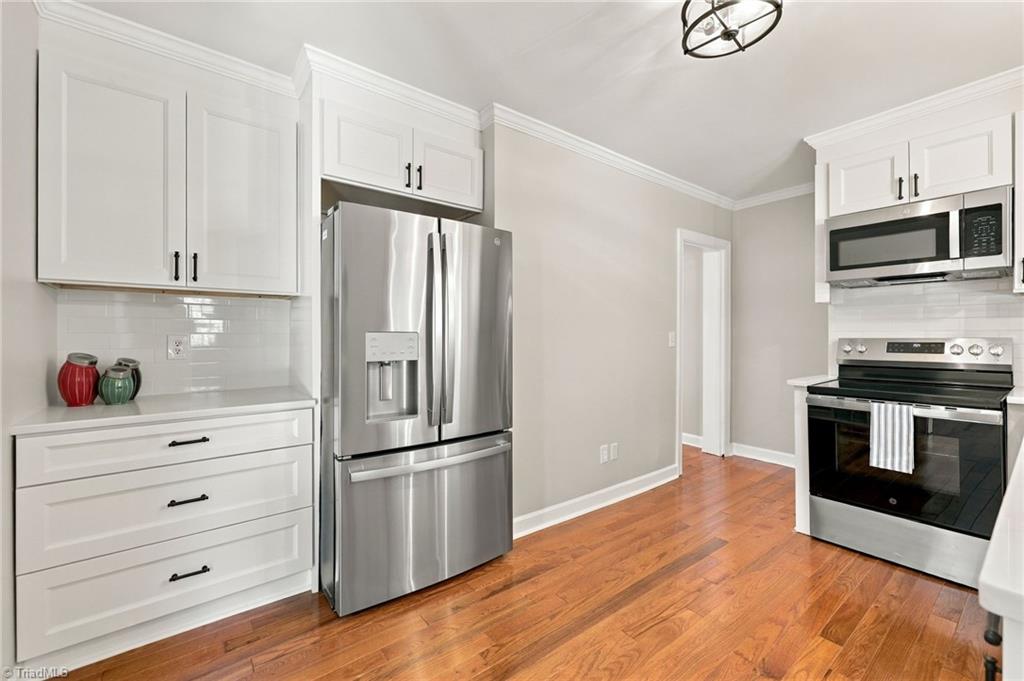
Beautifully updated home in Emerywood! This inviting property features gorgeous hardwood floors, a brand-new kitchen complete with stylish cabinetry, new countertops, and new appliances. The spacious living room is filled with natural light from large picture windows, creating a warm and welcoming space to relax or entertain. Downstairs, discover a completely remodeled, generously sized recreation room with a full bathroom, offering endless possibilities for a media room, game room, home gym, or additional living space. Situated on a quiet dead-end street, this home combines thoughtful updates, comfortable living spaces, and a sought-after location. Don't miss the opportunity to make this Emerywood gem your own! Agents please see Agent Only for more information!
Listing Snapshot
Inside Area (SqFt)
2,801 sqft
Recent Activity
| 2 weeks ago | | Listing first seen on site |
| 2 weeks ago | | Listing updated with changes from the MLS |
General Features
Property Sub Type
Single Family Residence
Interior Features
Appliances
Electric Water Heater
Basement
Partially Finished
Fireplace Features
Living Room
Heating
Natural GasForced Air
Bedroom 2
Dimensions - 13ft 0in x 12ft 11inLevel - MainArea - 167Area Units - Square Feet
Bedroom 3
Dimensions - 13ft 0in x 11ft 6inLevel - MainArea - 149Area Units - Square Feet
Bedroom 4
Dimensions - 13ft 0in x 8ft 7inLevel - SecondArea - 111Area Units - Square Feet
Dining Room
Dimensions - 13ft 0in x 10ft 6inLevel - MainArea - 136Area Units - Square Feet
Kitchen
Dimensions - 13ft 5in x 8ft 4inLevel - MainArea - 111Area Units - Square Feet
Living Room
Dimensions - 19ft 6in x 13ft 7inLevel - MainArea - 264Area Units - Square Feet
Primary Bedroom
Dimensions - 11ft 10in x 16ft 2inLevel - SecondArea - 191Area Units - Square Feet
Recreation Room
Dimensions - 18ft 2in x 23ft 1inLevel - LowerArea - 419Area Units - Square Feet
Exterior Features
Construction Details
Block
Listing courtesy of Christina Bradley of Coldwell Banker Advantage

Copyright 2024 Triad MLS, Inc. All rights reserved. IDX information is provided exclusively for personal, non-commercial use, and may not be used for any purpose other than to identify prospective properties consumers may be interested in purchasing. Information is deemed reliable but not guaranteed. This site will be monitored for ‘scraping’ and any use of search facilities of data on the site other than by potential buyers/sellers is prohibited. All Sale data is for informational purposes only and is not an indication of a market analysis or appraisal. Properties marked with the Triad MLS, Inc. icon are provided courtesy of the Triad MLS, Inc.’s, Internet Data Exchange Database. Copyright 2026, Triad MLS.
Last checked: 2026-10-25 06:36 AM UTC
Source: Walkscore


Did you know? You can invite friends and family to your search. They can join your search, rate and discuss listings with you.