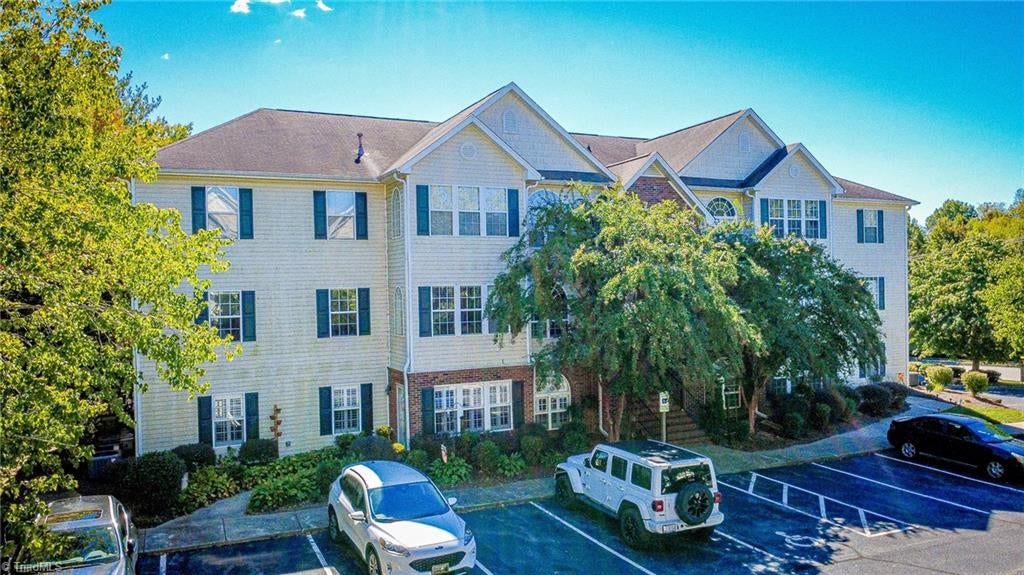
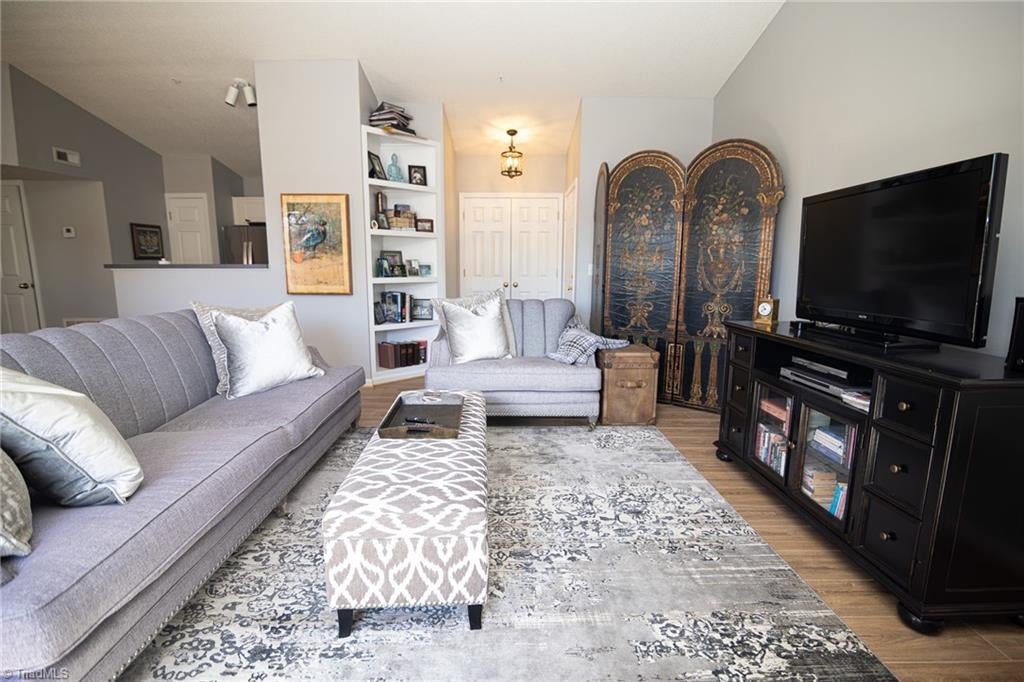
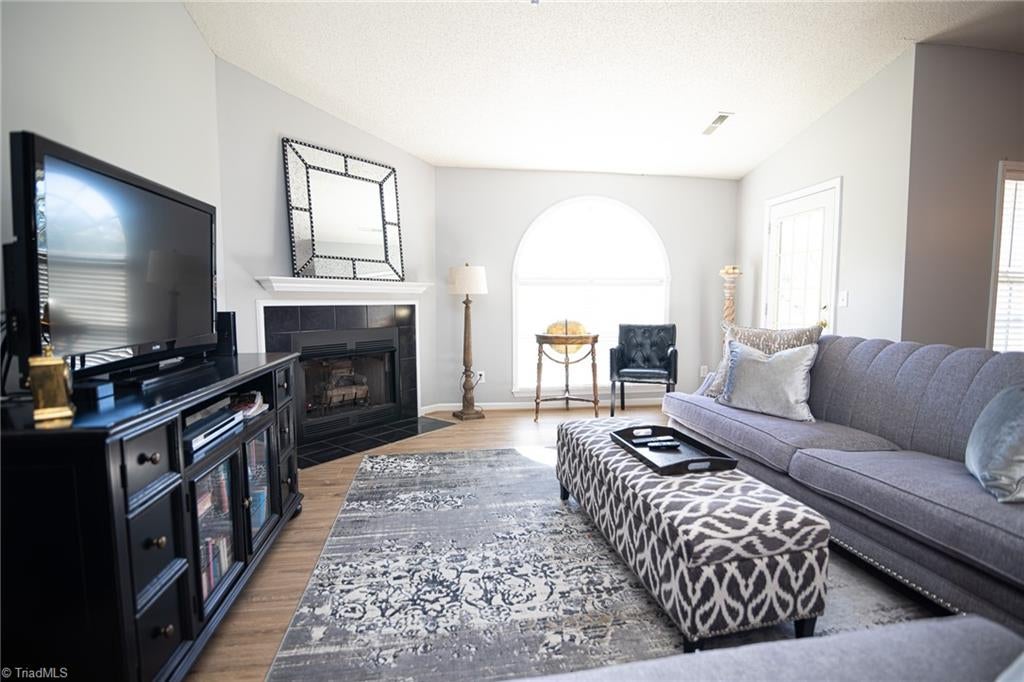
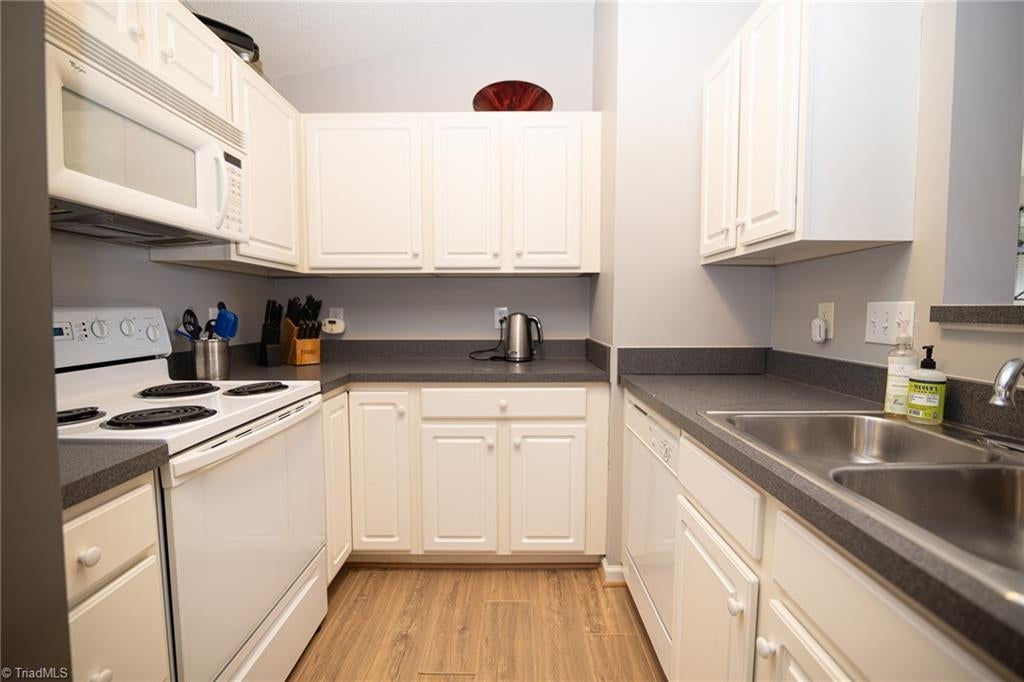
Are you looking for a move-in ready, low-maintenance home with comfortable living spaces and a private outdoor retreat? Welcome to 130 James Rd 3C -- a beautifully maintained 2-bedroom, 2-bath condo that offers all of that and more! Step inside to find an inviting living room with abundant natural light, attractive luxury vinyl plank flooring, and a functional layout that flows into the dining area and kitchen. The kitchen features plenty of cabinetry and counter space to enjoy cooking and meal prep. Both bedrooms offer comfortable accommodations, while the spacious primary bedroom provides a relaxing place to unwind. Additional features include updated light fixtures, neutral interior colors, a dedicated laundry room, and great storage throughout. Outside, enjoy your own covered balcony, perfect for morning coffee or relaxing at the end of the day. With its welcoming interior, thoughtful layout, and low-maintenance condo living, this home is ready for its next owner!
Listing Snapshot
Inside Area (SqFt)
1,172 sqft
HOA/Condo/Coop Fees
$210 monthly
Recent Activity
| 2 weeks ago | | Listing first seen on site |
| 2 weeks ago | | Listing updated with changes from the MLS |
General Features
Property Sub Type
Condominium
Security
Smoke Detector(s)
Interior Features
Appliances
Gas Water Heater
Cooling
Central AirCeiling Fan(s)
Fireplace Features
Gas LogLiving Room
Heating
Natural GasForced Air
Interior
Built-in FeaturesCeiling Fan(s)
Laundry Features
Main LevelWasher Hookup
Bedroom 2
Dimensions - 0ft 0in x 0ft 0inLevel - MainArea Units - Square Feet
Dining Room
Dimensions - 0ft 0in x 0ft 0inLevel - MainArea Units - Square Feet
Kitchen
Dimensions - 0ft 0in x 0ft 0inLevel - MainArea Units - Square Feet
Laundry
Dimensions - 0ft 0in x 0ft 0inLevel - MainArea Units - Square Feet
Living Room
Dimensions - 0ft 0in x 0ft 0inLevel - MainArea Units - Square Feet
Primary Bedroom
Dimensions - 0ft 0in x 0ft 0inLevel - MainArea Units - Square Feet
Exterior Features
Construction Details
BrickVinyl Siding
Community Features
Association Fee Frequency
Monthly
Financing Terms Available
CashConventionalFHAVA Loan
Listing courtesy of Lance Jenkins of Oak & Elm Realty Group LLC

Copyright 2024 Triad MLS, Inc. All rights reserved. IDX information is provided exclusively for personal, non-commercial use, and may not be used for any purpose other than to identify prospective properties consumers may be interested in purchasing. Information is deemed reliable but not guaranteed. This site will be monitored for ‘scraping’ and any use of search facilities of data on the site other than by potential buyers/sellers is prohibited. All Sale data is for informational purposes only and is not an indication of a market analysis or appraisal. Properties marked with the Triad MLS, Inc. icon are provided courtesy of the Triad MLS, Inc.’s, Internet Data Exchange Database. Copyright 2026, Triad MLS.
Last checked: 2026-10-25 06:36 AM UTC
Source: Walkscore


Did you know? You can invite friends and family to your search. They can join your search, rate and discuss listings with you.