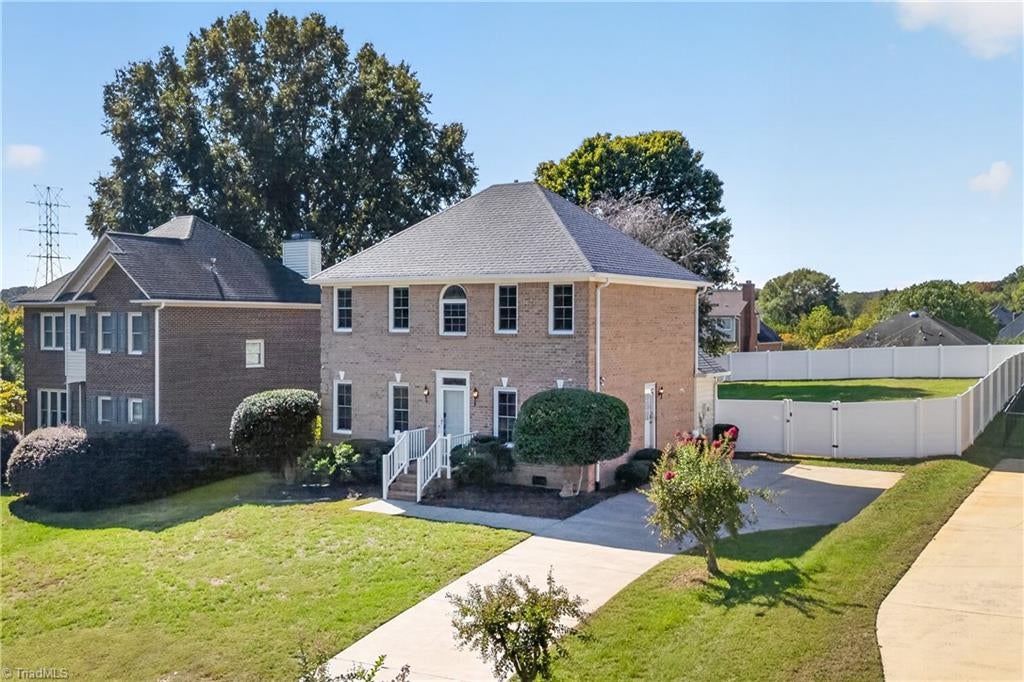
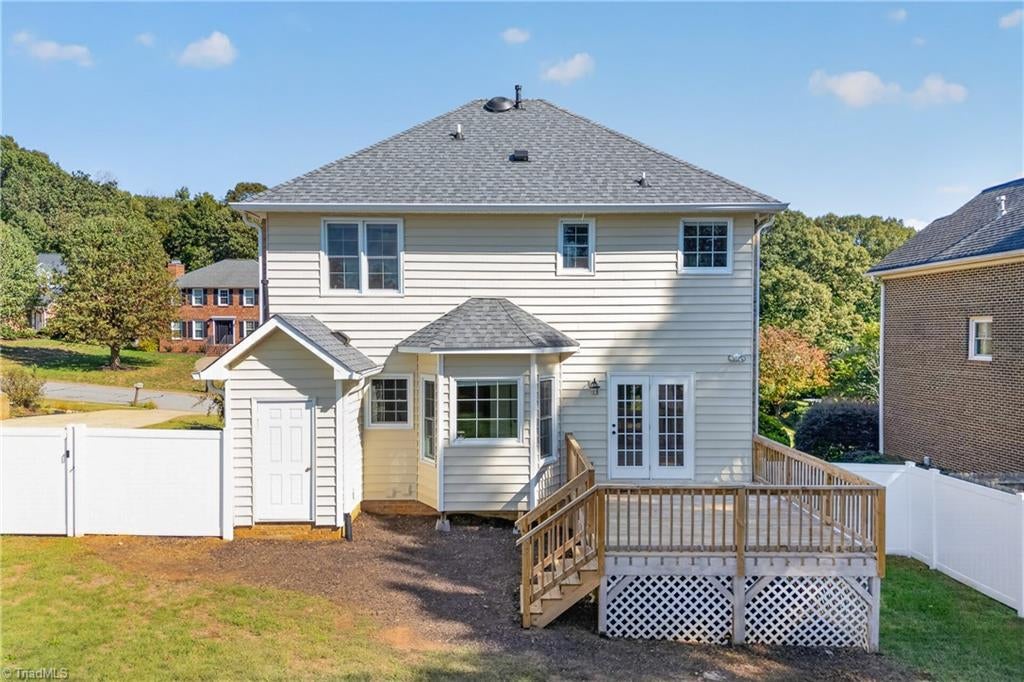
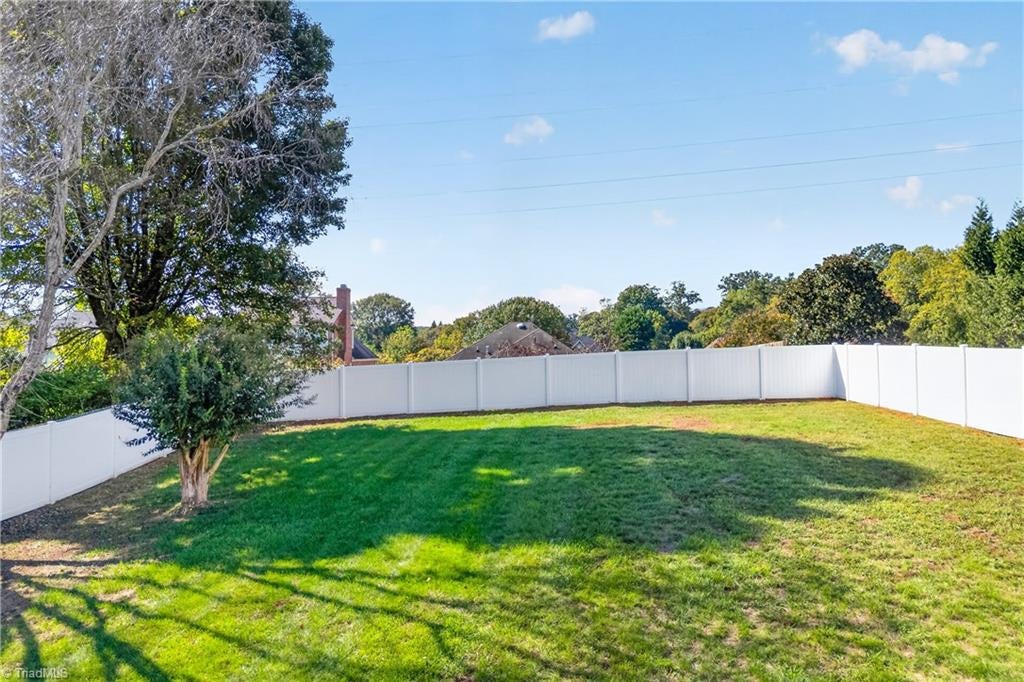
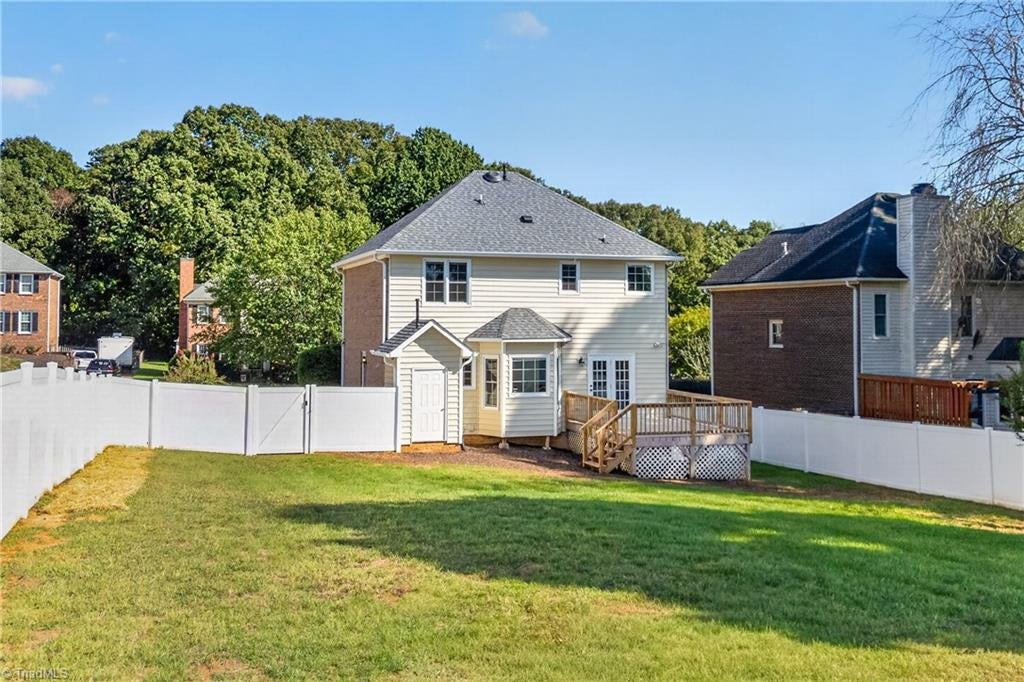
Prepare to fall in love! This beautifully maintained, immaculate Lewisville home is filled with gorgeous upgrades, stunning finishes, and thoughtful details throughout! Beautiful flooring, elegant trim work, and stylish touches create a warm, inviting atmosphere. The living room features a cozy fireplace framed by custom built ins, while the gorgeous kitchen boasts gorgeous cabinetry, stainless steel appliances, stylish backsplash, and a charming breakfast nook. An elegant dining room is perfect for entertaining! Retreat to the spacious primary suite with a beautifully updated bath featuring a soaking tub and separate shower. Step outside to a spacious deck overlooking a large, level, fully fenced backyard, perfect for kids and pets to play! Nestled in the Bradford Place neighborhood, with convenient access to shopping, dining, and Winston Salem. Immaculate, beautifully updated, and truly move in ready!
Listing Snapshot
Inside Area (SqFt)
1,680 sqft
Recent Activity
| 2 weeks ago | | Status changed to Active |
| 2 weeks ago | | Listing updated with changes from the MLS |
| 2 weeks ago | | Listing first seen on site |
General Features
Property Sub Type
Single Family Residence
Security
Smoke Detector(s)
Interior Features
Appliances
DishwasherDisposalFree-Standing RangeRange HoodElectric Water Heater
Cooling
Central AirCeiling Fan(s)
Fireplace Features
Gas LogLiving Room
Heating
Natural GasForced AirHeat Pump
Interior
Built-in FeaturesCeiling Fan(s)
Laundry Features
Main LevelWasher Hookup
Bedroom 2
Dimensions - 0ft 0in x 0ft 0inLevel - SecondArea Units - Square Feet
Bedroom 3
Dimensions - 0ft 0in x 0ft 0inLevel - SecondArea Units - Square Feet
Dining Room
Dimensions - 0ft 0in x 0ft 0inLevel - MainArea Units - Square Feet
Kitchen
Dimensions - 0ft 0in x 0ft 0inLevel - MainArea Units - Square Feet
Laundry
Dimensions - 0ft 0in x 0ft 0inLevel - MainArea Units - Square Feet
Living Room
Dimensions - 0ft 0in x 0ft 0inLevel - MainArea Units - Square Feet
Primary Bedroom
Dimensions - 0ft 0in x 0ft 0inLevel - SecondArea Units - Square Feet
Exterior Features
Construction Details
BrickMasonite
Community Features
Financing Terms Available
CashConventionalFHAUSDA LoanVA Loan
Listing courtesy of Shannon Hill of Berkshire Hathaway HomeServices Mountain Sky Properties

Copyright 2024 Triad MLS, Inc. All rights reserved. IDX information is provided exclusively for personal, non-commercial use, and may not be used for any purpose other than to identify prospective properties consumers may be interested in purchasing. Information is deemed reliable but not guaranteed. This site will be monitored for ‘scraping’ and any use of search facilities of data on the site other than by potential buyers/sellers is prohibited. All Sale data is for informational purposes only and is not an indication of a market analysis or appraisal. Properties marked with the Triad MLS, Inc. icon are provided courtesy of the Triad MLS, Inc.’s, Internet Data Exchange Database. Copyright 2026, Triad MLS.
Last checked: 2026-10-26 06:39 AM UTC
Source: Walkscore


Did you know? You can invite friends and family to your search. They can join your search, rate and discuss listings with you.