

Save
Ask
Tour
Hide
Share
$545,000
9 Days On Site

449 Drayton Park Drive
Kernersville, NC 27284

For Sale|Single Family Residence|Active
4
Beds
4
Total Baths
3
Full Baths
1
Partial Bath
3,614
SqFt
$151
/SqFt
1983
Built
Subdivision:
Kensington
County:
Forsyth
Listing courtesy of Shirley Ramsey of Keller Williams Realty
449 Drayton Park Drive449 Drayton Park Drive449 Drayton Park Drive449 Drayton Park Drive
Save
Ask
Tour
Hide
Share

Mortgage Calculator

Monthly Payment (Est.)

Enter an interest rate to see your estimated monthly payment.
Calculator powered by Showcase IDX, a Constellation1 Company. Copyright ©2026 Information is deemed reliable but not guaranteed.

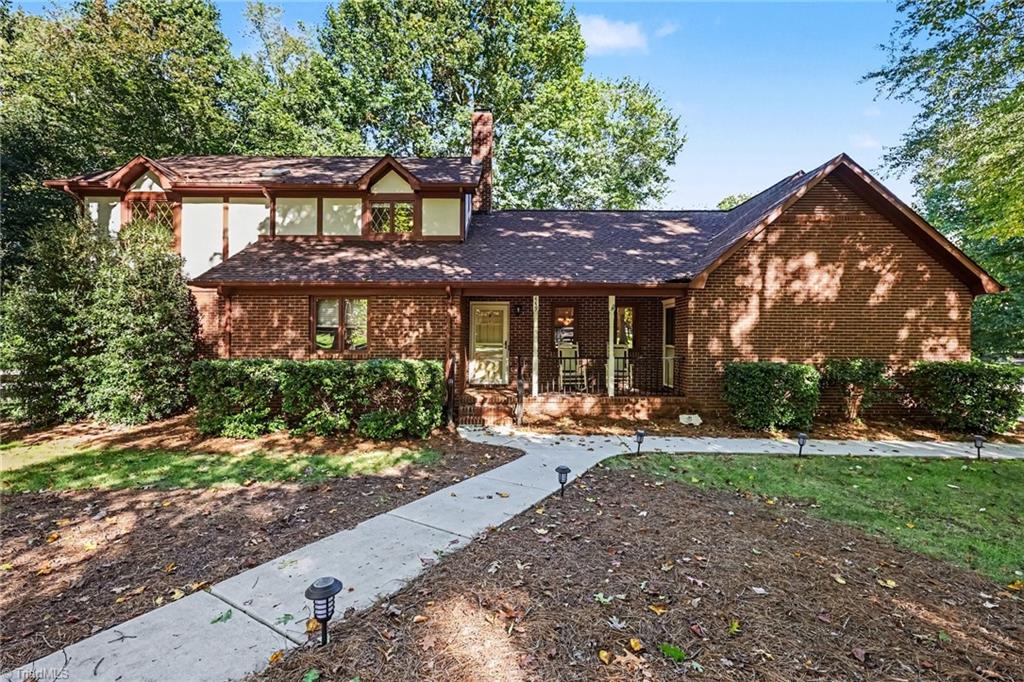
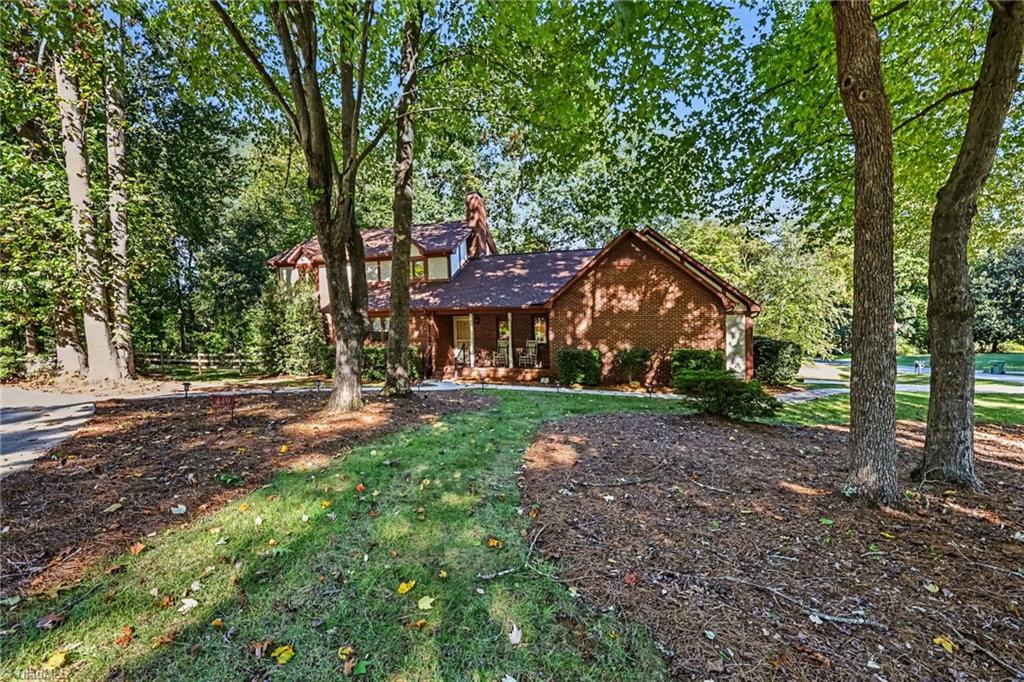
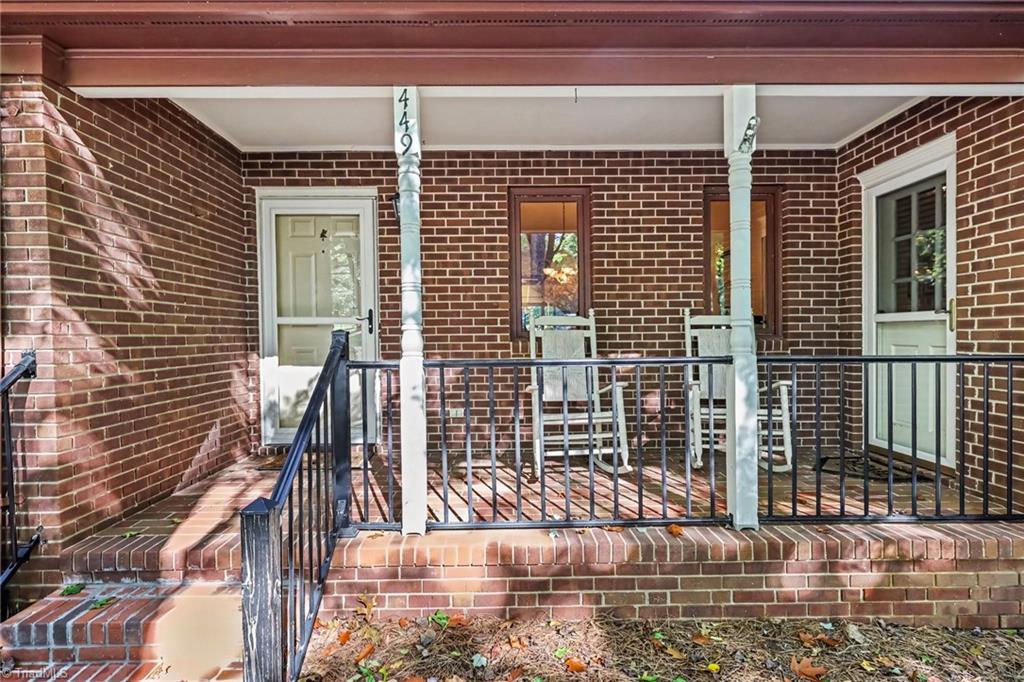
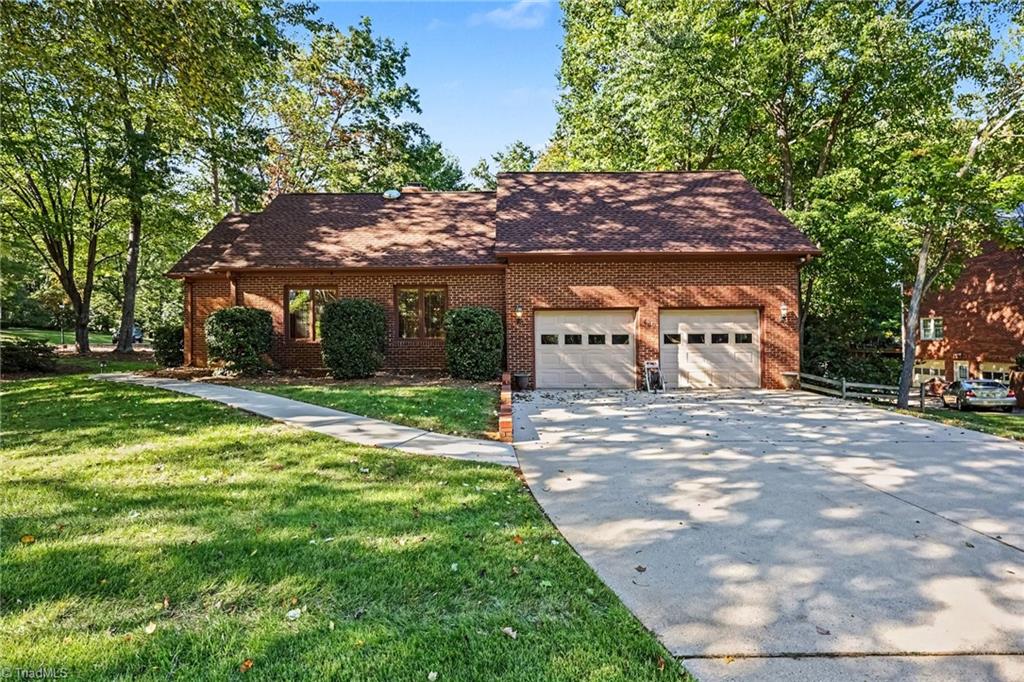
Welcome to this spacious home offering approx 3614 sq ft of living space in an established neighborhood with a convenient location to schools, shopping, & Bus I-40. Situationed on a large corner lot, this home has an abundance of indoor & outdoor living space with a versatile floorplan. The thoughtful layout offers 4 bedrooms including a main level primary suite & a second primary suite upstairs providing flexibility for inlaws or guests. Along with the 4 bdrms there is a 5th room that can serve as an office. The updated kitchen has double ovens, a dedicated coffee bar area, & a breakfast nook. There is also a keeping room offering additional cabinetry & counterspace creating a nice extension of the kitchen. You will also love the large dining room with the brick fireplace and the very nice sized living room complete with a wet bar and ice maker. Don't forget the sunroom plus the fenced backyard. The corner setting also provides the added convenience of the 2 driveways. NICE! No hoa.

Save
Ask
Tour
Hide
Share
Listing Snapshot
Price 
$545,000
Days On Site 
9 Days
Bedrooms 
4
Inside Area (SqFt) 
3,614 sqft
Total Baths 
4
Full Baths 
3
Partial Baths 
1
Lot Size 
0.7 Acres
Year Built 
1983
MLS Number 
1238935
Status 
Active
Property Tax 
$6,066
HOA/Condo/Coop Fees 
N/A
Sq Ft Source 
N/A
Friends & Family
Recent Activity
a week agoListing first seen on site
a week agoListing updated with changes from the MLS
General Features
Acres 
0.7
Attached Garage 
Yes
Garage 
Yes
Garage Spaces 
2
Levels 
Two
Parking 
DrivewayGarageGarage Door OpenerAttached
Property Sub Type 
Single Family Residence
Sewer 
Public SewerSeptic Tank
SqFt Above 
3614
SqFt Total 
3614
Water Source 
Public
Zoning 
RS12
Interior Features
Appliances 
CooktopDishwasherDouble OvenElectric Water Heater
Basement 
Crawl Space
Cooling 
Central AirCeiling Fan(s)
Fireplace 
Yes
Fireplace Features 
Dining Room
Fireplaces 
1
Flooring 
BrickCarpetLaminateVinyl
Heating 
ElectricHeat PumpZoned
Interior 
Built-in FeaturesCeiling Fan(s)Wet Bar
Laundry Features 
Main LevelWasher Hookup
Bedroom 3 
Dimensions - 11ft 6in x 21ft 4inLevel - SecondArea - 245Area Units - Square Feet
Bedroom 4 
Dimensions - 13ft 4in x 11ft 3inLevel - SecondArea - 150Area Units - Square Feet
Breakfast 
Dimensions - 7ft 10in x 12ft 1inLevel - MainArea - 94Area Units - Square Feet
Dining Room 
Dimensions - 9ft 10in x 18ft 3inLevel - MainArea - 179Area Units - Square Feet
Kitchen 
Dimensions - 13ft 1in x 10ft 10inLevel - MainArea - 141Area Units - Square Feet
Laundry 
Dimensions - 7ft 6in x 7ft 1inLevel - MainArea - 53Area Units - Square Feet
Living Room 
Dimensions - 33ft 6in x 20ft 6inLevel - MainArea - 686Area Units - Square Feet
Office 
Dimensions - 13ft 4in x 10ft 11inLevel - SecondArea - 145Area Units - Square Feet
Primary Bedroom 
Dimensions - 13ft 0in x 17ft 2inLevel - MainArea - 223Area Units - Square Feet
Sitting 
Dimensions - 10ft 6in x 15ft 8inLevel - MainArea - 164Area Units - Square Feet
Sunroom 
Dimensions - 10ft 5in x 15ft 0inLevel - MainArea - 156Area Units - Square Feet
Save
Ask
Tour
Hide
Share
Exterior Features
Construction Details 
Brick
Fencing 
Fenced
Lot Features 
Corner LotCul-De-Sac
Patio And Porch 
Porch
Pool Features 
None
Listing courtesy of Shirley Ramsey of Keller Williams Realty


Copyright 2024 Triad MLS, Inc. All rights reserved. IDX information is provided exclusively for personal, non-commercial use, and may not be used for any purpose other than to identify prospective properties consumers may be interested in purchasing. Information is deemed reliable but not guaranteed. This site will be monitored for ‘scraping’ and any use of search facilities of data on the site other than by potential buyers/sellers is prohibited. All Sale data is for informational purposes only and is not an indication of a market analysis or appraisal. Properties marked with the Triad MLS, Inc. icon are provided courtesy of the Triad MLS, Inc.’s, Internet Data Exchange Database. Copyright 2026, Triad MLS.
Last checked: 2026-10-24 08:39 AM UTC

Neighborhood & Commute
Source: Walkscore
Save
Ask
Tour
Hide
Share
