

Save
Ask
Tour
Hide
Share
$183,000
8 Days On Site

4107 McConnell Drive
Kernersville, NC 27284

For Sale|Condominium|Active
2
Beds
3
Total Baths
2
Full Baths
1
Partial Bath
1,274
SqFt
$144
/SqFt
2003
Built
Subdivision:
Mcconnell
County:
Forsyth
Listing courtesy of Dylan Caviness of Atlas Realty Team
4107 McConnell Drive4107 McConnell Drive4107 McConnell Drive4107 McConnell Drive
Save
Ask
Tour
Hide
Share

Mortgage Calculator

Monthly Payment (Est.)

Enter an interest rate to see your estimated monthly payment.
Calculator powered by Showcase IDX, a Constellation1 Company. Copyright ©2026 Information is deemed reliable but not guaranteed.

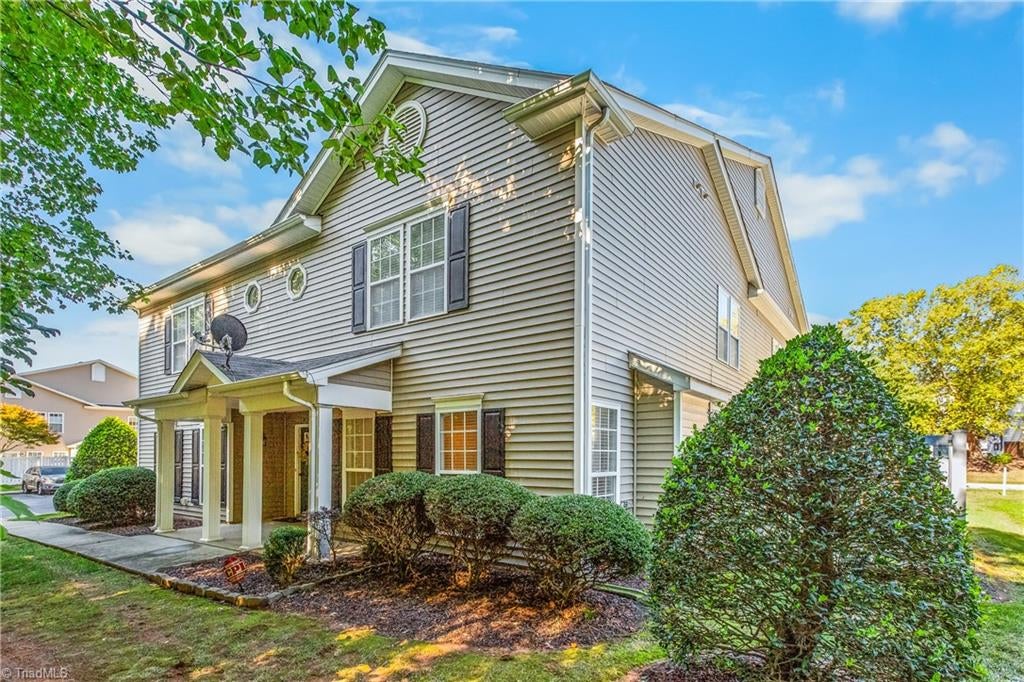
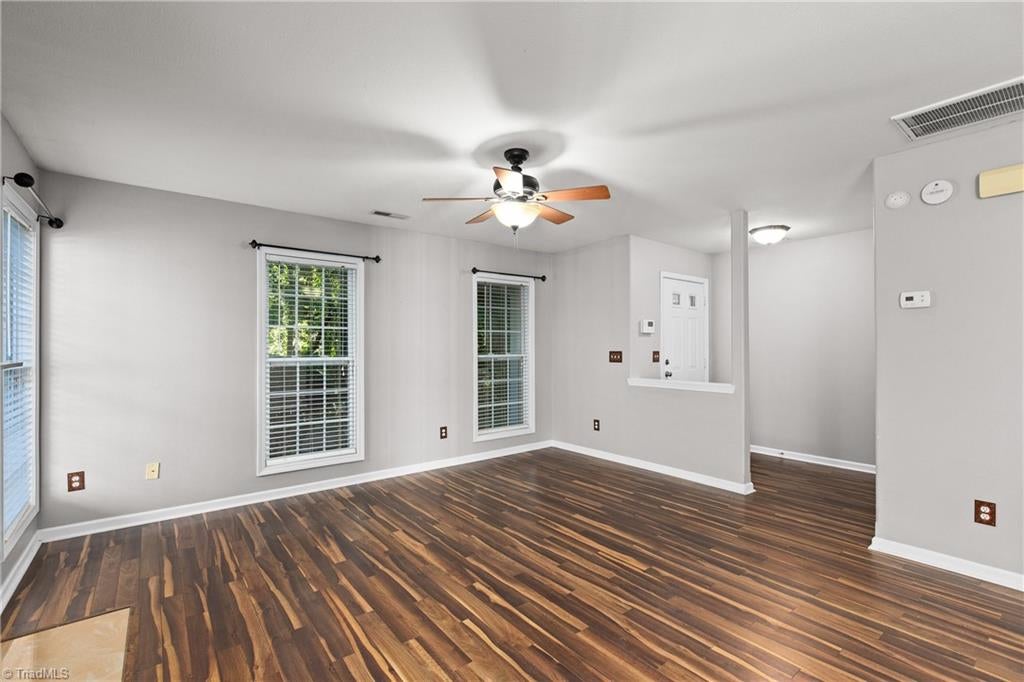
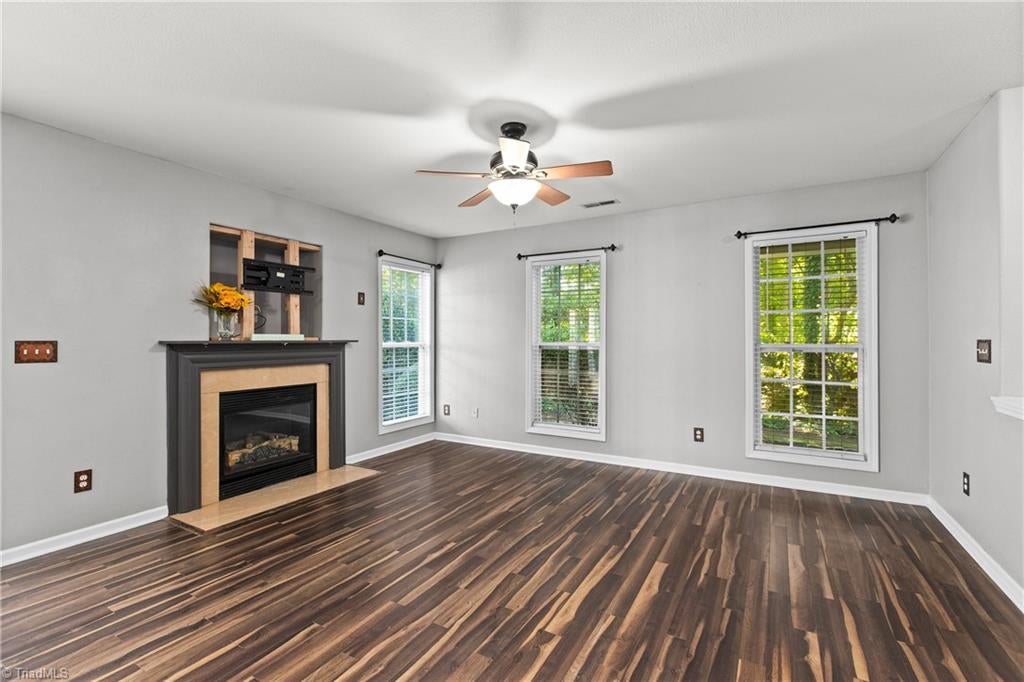
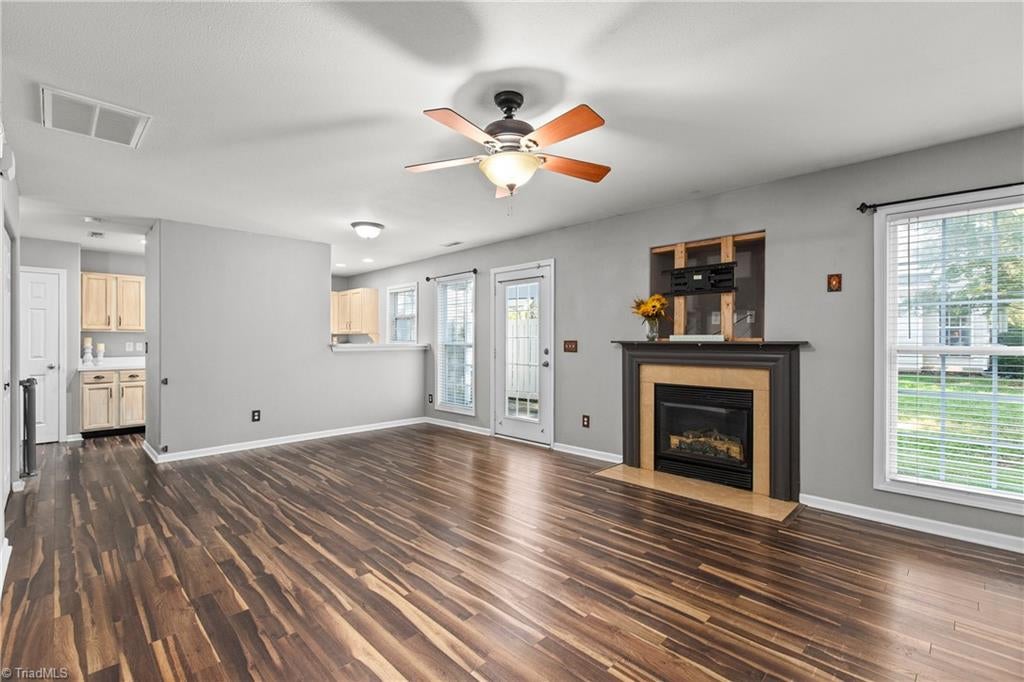
Welcome to effortless, low-maintenance living in this immaculate, move-in-ready condo featuring a light-filled layout with an open-concept living room anchored by a warm gas fireplace, an elegant dining area, and a raised breakfast bar perfect for casual meals. Designed for ultimate comfort and privacy, the floor plan boasts dual bedroom suites where both spacious bedrooms include their own dedicated full bathroom and generous walk-in closet, with the added convenience of an in-unit washer and dryer included. Step outside to unwind or host guests on the secluded back patio, fully secured by a privacy fence, or take advantage of the neighborhood perks with the refreshing community swimming pool located just steps away. Situated in a prime, highly walkable location, this turnkey gem puts local shopping, dining, and entertainment right around the corner—schedule your tour today before it's gone!

Save
Ask
Tour
Hide
Share
Listing Snapshot
Price 
$183,000
Days On Site 
8 Days
Bedrooms 
2
Inside Area (SqFt) 
1,274 sqft
Total Baths 
3
Full Baths 
2
Partial Baths 
1
Lot Size 
0.02 Acres
Year Built 
2003
MLS Number 
1238949
Status 
Active
Property Tax 
$2,182
HOA/Condo/Coop Fees 
$282 monthly
Sq Ft Source 
N/A
Friends & Family
Recent Activity
a week agoListing first seen on site
a week agoListing updated with changes from the MLS
General Features
Acres 
0.02
Foundation 
Slab
Levels 
Two
Parking 
Assigned
Property Sub Type 
Condominium
Security 
Security System
Sewer 
Public Sewer
SqFt Above 
1274
SqFt Total 
1274
Water Source 
Public
Zoning 
RSQ-S
Interior Features
Appliances 
MicrowaveDishwasherRangeElectric Water Heater
Cooling 
Central AirCeiling Fan(s)
Fireplace 
Yes
Fireplace Features 
Gas LogLiving Room
Fireplaces 
1
Flooring 
CarpetVinyl
Heating 
Natural GasForced Air
Interior 
Ceiling Fan(s)
Laundry Features 
Main LevelWasher Hookup
Bedroom 2 
Dimensions - 15ft 4in x 11ft 2inLevel - SecondArea - 171Area Units - Square Feet
Dining Room 
Dimensions - 13ft 9in x 9ft 2inLevel - MainArea - 126Area Units - Square Feet
Kitchen 
Dimensions - 12ft 3in x 8ft 0inLevel - MainArea - 98Area Units - Square Feet
Living Room 
Dimensions - 15ft 2in x 11ft 2inLevel - MainArea - 169Area Units - Square Feet
Primary Bedroom 
Dimensions - 11ft 10in x 13ft 11inLevel - SecondArea - 164Area Units - Square Feet
Save
Ask
Tour
Hide
Share
Exterior Features
Construction Details 
Vinyl Siding
Fencing 
Fenced
Lot Features 
City Lot
Other Structures 
Pool House
Pool Features 
Community
Community Features
Association Fee 
$234.0
Association Fee Frequency 
Monthly
Additional Association Fee 
$48.0
Additional Association Fee Frequency 
Monthly
Community Features 
Pool
Financing Terms Available 
CashConventionalFHAVA Loan
Schools
School District
Unknown
Elementary School
Kernersville
Middle School
Kernersville
High School
East Forsyth
Listing courtesy of Dylan Caviness of Atlas Realty Team


Copyright 2024 Triad MLS, Inc. All rights reserved. IDX information is provided exclusively for personal, non-commercial use, and may not be used for any purpose other than to identify prospective properties consumers may be interested in purchasing. Information is deemed reliable but not guaranteed. This site will be monitored for ‘scraping’ and any use of search facilities of data on the site other than by potential buyers/sellers is prohibited. All Sale data is for informational purposes only and is not an indication of a market analysis or appraisal. Properties marked with the Triad MLS, Inc. icon are provided courtesy of the Triad MLS, Inc.’s, Internet Data Exchange Database. Copyright 2026, Triad MLS.
Last checked: 2026-10-24 08:44 AM UTC

Neighborhood & Commute
Source: Walkscore
Save
Ask
Tour
Hide
Share
