

Save
Ask
Tour
Hide
Share
$500,000
9 Days On Site

4024 Resolution Court
High Point, NC 27265

For Sale|Single Family Residence|Active
5
Beds
3
Total Baths
3
Full Baths
4,012
SqFt
$125
/SqFt
2023
Built
Subdivision:
Rich Fork Heights
County:
Forsyth
Listing courtesy of Tameaka Tyler of eXp Realty
Upcoming Open Houses
Sun, Oct 25, 2:00 PM - 4:00 PM
4024 Resolution Court4024 Resolution Court4024 Resolution Court4024 Resolution Court
Save
Ask
Tour
Hide
Share

Mortgage Calculator

Monthly Payment (Est.)

Enter an interest rate to see your estimated monthly payment.
Calculator powered by Showcase IDX, a Constellation1 Company. Copyright ©2026 Information is deemed reliable but not guaranteed.

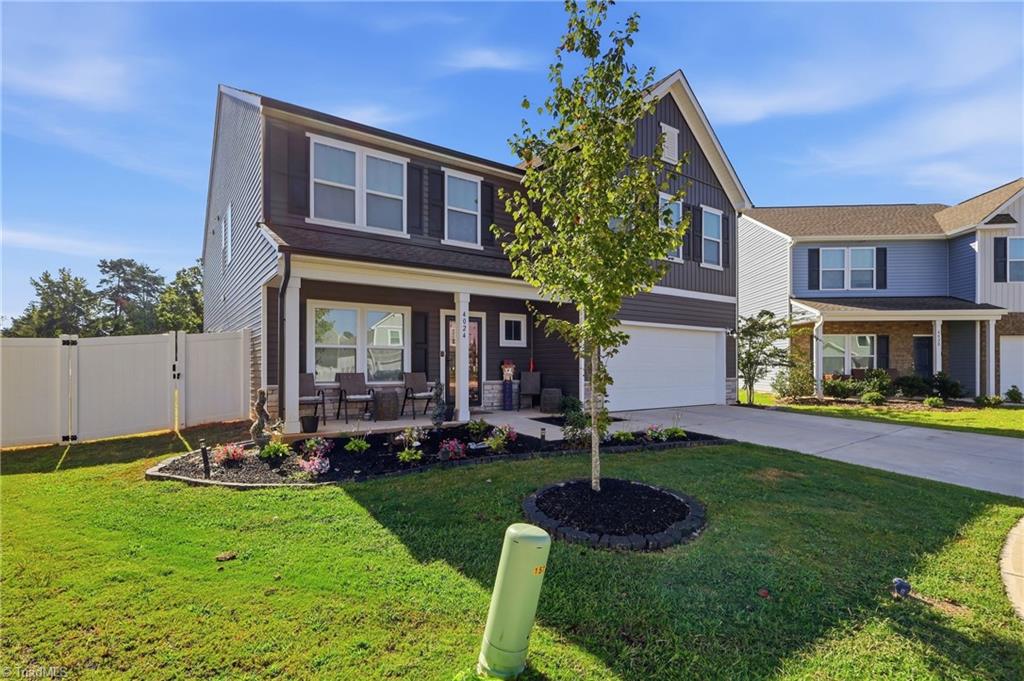
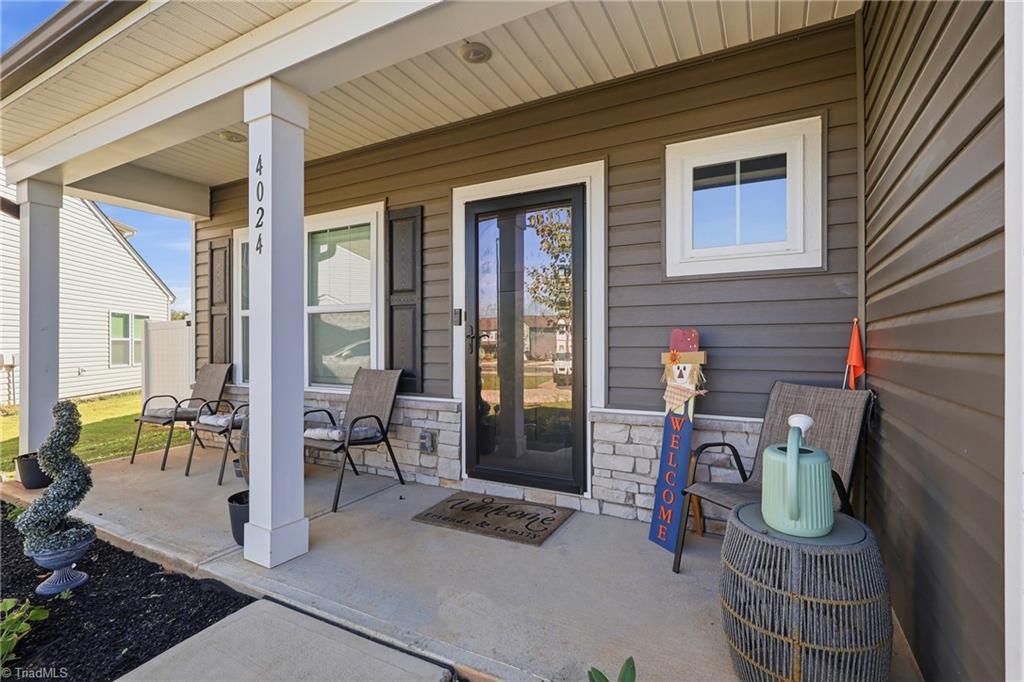
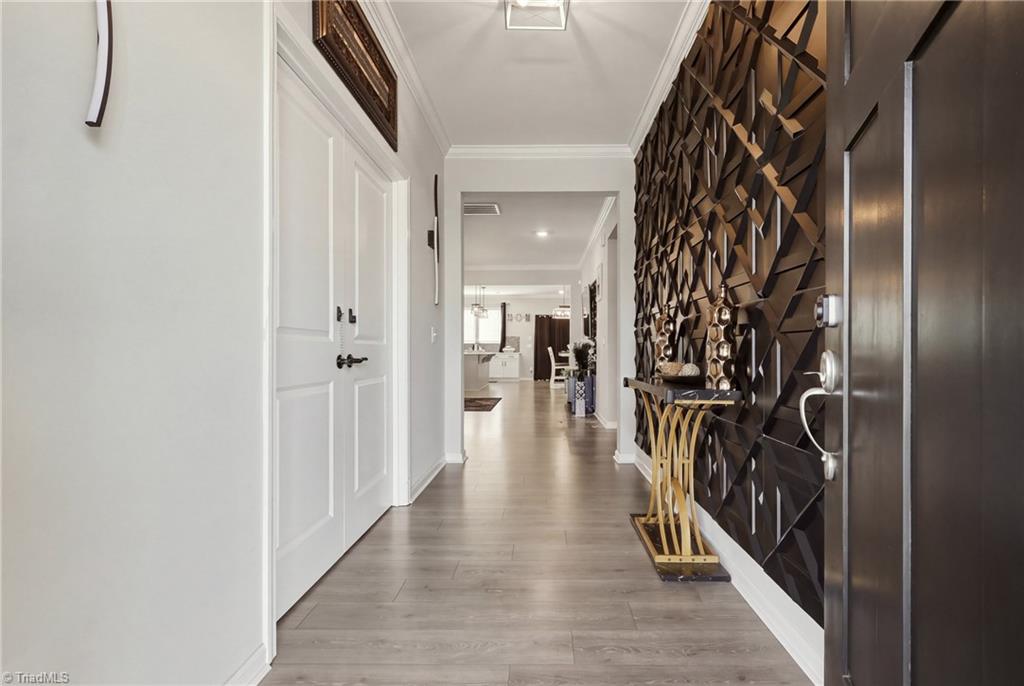
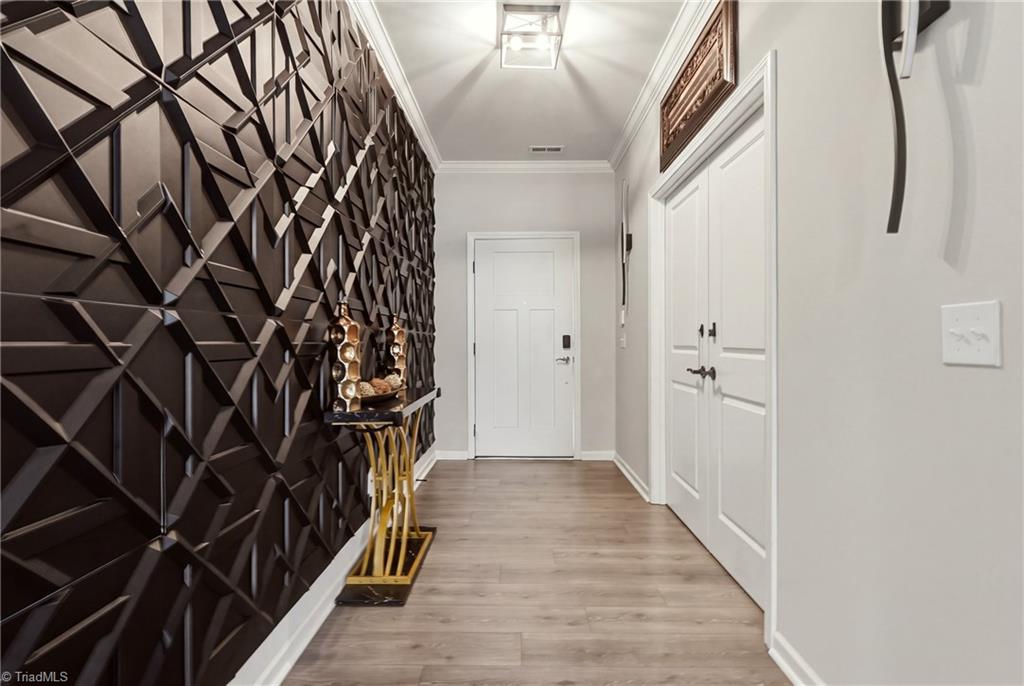
Room to spread out, gather, and enjoy movie nights all at home! Built in 2023, this 5-bedroom home offers approximately 4,016 square feet on the largest lot in the community, tucked into a cul-de-sac. The expansive living area provides room for comfort and entertaining, while the chef's kitchen complete with an impressive 6-foot island creates a natural gathering spot for meal prep, casual dining, and conversation. A downstairs guest suite with a full bath offers flexibility for extended family or visitors. After a long day in your home office, head upstairs to enjoy a dedicated movie room with select reclining theater seats that remain! Outside, the fenced backyard provides generous space for relaxing, entertaining, and outdoor activities. With spacious living areas, a versatile layout, and standout features inside and out, 4024 Resolution Court offers room to make yourself at home. Schedule your showing today!

Save
Ask
Tour
Hide
Share
Listing Snapshot
Price 
$500,000
Days On Site 
9 Days
Bedrooms 
5
Inside Area (SqFt) 
4,012 sqft
Total Baths 
3
Full Baths 
3
Partial Baths 
N/A
Lot Size 
0.35 Acres
Year Built 
2023
MLS Number 
1239015
Status 
Active
Property Tax 
$4,969
HOA/Condo/Coop Fees 
N/A
Sq Ft Source 
N/A
Friends & Family
Recent Activity
a week agoStatus changed to Active
a week agoListing updated with changes from the MLS
a week agoListing first seen on site
General Features
Acres 
0.35
Attached Garage 
Yes
Foundation 
Slab
Garage 
Yes
Garage Spaces 
2
Levels 
Two
Parking 
GarageGarage Door OpenerAttached
Property Sub Type 
Single Family Residence
Security 
Security SystemSmoke Detector(s)
Sewer 
Public Sewer
SqFt Above 
4012
SqFt Total 
4012
Water Source 
Public
Zoning 
RS20
Interior Features
Appliances 
MicrowaveCooktopDisposalExhaust FanElectric Water Heater
Cooling 
Ceiling Fan(s)Heat Pump
Flooring 
CarpetVinyl
Heating 
Heat PumpElectricExhaust Fan
Interior 
Ceiling Fan(s)Soaking TubKitchen IslandPantrySound System
Laundry Features 
Laundry RoomWasher Hookup
Bedroom 2 
Dimensions - 14ft 3in x 12ft 2inLevel - MainArea - 173Area Units - Square Feet
Bedroom 3 
Dimensions - 12ft 11in x 11ft 3inLevel - SecondArea - 145Area Units - Square Feet
Bedroom 4 
Dimensions - 12ft 11in x 11ft 4inLevel - SecondArea - 146Area Units - Square Feet
Bedroom 5 
Dimensions - 13ft 5in x 15ft 4inLevel - SecondArea - 205Area Units - Square Feet
Breakfast 
Dimensions - 17ft 9in x 8ft 9inLevel - MainArea - 155Area Units - Square Feet
Dining Room 
Dimensions - 11ft 11in x 15ft 10inLevel - MainArea - 188Area Units - Square Feet
Home Theater 
Dimensions - 15ft 6in x 19ft 4inLevel - SecondArea - 299Area Units - Square Feet
Kitchen 
Dimensions - 17ft 9in x 10ft 11inLevel - MainArea - 193Area Units - Square Feet
Living Room 
Dimensions - 18ft 11in x 19ft 1inLevel - MainArea - 360Area Units - Square Feet
Mudroom 
Dimensions - 4ft 10in x 10ft 5inLevel - MainArea - 50Area Units - Square Feet
Office 
Dimensions - 13ft 5in x 10ft 0inLevel - MainArea - 134Area Units - Square Feet
Primary Bedroom 
Dimensions - 17ft 11in x 16ft 17inLevel - SecondArea - 312Area Units - Square Feet
Save
Ask
Tour
Hide
Share
Exterior Features
Construction Details 
Vinyl Siding
Fencing 
FencedPrivacy
Lot Features 
Cul-De-Sac
Patio And Porch 
Porch
Pool Features 
None
Listing courtesy of Tameaka Tyler of eXp Realty


Copyright 2024 Triad MLS, Inc. All rights reserved. IDX information is provided exclusively for personal, non-commercial use, and may not be used for any purpose other than to identify prospective properties consumers may be interested in purchasing. Information is deemed reliable but not guaranteed. This site will be monitored for ‘scraping’ and any use of search facilities of data on the site other than by potential buyers/sellers is prohibited. All Sale data is for informational purposes only and is not an indication of a market analysis or appraisal. Properties marked with the Triad MLS, Inc. icon are provided courtesy of the Triad MLS, Inc.’s, Internet Data Exchange Database. Copyright 2026, Triad MLS.
Last checked: 2026-10-25 06:36 AM UTC

Neighborhood & Commute
Source: Walkscore
Save
Ask
Tour
Hide
Share
