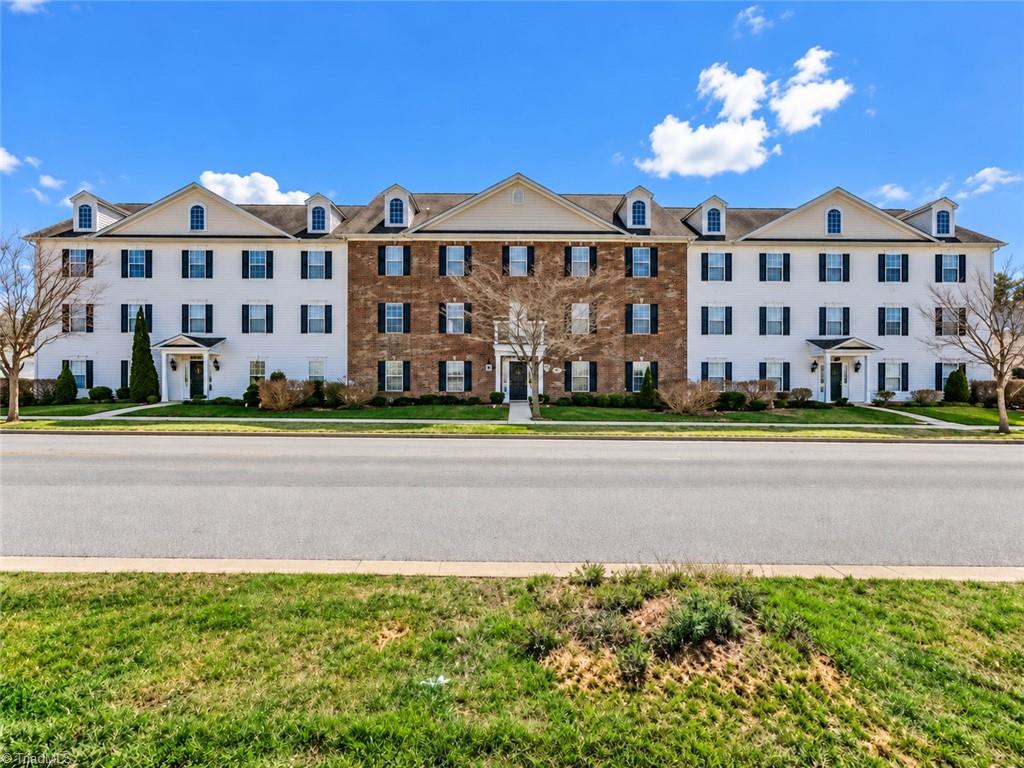
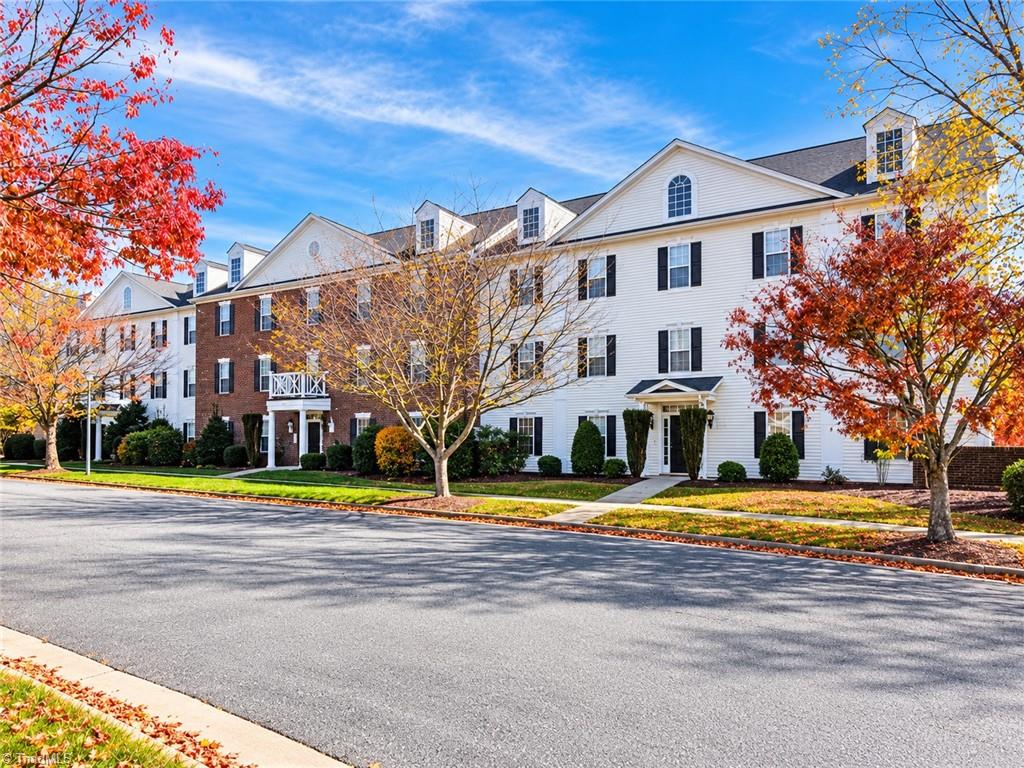
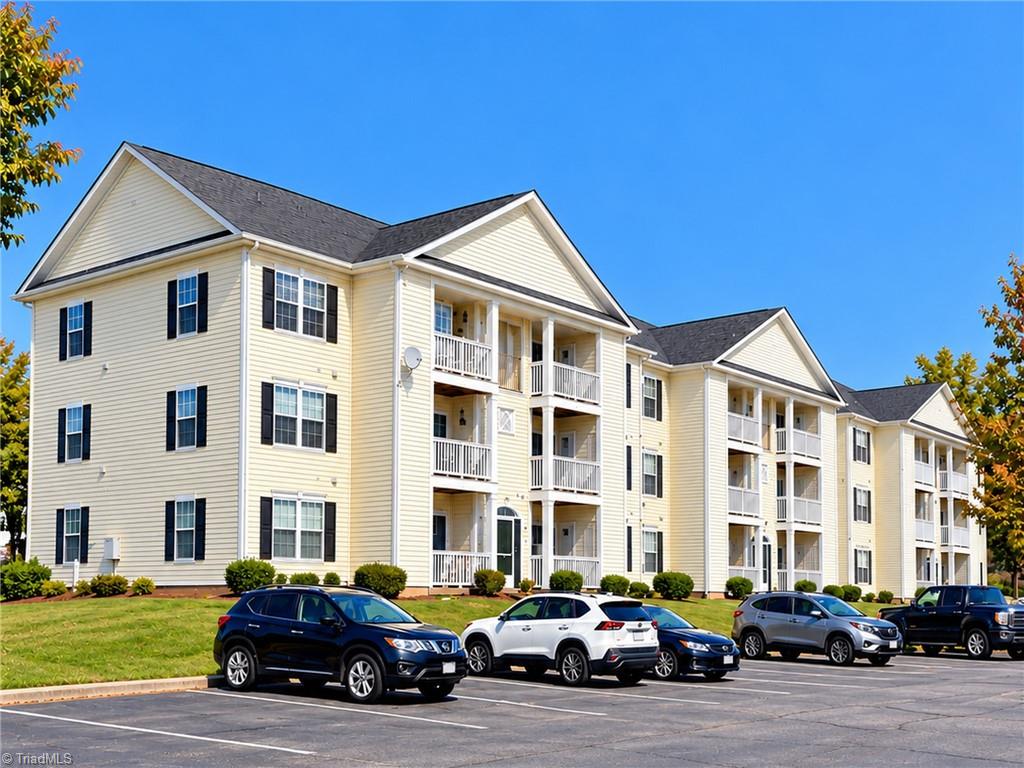
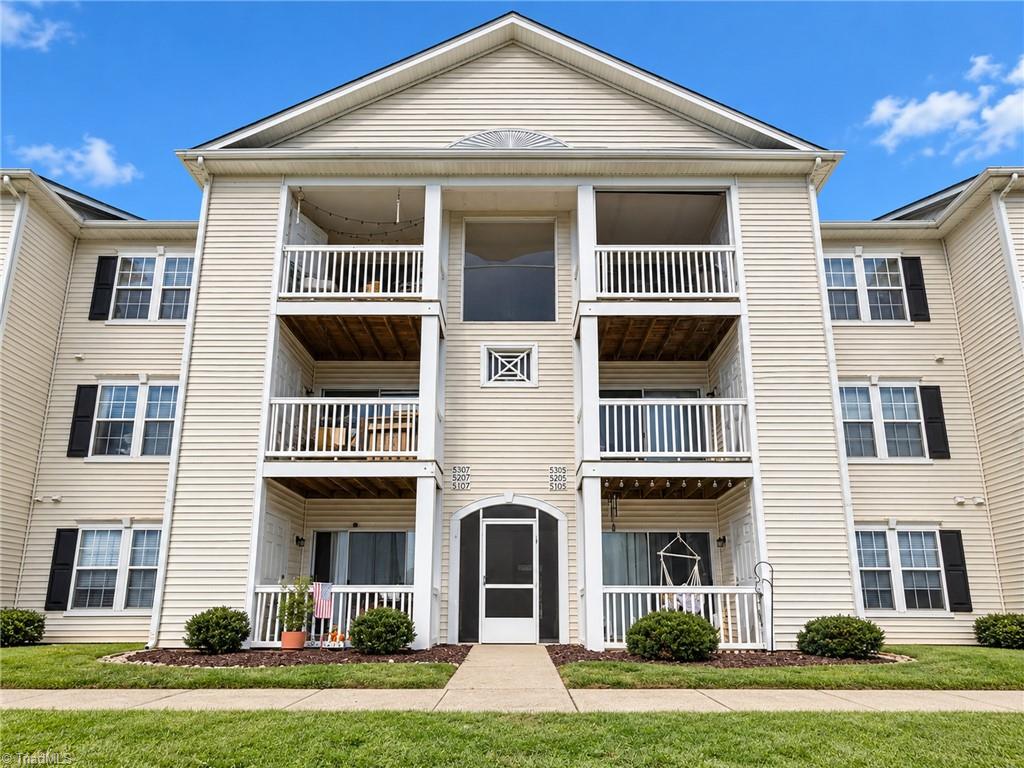
Enjoy low-maintenance living in the heart of Kernersville! This spacious 2 bedroom condo offers vinyl plank flooring throughout with no carpet! Open floor plan with living room, dining room, and kitchen. Laundry area off of kitchen. The large primary bedroom features a walk-in-closet, in-room vanity with sink, and full bathroom with dual access from bedroom and hallway. The second bedroom allows flexibility for guests, home office, or gym. Sliding glass doors provide entrance to a private balcony with seating and closet for additional storage. The community offers wonderful amenities including a swimming pool, clubhouse outdoor grilling area, picnic tables, pond, grassy areas for kids and pets, and sidewalks. HOA includes water and sewer along with roof, exterior maintenance and lawn care. Refrigerator, washer and dryer remain. Conveniently located within walking distance to downtown Kernersville, local restaurants shops, and entertainment. Condo is on 2nd floor, no elevators.
Listing Snapshot
Inside Area (SqFt)
1,013 sqft
HOA/Condo/Coop Fees
$268 monthly
Recent Activity
| 6 days ago | | Listing first seen on site |
| 6 days ago | | Listing updated with changes from the MLS |
General Features
Parking
AssignedLightedPaved
Property Sub Type
Condominium
Security
Smoke Detector(s)
Interior Features
Appliances
MicrowaveCooktopDishwasherDisposalFree-Standing RangeElectric Water Heater
Cooling
Central AirCeiling Fan(s)
Heating
ElectricForced Air
Laundry Features
Washer Hookup
Bedroom 2
Dimensions - 12ft 6in x 8ft 10inLevel - MainArea - 110Area Units - Square Feet
Dining Room
Dimensions - 7ft 9in x 9ft 11inLevel - MainArea - 76Area Units - Square Feet
Kitchen
Dimensions - 7ft 4in x 8ft 2inLevel - MainArea - 59Area Units - Square Feet
Laundry
Dimensions - 0ft 0in x 0ft 0inLevel - MainArea Units - Square Feet
Living Room
Dimensions - 18ft 6in x 12ft 10inLevel - MainArea - 237Area Units - Square Feet
Primary Bedroom
Dimensions - 19ft 2in x 15ft 0inLevel - MainArea - 287Area Units - Square Feet
Exterior Features
Construction Details
BrickVinyl Siding
Community Features
Association Fee Frequency
Monthly
Additional Association Fee
$48.0
Additional Association Fee Frequency
Monthly
Financing Terms Available
CashConventional
Listing courtesy of Tracy A Turner of Real Broker LLC

Copyright 2024 Triad MLS, Inc. All rights reserved. IDX information is provided exclusively for personal, non-commercial use, and may not be used for any purpose other than to identify prospective properties consumers may be interested in purchasing. Information is deemed reliable but not guaranteed. This site will be monitored for ‘scraping’ and any use of search facilities of data on the site other than by potential buyers/sellers is prohibited. All Sale data is for informational purposes only and is not an indication of a market analysis or appraisal. Properties marked with the Triad MLS, Inc. icon are provided courtesy of the Triad MLS, Inc.’s, Internet Data Exchange Database. Copyright 2026, Triad MLS.
Last checked: 2026-10-26 06:01 AM UTC
Source: Walkscore


Did you know? You can invite friends and family to your search. They can join your search, rate and discuss listings with you.