

Save
Ask
Tour
Hide
Share
$299,900
5 Days On Site

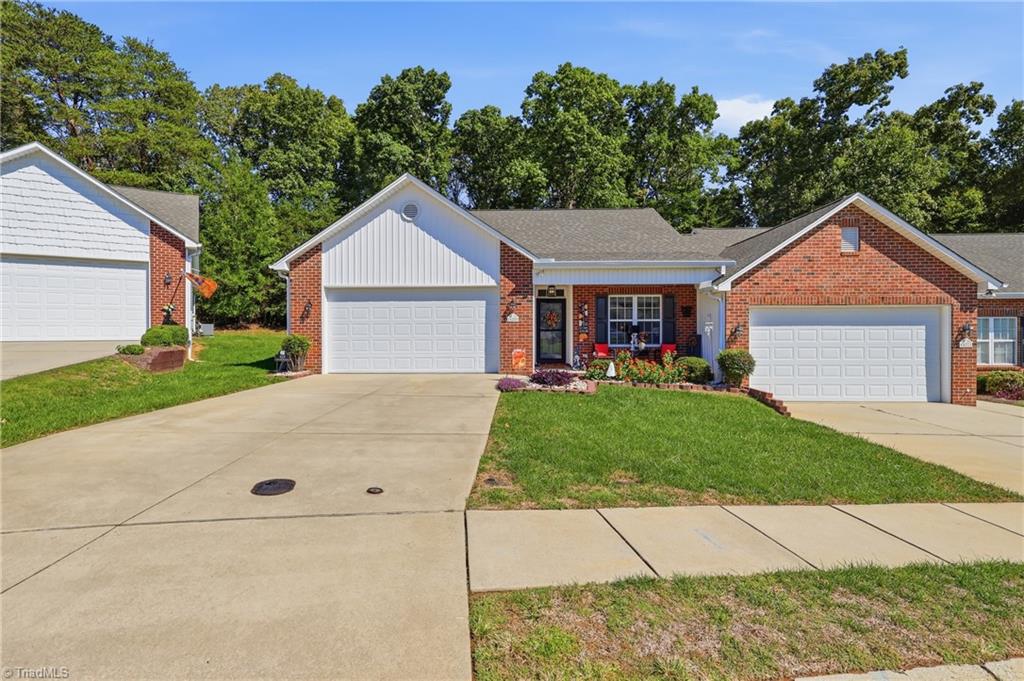
425 Peace Rollins Court
Kernersville, NC 27284

For Sale|Townhouse|Active
2
Beds
2
Total Baths
2
Full Baths
1,505
SqFt
$199
/SqFt
2004
Built
Subdivision:
Salisbury Crossing
County:
Forsyth
Listing courtesy of Amy Craver of eXp Realty
425 Peace Rollins Court425 Peace Rollins Court425 Peace Rollins Court425 Peace Rollins Court
Save
Ask
Tour
Hide
Share

Mortgage Calculator

Monthly Payment (Est.)

Enter an interest rate to see your estimated monthly payment.
Calculator powered by Showcase IDX, a Constellation1 Company. Copyright ©2026 Information is deemed reliable but not guaranteed.

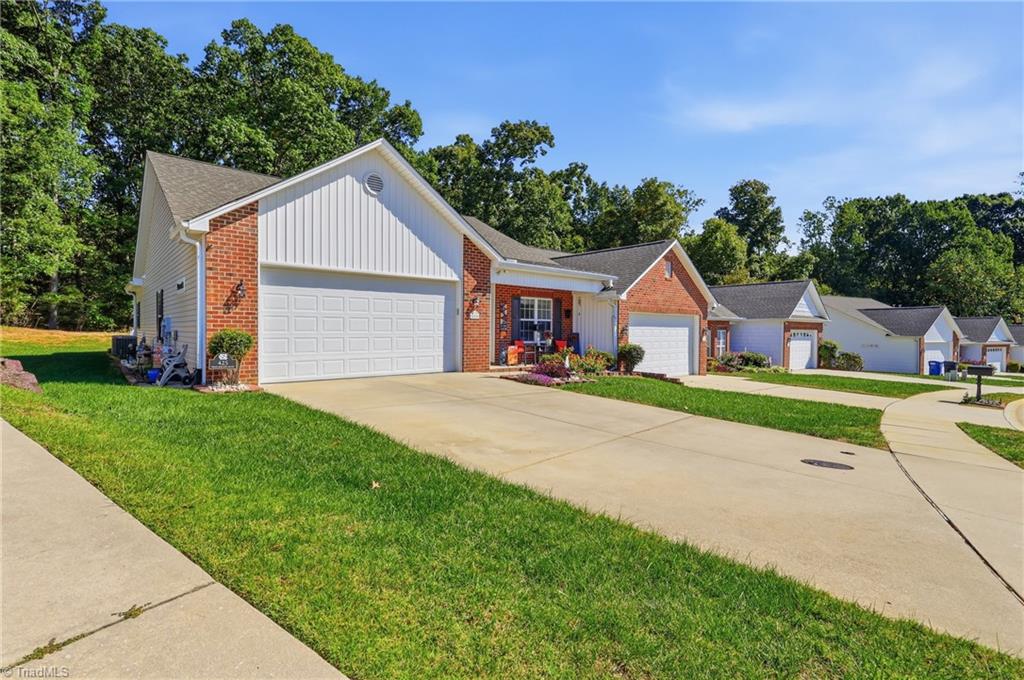
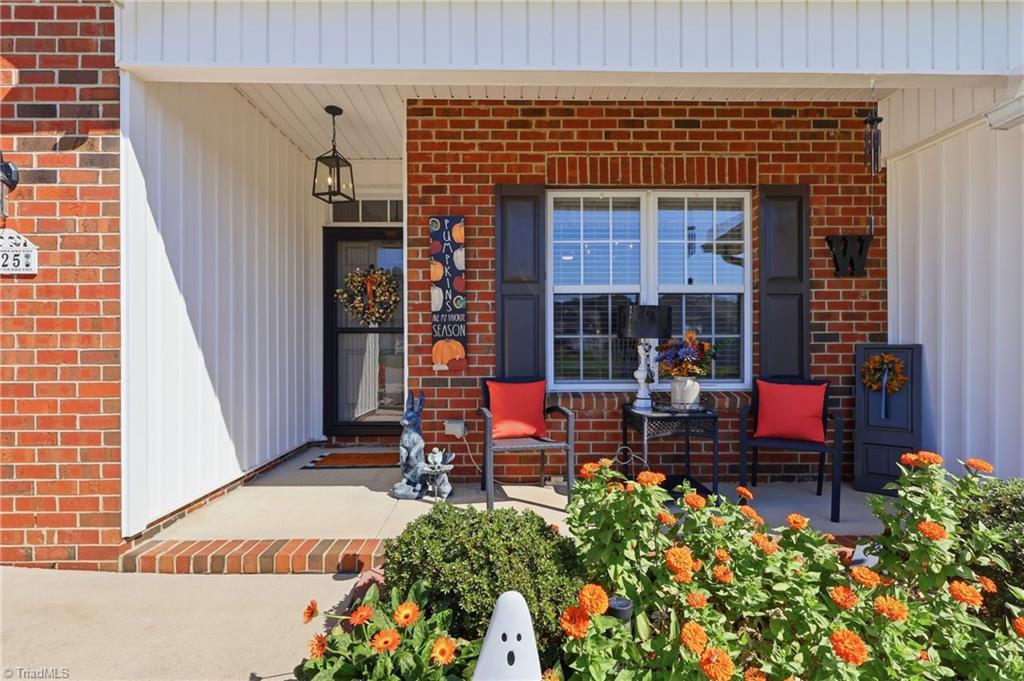
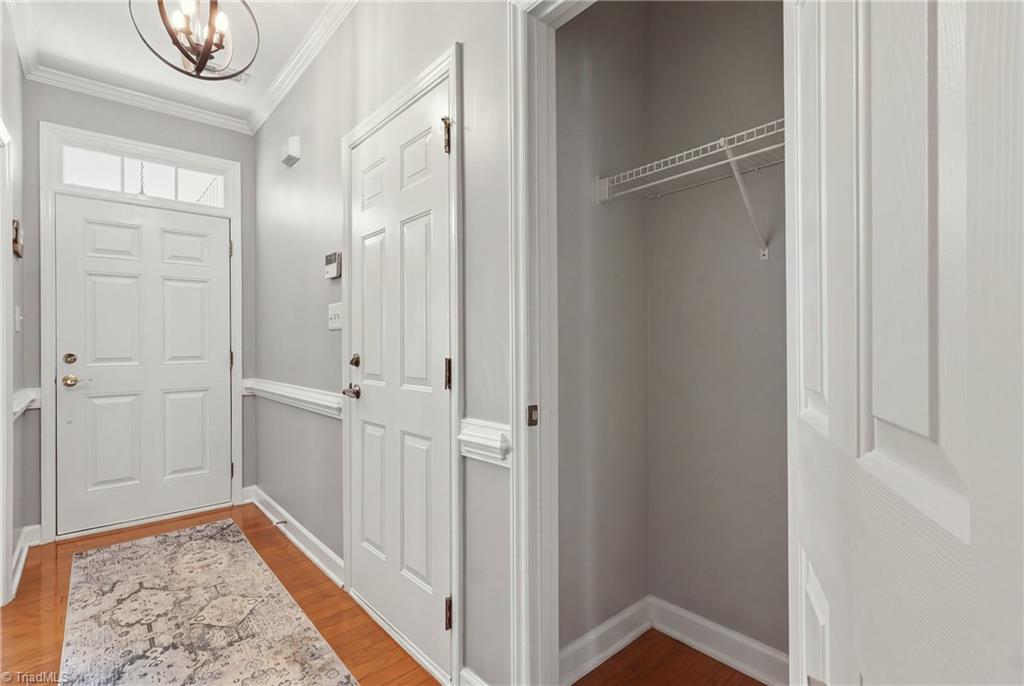
Discover perfect blend of comfort, character, and convenience in this beautifully maintained 2-bedroom, 2-bath townhome, ideally situated in a central Kernersville location! With thoughtful custom details, inviting living spaces, and low-maintenance living, this home offers an exceptional opportunity to enjoy everyday comfort without the hassle of extensive upkeep. Step inside to appreciate what set this home apart, including custom crown molding and chair rail detailing that add timeless character throughout. The spacious living room features a vaulted ceiling, creating and the primary bedroom offers an elegant tray ceiling for an added touch of sophistication. Updated appliances bring modern convenience to the kitchen, making daily living and entertaining a breeze. Outdoor living is just as inviting! Enjoy your morning coffee, unwind after a long day, or entertain guests on the screened porch featuring vertical sliding vinyl windows offering added comfort throughout the seasons.

Save
Ask
Tour
Hide
Share
Listing Snapshot
Price 
$299,900
Days On Site 
5 Days
Bedrooms 
2
Inside Area (SqFt) 
1,505 sqft
Total Baths 
2
Full Baths 
2
Partial Baths 
N/A
Lot Size 
0.07 Acres
Year Built 
2004
MLS Number 
1239413
Status 
Active
Property Tax 
$3,244.47
HOA/Condo/Coop Fees 
$188.74 monthly
Sq Ft Source 
N/A
Friends & Family
Recent Activity
4 days agoStatus changed to Active
4 days agoListing updated with changes from the MLS
6 days agoListing first seen on site
General Features
Acres 
0.07
Attached Garage 
Yes
Foundation 
Slab
Garage 
Yes
Garage Spaces 
2
Levels 
One
Parking 
DrivewayGarageGarage Door OpenerAttached
Property Sub Type 
Townhouse
Sewer 
Public Sewer
SqFt Above 
1505
SqFt Total 
1505
Water Source 
Public
Zoning 
RM8-S
Interior Features
Appliances 
Gas Water Heater
Cooling 
Central AirCeiling Fan(s)
Fireplace 
Yes
Fireplace Features 
Living Room
Fireplaces 
1
Heating 
ElectricNatural GasFloor Furnace
Interior 
Ceiling Fan(s)PantryVaulted Ceiling(s)
Laundry Features 
Main Level
Bedroom 2 
Dimensions - 11ft 8in x 13ft 5inLevel - MainArea - 156Area Units - Square Feet
Breakfast 
Dimensions - 11ft 0in x 9ft 0inLevel - MainArea - 99Area Units - Square Feet
Enclosed Porch 
Dimensions - 11ft 0in x 10ft 0inLevel - MainArea - 110Area Units - Square Feet
Kitchen 
Dimensions - 11ft 5in x 11ft 0inLevel - MainArea - 125Area Units - Square Feet
Living Room 
Dimensions - 20ft 6in x 17ft 6inLevel - MainArea - 358Area Units - Square Feet
Primary Bedroom 
Dimensions - 16ft 3in x 12ft 9inLevel - MainArea - 207Area Units - Square Feet
Save
Ask
Tour
Hide
Share
Exterior Features
Construction Details 
Vinyl Siding
Fencing 
Fenced
Lot Features 
Cul-De-Sac
Pool Features 
None
Community Features
Association Fee 
$188.74
Association Fee Frequency 
Monthly
Financing Terms Available 
CashConventionalFHAVA Loan
Schools
School District
Unknown
Elementary School
Call School Board
Middle School
Call School Board
High School
Call School Board
Listing courtesy of Amy Craver of eXp Realty


Copyright 2024 Triad MLS, Inc. All rights reserved. IDX information is provided exclusively for personal, non-commercial use, and may not be used for any purpose other than to identify prospective properties consumers may be interested in purchasing. Information is deemed reliable but not guaranteed. This site will be monitored for ‘scraping’ and any use of search facilities of data on the site other than by potential buyers/sellers is prohibited. All Sale data is for informational purposes only and is not an indication of a market analysis or appraisal. Properties marked with the Triad MLS, Inc. icon are provided courtesy of the Triad MLS, Inc.’s, Internet Data Exchange Database. Copyright 2026, Triad MLS.
Last checked: 2026-10-26 06:01 AM UTC

Neighborhood & Commute
Source: Walkscore
Save
Ask
Tour
Hide
Share
