

Save
Ask
Tour
Hide
Share
$359,000
1 Day On Site

507 Otteray Avenue
High Point, NC 27262

For Sale|Single Family Residence|Active
3
Beds
2
Total Baths
2
Full Baths
1,812
SqFt
$198
/SqFt
1938
Built
Subdivision:
Emerywood
County:
Guilford
Listing courtesy of Anne K. Flater of Howard Hanna Allen Tate High Point
Upcoming Open Houses
Sun, Oct 25, 2:00 PM - 4:00 PM
507 Otteray Avenue507 Otteray Avenue507 Otteray Avenue507 Otteray Avenue
Save
Ask
Tour
Hide
Share

Mortgage Calculator

Monthly Payment (Est.)

Enter an interest rate to see your estimated monthly payment.
Calculator powered by Showcase IDX, a Constellation1 Company. Copyright ©2026 Information is deemed reliable but not guaranteed.

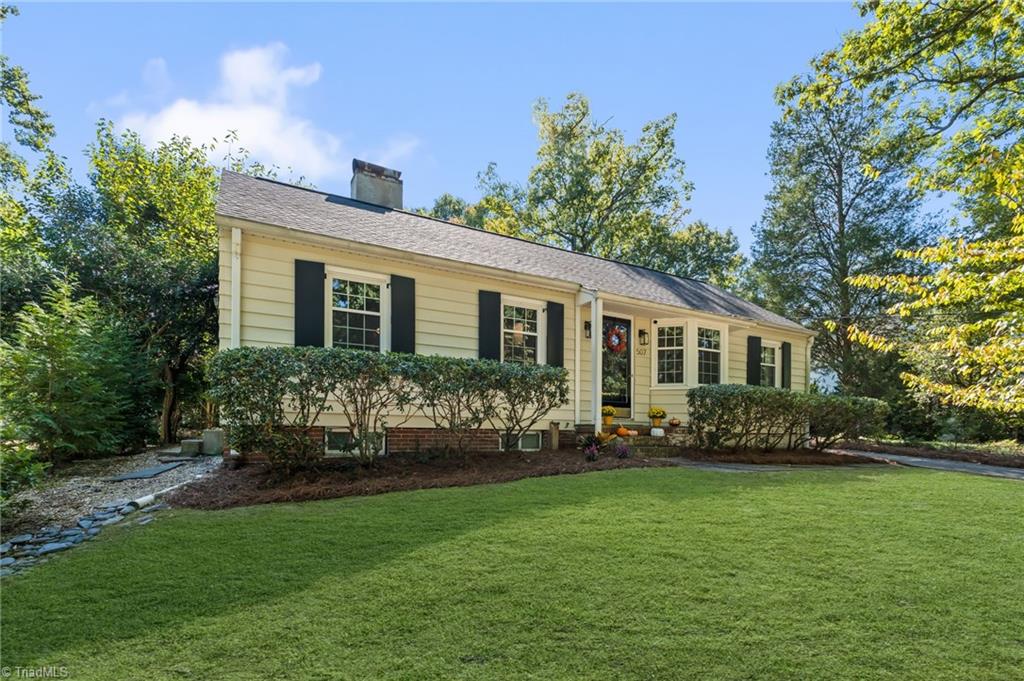
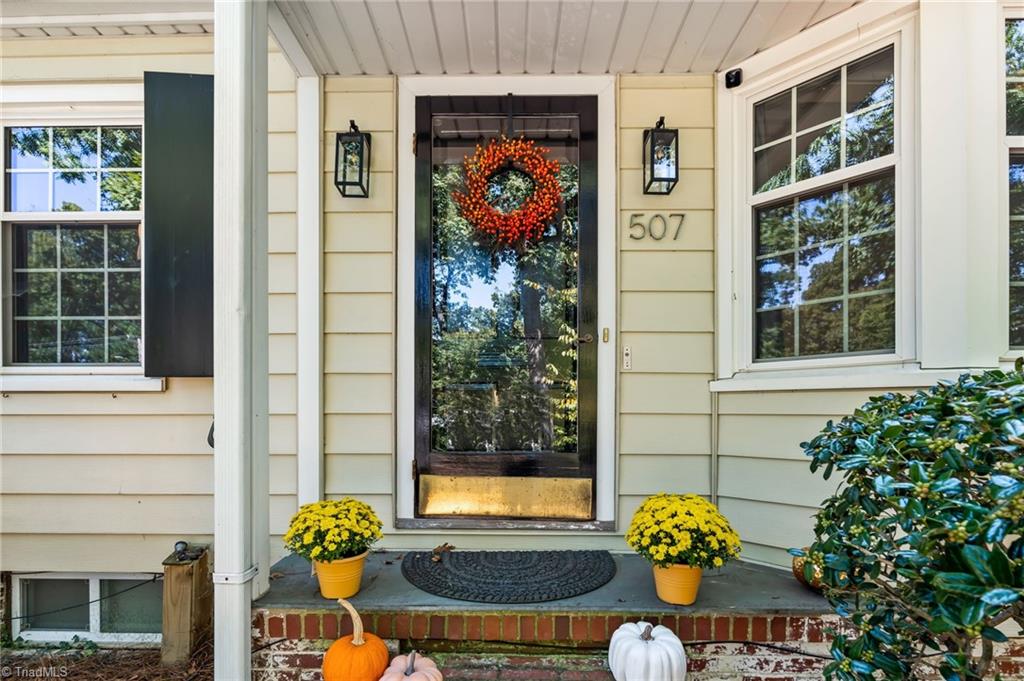
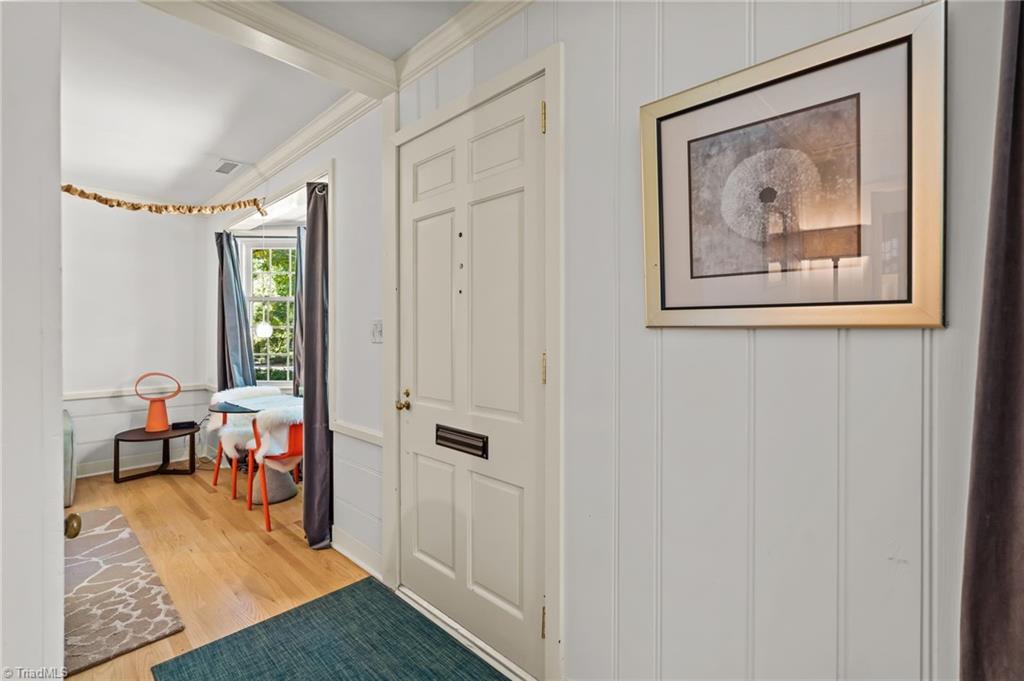
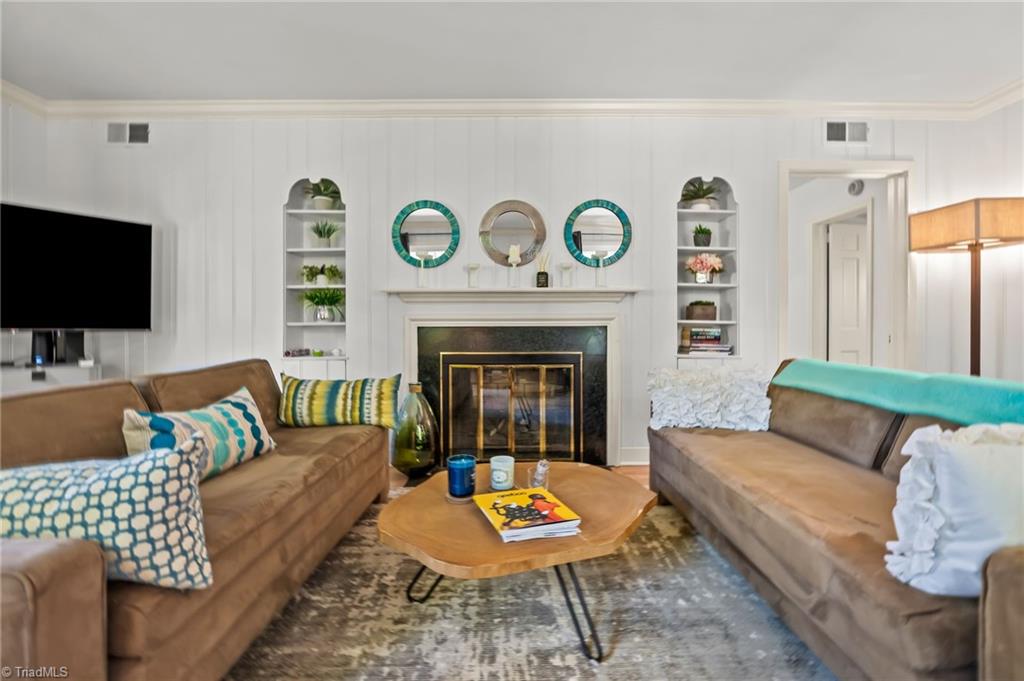
Welcome to this adorable cottage in the heart of Emerywood! Gorgeous hardwood floors greet you throughout the majority of the home. The thoughtful layout offers 3 bedrooms, 2 full baths—including a primary with an ensuite bath—a combined kitchen and dining room, and a spacious lower-level den ideal for a media room or home office. Enjoy peace of mind with big-ticket updates over the years, including the roof, windows, HVAC system, and refreshed kitchen and bathrooms. Step out back to relax on the charming screened porch. The property provides an inviting, private setting. Unbeatable location just minutes from local dining and entertainment hot spots like Truist Point (Rocker Stadium), Congdon Yards, and Stock & Grain Assembly food hall. You don’t want to miss this Emerywood jewel!

Save
Ask
Tour
Hide
Share
Listing Snapshot
Price 
$359,000
Days On Site 
1 Day
Bedrooms 
3
Inside Area (SqFt) 
1,812 sqft
Total Baths 
2
Full Baths 
2
Partial Baths 
N/A
Lot Size 
0.25 Acres
Year Built 
1938
MLS Number 
1239499
Status 
Active
Property Tax 
$2,520
HOA/Condo/Coop Fees 
N/A
Sq Ft Source 
N/A
Friends & Family
Recent Activity
yesterdayListing first seen on site
yesterdayListing updated with changes from the MLS
General Features
Acres 
0.25
Levels 
One
Parking 
Driveway
Property Sub Type 
Single Family Residence
Sewer 
Public Sewer
SqFt Above 
1494
SqFt Below 
318
SqFt Total 
2168
Water Source 
Public
Zoning 
RS-12
Interior Features
Appliances 
DishwasherFree-Standing RangeGas Water Heater
Basement 
Partially Finished
Cooling 
Central Air
Fireplace 
Yes
Fireplace Features 
BasementLiving Room
Fireplaces 
2
Flooring 
TileVinylWood
Heating 
Natural GasForced Air
Interior 
Built-in FeaturesKitchen Island
Laundry Features 
In Basement
Bedroom 2 
Dimensions - 12ft 11in x 14ft 11inLevel - MainArea - 192Area Units - Square Feet
Bedroom 3 
Dimensions - 9ft 06in x 13ft 09inLevel - MainArea - 130Area Units - Square Feet
Den 
Dimensions - 12ft 11in x 20ft 07inLevel - BasementArea - 265Area Units - Square Feet
Dining Room 
Dimensions - 11ft 00in x 11ft 09inLevel - MainArea - 129Area Units - Square Feet
Kitchen 
Dimensions - 11ft 00in x 10ft 00inLevel - MainArea - 110Area Units - Square Feet
Living Room 
Dimensions - 13ft 06in x 21ft 03inLevel - MainArea - 286Area Units - Square Feet
Mudroom 
Dimensions - 7ft 07in x 7ft 09inLevel - MainArea - 58Area Units - Square Feet
Primary Bedroom 
Dimensions - 10ft 11in x 11ft 00inLevel - MainArea - 120Area Units - Square Feet
Save
Ask
Tour
Hide
Share
Exterior Features
Construction Details 
Aluminum Siding
Pool Features 
None
Listing courtesy of Anne K. Flater of Howard Hanna Allen Tate High Point


Copyright 2024 Triad MLS, Inc. All rights reserved. IDX information is provided exclusively for personal, non-commercial use, and may not be used for any purpose other than to identify prospective properties consumers may be interested in purchasing. Information is deemed reliable but not guaranteed. This site will be monitored for ‘scraping’ and any use of search facilities of data on the site other than by potential buyers/sellers is prohibited. All Sale data is for informational purposes only and is not an indication of a market analysis or appraisal. Properties marked with the Triad MLS, Inc. icon are provided courtesy of the Triad MLS, Inc.’s, Internet Data Exchange Database. Copyright 2026, Triad MLS.
Last checked: 2026-10-25 04:03 AM UTC

Neighborhood & Commute
Source: Walkscore
Save
Ask
Tour
Hide
Share
