

Save
Ask
Tour
Hide
Share
$599,000
2 Days On Site

3103 Campfire Court
High Point, NC 27282

For Sale|Single Family Residence|Active
5
Beds
4
Total Baths
4
Full Baths
3,860
SqFt
$155
/SqFt
1996
Built
Subdivision:
Akela Cove
County:
Guilford
Listing courtesy of Raigen Stiefel of KELLER WILLIAMS REALTY
3103 Campfire Court3103 Campfire Court3103 Campfire Court3103 Campfire Court
Save
Ask
Tour
Hide
Share

Mortgage Calculator

Monthly Payment (Est.)

Enter an interest rate to see your estimated monthly payment.
Calculator powered by Showcase IDX, a Constellation1 Company. Copyright ©2026 Information is deemed reliable but not guaranteed.

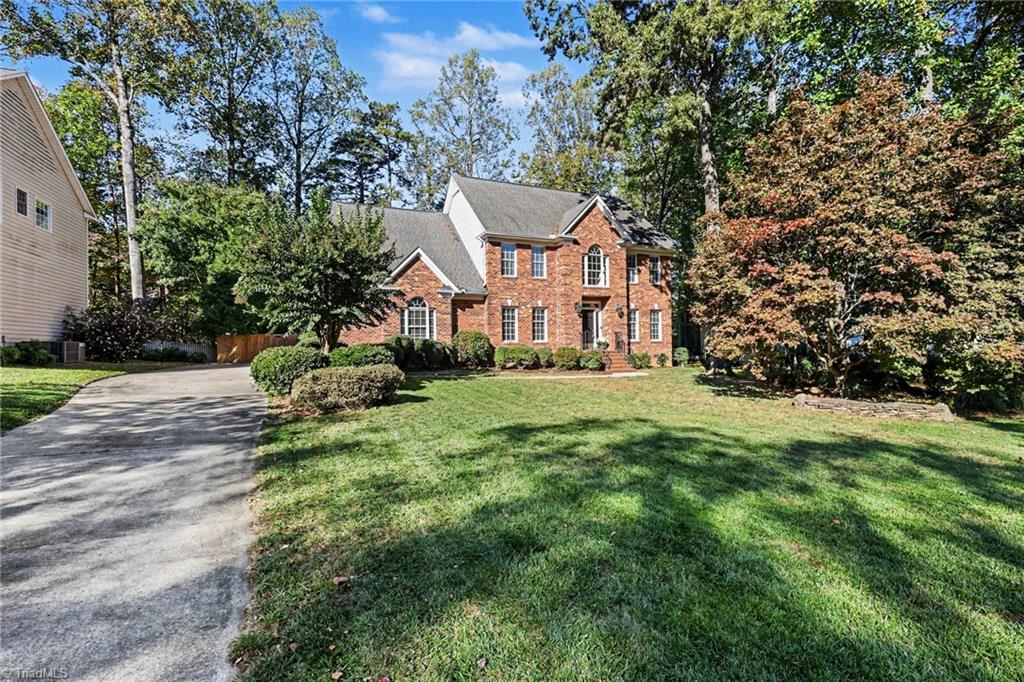
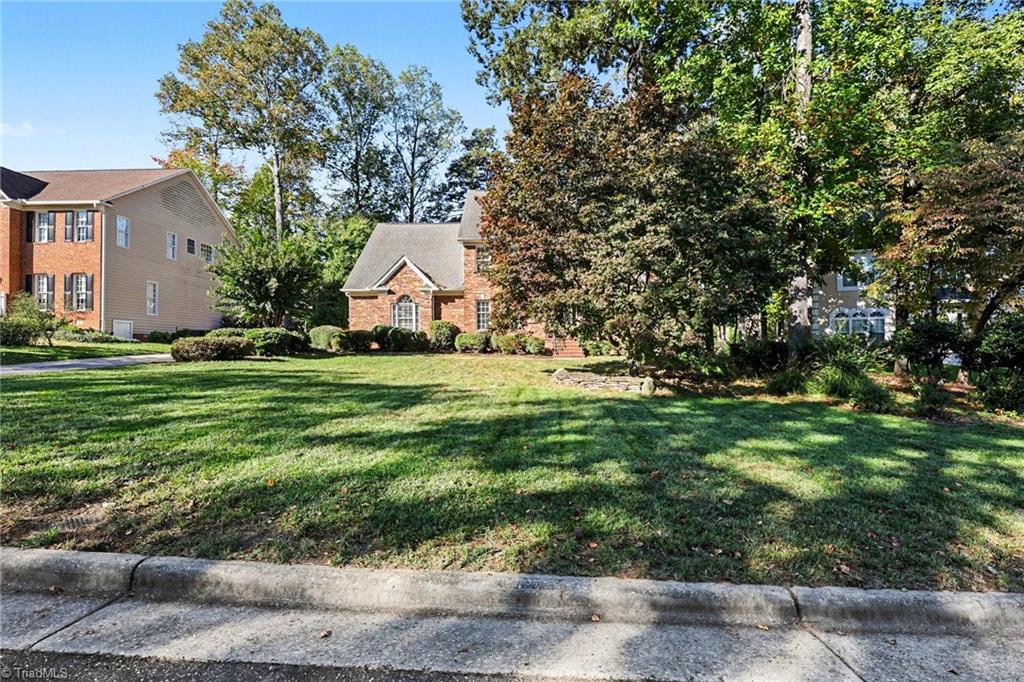
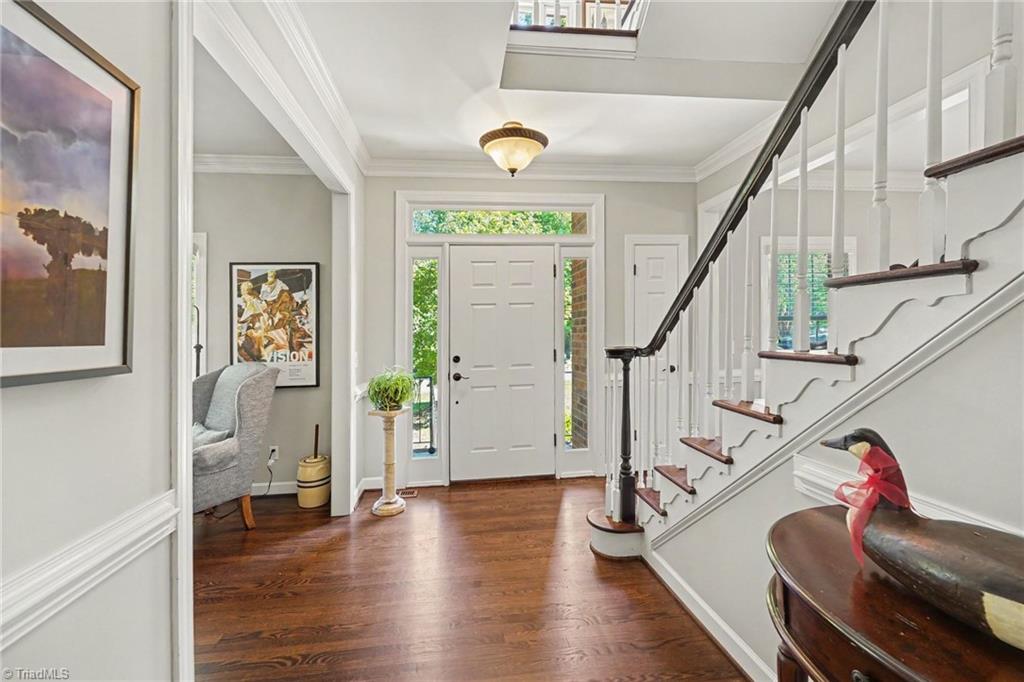
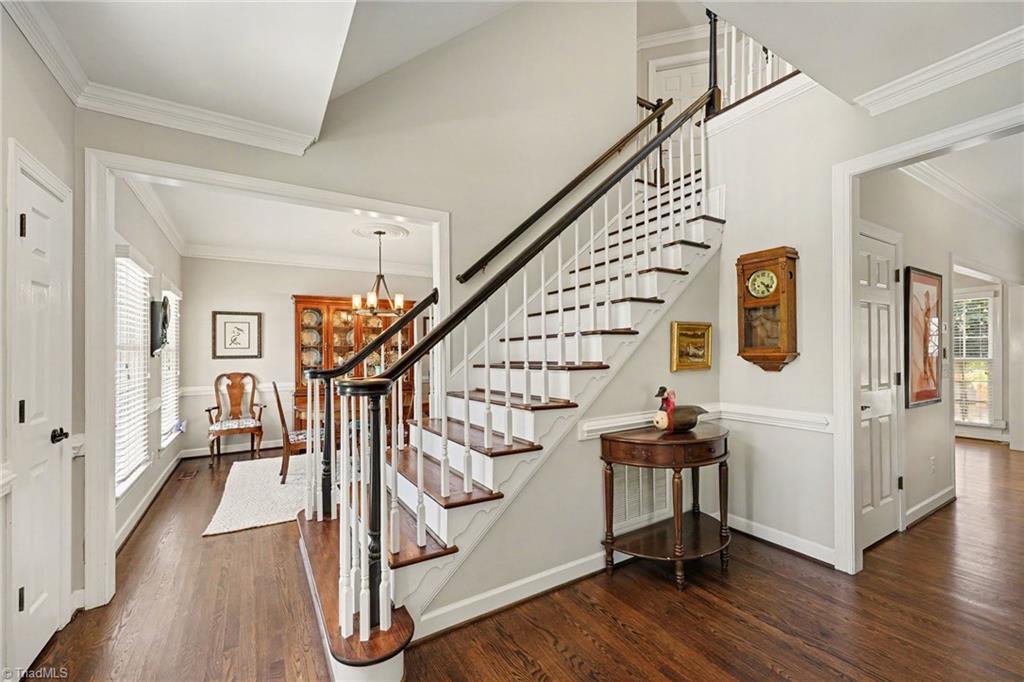
Located in Jamestown's Akela Cove community, this 3-story brick home offers 5 beds & 4 full baths. Hrdwd flrs throughout 1st flr, including bed/office connected to full bath for multi-generational living. Open concept flr plan. Great rm w/gas FP flanked by custom built-in shelving & cabinetry. Dining rm w/crown & chair rail molding. Kit w/granite counters, gas cooktop, double ovens, walk-in pantry. Dishwasher replaced 2026. Upstairs prim suite w/large walk-in closet, double sinks, jetted tub & separate tiled shower. Other bedrooms have generous closets. 2nd flr laundry near back stairs offers convenient bedroom access. 3rd-flr bonus rm w/ dedicated mini-split installed 2024 great for hobbies, play or work & has direct access to walk-in floored attic storage. Newly rebuilt deck & private fenced yard on a cul-de-sac. Lovingly cared for & updated over the years. Established neighborhood w/ mature trees & convenient access to shopping, services, Greensboro, High Point & Winston-Salem.

Save
Ask
Tour
Hide
Share
Listing Snapshot
Price 
$599,000
Days On Site 
2 Days
Bedrooms 
5
Inside Area (SqFt) 
3,860 sqft
Total Baths 
4
Full Baths 
4
Partial Baths 
N/A
Lot Size 
0.33 Acres
Year Built 
1996
MLS Number 
1239514
Status 
Active
Property Tax 
$5,751.56
HOA/Condo/Coop Fees 
$27 monthly
Sq Ft Source 
N/A
Friends & Family
Recent Activity
3 days agoListing first seen on site
3 days agoListing updated with changes from the MLS
General Features
Acres 
0.33
Attached Garage 
Yes
Garage 
Yes
Garage Spaces 
2
Levels 
Three Or More
Parking 
DrivewayGarageGarage Door OpenerAttached
Property Sub Type 
Single Family Residence
Security 
Smoke Detector(s)
Sewer 
Public Sewer
SqFt Above 
3860
SqFt Total 
3860
Water Source 
Public
Zoning 
RS-12
Interior Features
Appliances 
OvenDishwasherDisposalDouble OvenGas CooktopGas Water Heater
Basement 
Crawl Space
Cooling 
Central AirCeiling Fan(s)
Fireplace 
Yes
Fireplace Features 
Gas LogGreat Room
Fireplaces 
1
Flooring 
CarpetTileVinylWood
Heating 
ElectricNatural GasFireplace(s)Forced Air
Interior 
Built-in FeaturesCeiling Fan(s)In-Law FloorplanKitchen IslandPantrySee Remarks
Laundry Features 
Laundry RoomWasher Hookup
Bedroom 2 
Dimensions - 15ft 3in x 14ft 0inLevel - MainArea - 213Area Units - Square Feet
Bedroom 3 
Dimensions - 12ft 6in x 11ft 0inLevel - SecondArea - 137Area Units - Square Feet
Bedroom 4 
Dimensions - 13ft 6in x 10ft 5inLevel - SecondArea - 140Area Units - Square Feet
Bedroom 5 
Dimensions - 17ft 1in x 14ft 3inLevel - SecondArea - 243Area Units - Square Feet
Bonus Room 
Dimensions - 19ft 3in x 22ft 7inLevel - ThirdArea - 434Area Units - Square Feet
Dining Room 
Dimensions - 13ft 8in x 11ft 11inLevel - MainArea - 162Area Units - Square Feet
Great Room 
Dimensions - 19ft 1in x 17ft 10inLevel - MainArea - 340Area Units - Square Feet
Kitchen 
Dimensions - 17ft 10in x 12ft 0inLevel - MainArea - 214Area Units - Square Feet
Laundry 
Dimensions - 6ft 11in x 6ft 8inLevel - SecondArea - 46Area Units - Square Feet
Living Room 
Dimensions - 12ft 6in x 13ft 8inLevel - MainArea - 170Area Units - Square Feet
Primary Bedroom 
Dimensions - 15ft 1in x 12ft 7inLevel - SecondArea - 189Area Units - Square Feet
Save
Ask
Tour
Hide
Share
Exterior Features
Construction Details 
Brick
Exterior 
Gas Grill
Fencing 
FencedPrivacy
Lot Features 
City LotCul-De-SacLevelSubdivided
Patio And Porch 
Porch
Pool Features 
None
Community Features
Association Fee 
$81.0
Association Fee Frequency 
Quarterly
Financing Terms Available 
CashConventionalFHAVA Loan
Schools
School District
Unknown
Elementary School
Florence
Middle School
Southwest
High School
Southwest
Listing courtesy of Raigen Stiefel of KELLER WILLIAMS REALTY


Copyright 2024 Triad MLS, Inc. All rights reserved. IDX information is provided exclusively for personal, non-commercial use, and may not be used for any purpose other than to identify prospective properties consumers may be interested in purchasing. Information is deemed reliable but not guaranteed. This site will be monitored for ‘scraping’ and any use of search facilities of data on the site other than by potential buyers/sellers is prohibited. All Sale data is for informational purposes only and is not an indication of a market analysis or appraisal. Properties marked with the Triad MLS, Inc. icon are provided courtesy of the Triad MLS, Inc.’s, Internet Data Exchange Database. Copyright 2026, Triad MLS.
Last checked: 2026-10-26 05:19 AM UTC

Neighborhood & Commute
Source: Walkscore
Save
Ask
Tour
Hide
Share
