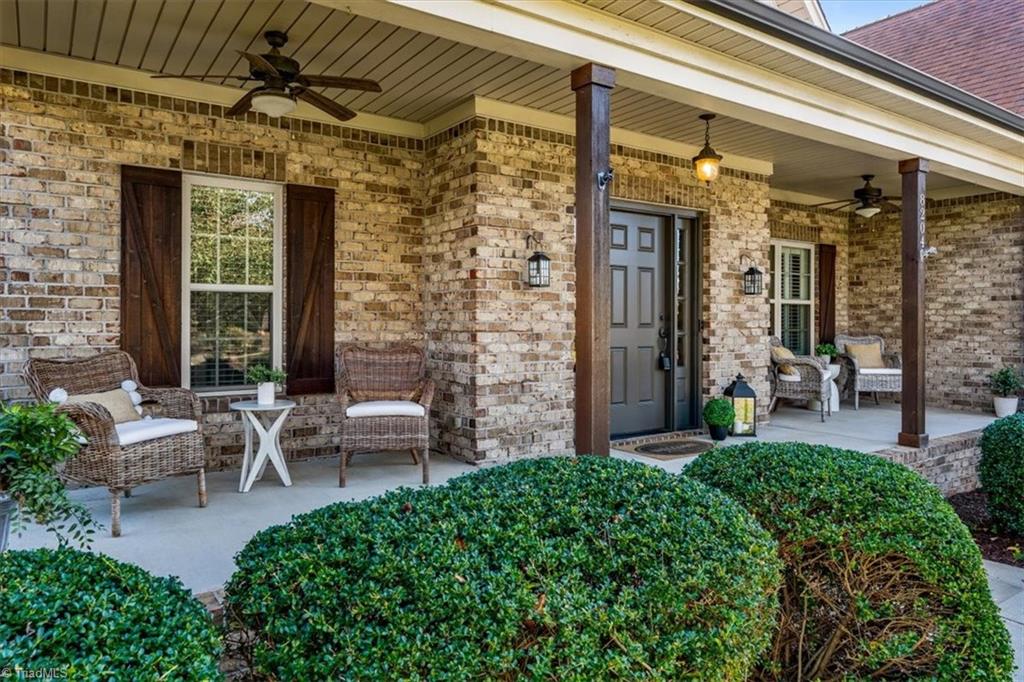
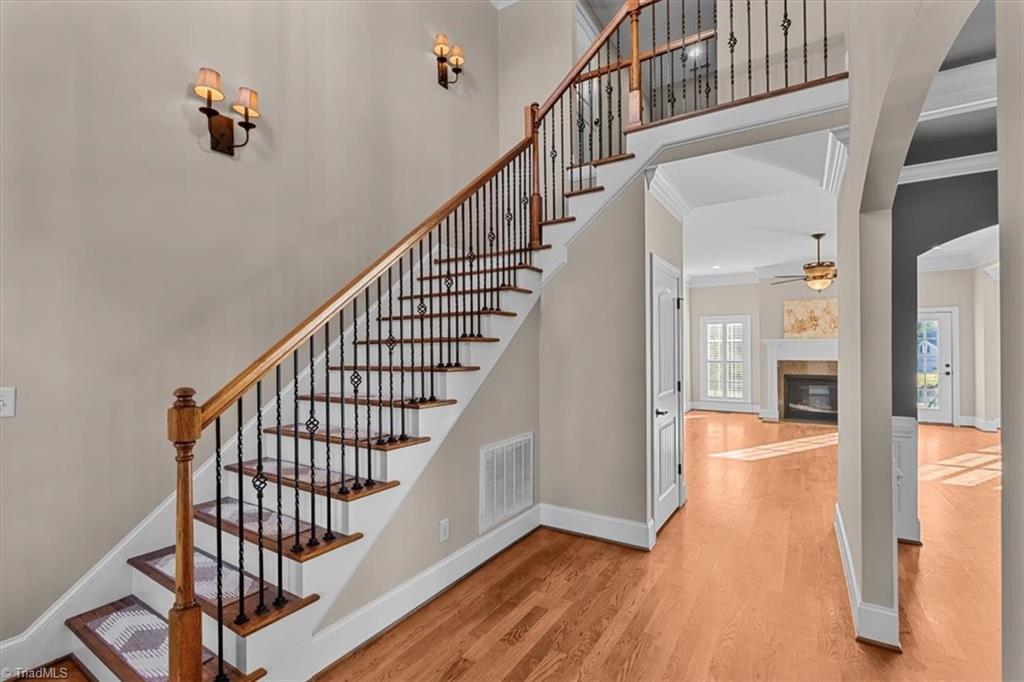
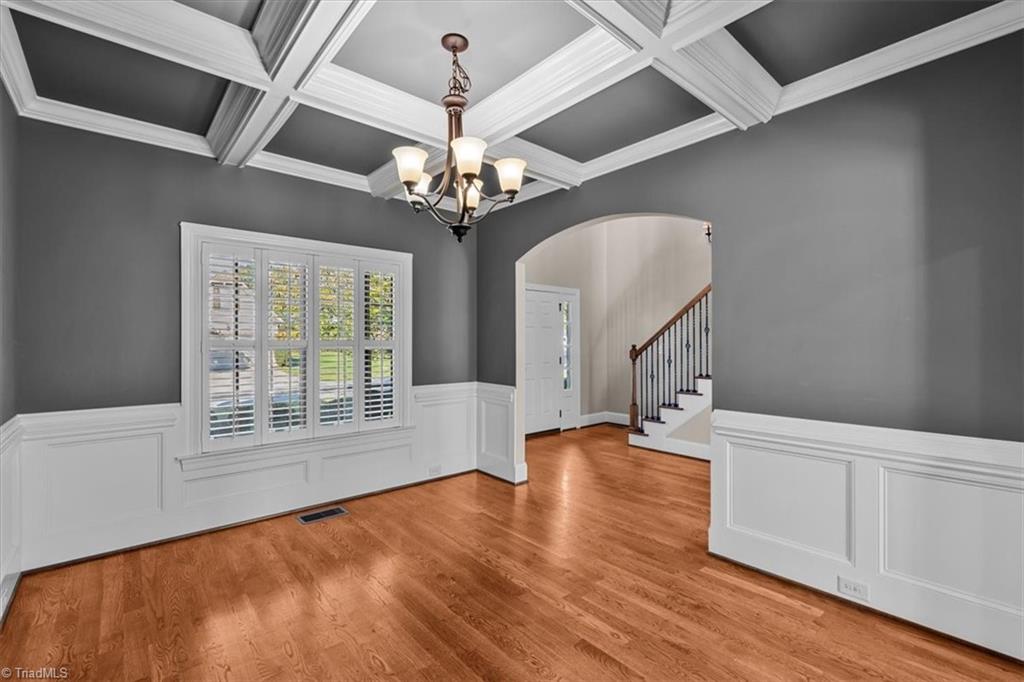
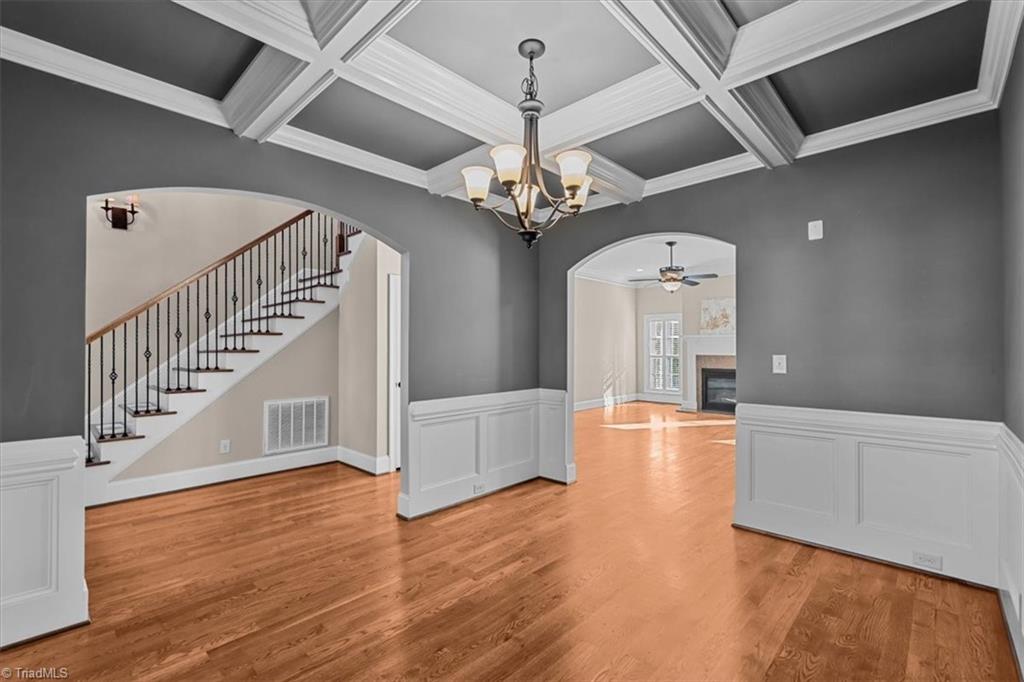
Main-Level Primary Suite + Second Bedroom on Main! Northwest Guilford Middle & High School district. Fresh paint & new carpet enhance this all-brick, 4-BR, 3-BA home in Angels Glen. A welcoming covered front porch offers Southern charm, while plantation shutters, coffered & tray ceilings and arched doorways add character inside. The kitchen features a gas cooktop, granite counters & pantry. The primary suite includes double vanities, a soaking tub, separate shower and walk-in closet. The second bedroom has an adjacent full bath. Upstairs, two bedrooms share a Jack-and-Jill bath, while two flexible bonus spaces offer room for an office, playroom or gym. Outside, enjoy a level, fenced backyard with a shed on nearly half an acre. A 2-car garage & two walk-in attics provide ample storage. Enjoy county taxes, nearby Stokesdale & Oak Ridge parks, Knight Brown Nature Preserve trails and recreation on Belews Lake. Convenient to grocery stores, shops and dining, with easy access to I-73/US 220.
Listing Snapshot
Inside Area (SqFt)
3,135 sqft
Recent Activity
| 12 hours ago | | Listing first seen on site |
| 12 hours ago | | Listing updated with changes from the MLS |
General Features
Parking
DrivewayGaragePavedAttached
Property Sub Type
Single Family Residence
Security
Carbon Monoxide Detector(s)Smoke Detector(s)
Interior Features
Appliances
MicrowaveDishwasherGas CooktopFree-Standing RangeGas Water Heater
Cooling
Central AirCeiling Fan(s)
Fireplace Features
Gas LogLiving Room
Heating
Natural GasForced Air
Interior
Ceiling Fan(s)Soaking TubPantry
Laundry Features
Main Level
Bedroom 2
Dimensions - 12ft 5in x 13ft 0inLevel - MainArea - 161Area Units - Square Feet
Bedroom 3
Dimensions - 12ft 2in x 13ft 0inLevel - SecondArea - 158Area Units - Square Feet
Bedroom 4
Dimensions - 12ft 0in x 12ft 2inLevel - SecondArea - 146Area Units - Square Feet
Bonus Room
Dimensions - 16ft 0in x 14ft 6inLevel - SecondArea - 232Area Units - Square Feet
Breakfast
Dimensions - 9ft 5in x 8ft 3inLevel - MainArea - 77Area Units - Square Feet
Dining Room
Dimensions - 13ft 6in x 10ft 8inLevel - MainArea - 144Area Units - Square Feet
Kitchen
Dimensions - 13ft 8in x 11ft 7inLevel - MainArea - 158Area Units - Square Feet
Living Room
Dimensions - 16ft 0in x 22ft 3inLevel - MainArea - 356Area Units - Square Feet
Primary Bedroom
Dimensions - 12ft 8in x 18ft 0inLevel - MainArea - 228Area Units - Square Feet
Exterior Features
Construction Details
Brick
Lot Features
LevelSubdivided
Community Features
Financing Terms Available
CashConventionalFHAVA Loan
Schools
Elementary SchoolStokesdale
Listing courtesy of Carol Rush of Berkshire Hathaway HomeServices Yost & Little Realty

Copyright 2024 Triad MLS, Inc. All rights reserved. IDX information is provided exclusively for personal, non-commercial use, and may not be used for any purpose other than to identify prospective properties consumers may be interested in purchasing. Information is deemed reliable but not guaranteed. This site will be monitored for ‘scraping’ and any use of search facilities of data on the site other than by potential buyers/sellers is prohibited. All Sale data is for informational purposes only and is not an indication of a market analysis or appraisal. Properties marked with the Triad MLS, Inc. icon are provided courtesy of the Triad MLS, Inc.’s, Internet Data Exchange Database. Copyright 2026, Triad MLS.
Last checked: 2026-10-25 04:03 AM UTC
Source: Walkscore


Did you know? You can invite friends and family to your search. They can join your search, rate and discuss listings with you.