

Save
Ask
Tour
Hide
Share
$499,000
1 Day On Site

6689 Currieton Drive
Oak Ridge, NC 27310

For Sale|Single Family Residence|Active
3
Beds
3
Total Baths
3
Full Baths
2,725
SqFt
$183
/SqFt
1995
Built
Subdivision:
Stonehenge
County:
Guilford
Listing courtesy of Mary Taylor of Carolina Home Partners by eXp Realty 336-218-3986
Upcoming Open Houses
Sun, Oct 25, 1:00 PM - 3:00 PM
6689 Currieton Drive6689 Currieton Drive6689 Currieton Drive6689 Currieton Drive
Save
Ask
Tour
Hide
Share

Mortgage Calculator

Monthly Payment (Est.)

Enter an interest rate to see your estimated monthly payment.
Calculator powered by Showcase IDX, a Constellation1 Company. Copyright ©2026 Information is deemed reliable but not guaranteed.

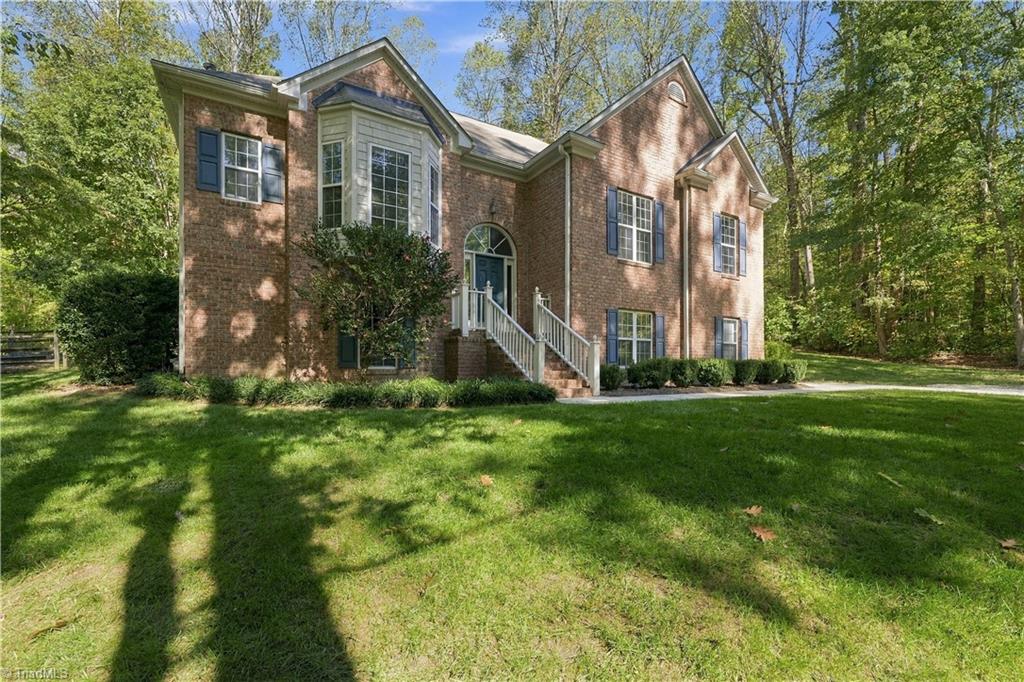
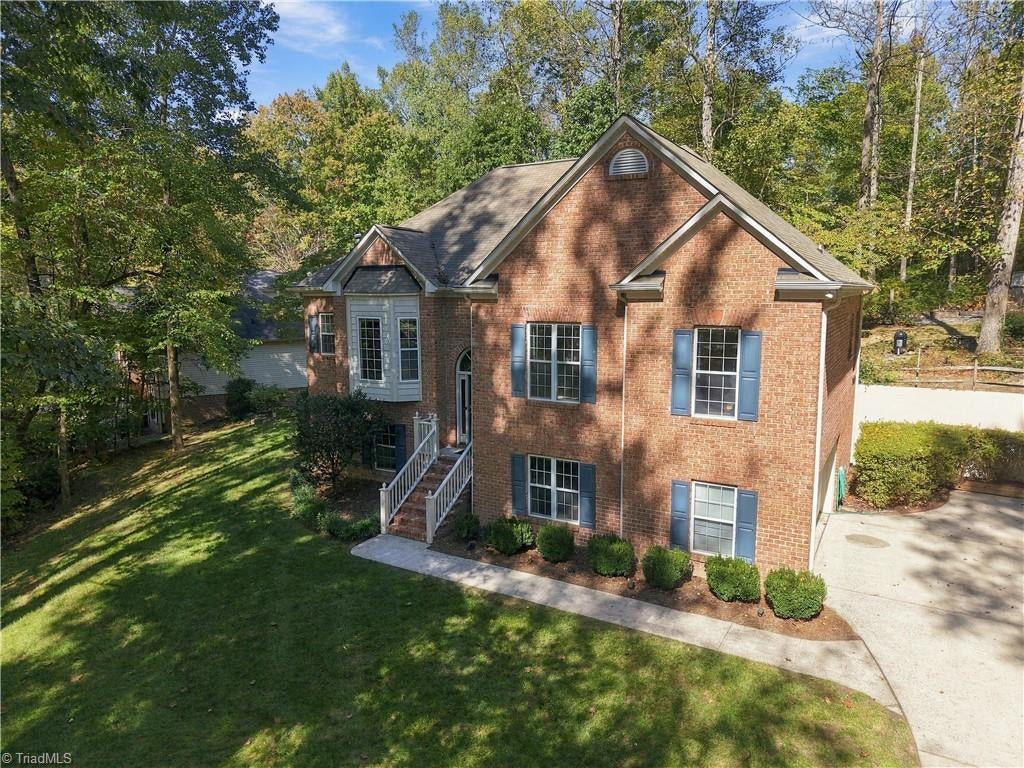
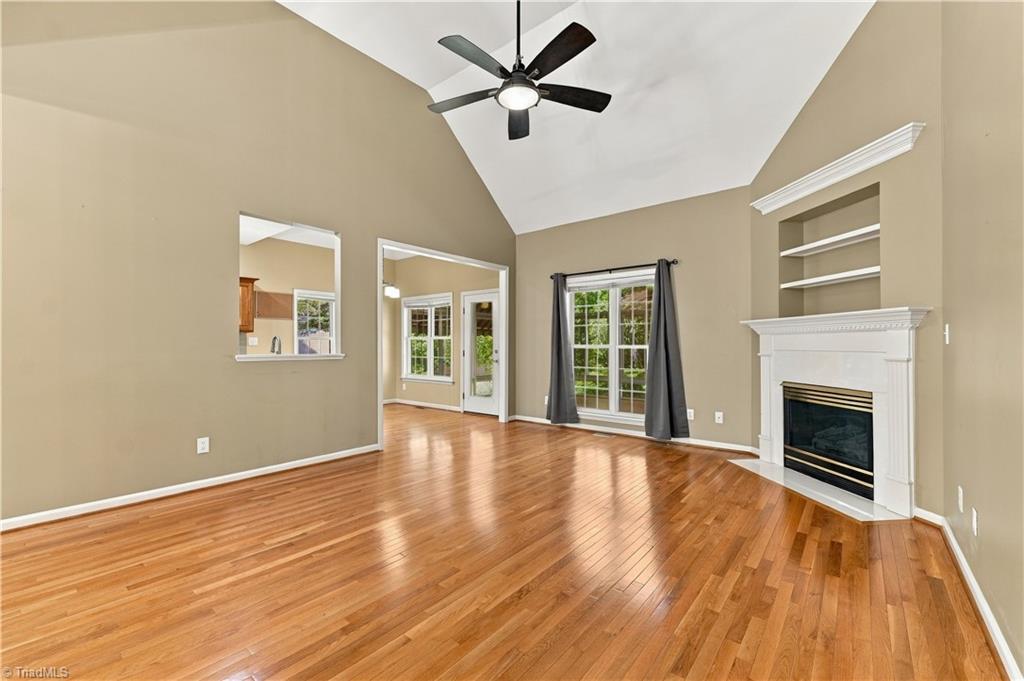
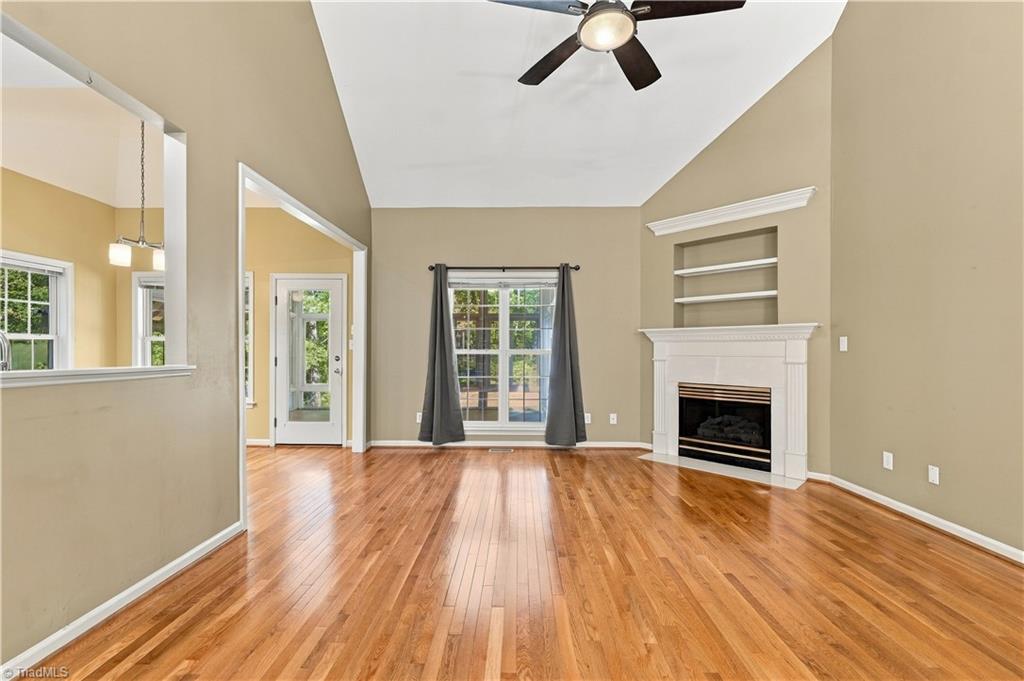
Welcome home to this beautifully updated home on 1.69 acres in Oak Ridge! Offering over 2,700 square feet, this home features 3 bedrooms plus a flexible office/flex room with a closet and 3 full baths. The oversized primary suite provides plenty of room to unwind, including a separate sitting area. Updated kitchen and bathrooms give the home a fresh, move-in-ready feel, while the three-season sunroom with vaulted ceiling is the perfect spot to enjoy the peaceful, wooded setting. Step outside to the deck overlooking the spacious backyard or relax in the hot tub. The basement offers a large recreation room for additional living and entertaining space, plus a 2-car garage. Major system updates include a new tankless water heater in 2025 and HVAC systems from 2025 and 2017. With updated systems, flexible living spaces, and a fantastic Oak Ridge location, this home is ready for its next owners to move in and make it their own.

Save
Ask
Tour
Hide
Share
Listing Snapshot
Price 
$499,000
Days On Site 
1 Day
Bedrooms 
3
Inside Area (SqFt) 
2,725 sqft
Total Baths 
3
Full Baths 
3
Partial Baths 
N/A
Lot Size 
1.69 Acres
Year Built 
1995
MLS Number 
1239626
Status 
Active
Property Tax 
$3,097.11
HOA/Condo/Coop Fees 
$18.75 monthly
Sq Ft Source 
N/A
Friends & Family
Recent Activity
yesterdayListing first seen on site
yesterdayListing updated with changes from the MLS
General Features
Acres 
1.69
Garage 
Yes
Garage Spaces 
2
Levels 
One
Parking 
GarageDrivewayGarage Door OpenerBasement
Property Sub Type 
Single Family Residence
Security 
Security LightsSmoke Detector(s)
Sewer 
Septic Tank
SqFt Above 
1723
SqFt Below 
1002
SqFt Total 
2725
Water Source 
PrivateWell
Zoning 
RS-30
Interior Features
Appliances 
MicrowaveDishwasherExhaust FanFree-Standing RangeGas Water HeaterTankless Water Heater
Basement 
Finished
Cooling 
Central AirCeiling Fan(s)
Fireplace 
Yes
Fireplace Features 
Gas LogLiving Room
Fireplaces 
1
Flooring 
CarpetTileVinylWood
Heating 
ElectricNatural GasForced AirHeat PumpExhaust Fan
Interior 
Ceiling Fan(s)Pantry
Laundry Features 
Main LevelWasher Hookup
Window Features 
Insulated Windows
Bedroom 2 
Dimensions - 11ft 1in x 10ft 7inLevel - MainArea - 117Area Units - Square Feet
Bedroom 3 
Dimensions - 10ft 10in x 10ft 6inLevel - MainArea - 113Area Units - Square Feet
Breakfast 
Dimensions - 7ft 0in x 9ft 11inLevel - MainArea - 69Area Units - Square Feet
Dining Room 
Dimensions - 13ft 6in x 10ft 19inLevel - MainArea - 156Area Units - Square Feet
Entry 
Dimensions - 3ft 0in x 8ft 1inLevel - MainArea - 24Area Units - Square Feet
Kitchen 
Dimensions - 22ft 7in x 9ft 11inLevel - LowerArea - 223Area Units - Square Feet
Laundry 
Dimensions - 5ft 10in x 5ft 8inLevel - MainArea - 33Area Units - Square Feet
Living Room 
Dimensions - 18ft 7in x 15ft 0inLevel - MainArea - 278Area Units - Square Feet
Office 
Dimensions - 11ft 3in x 10ft 9inLevel - BasementArea - 120Area Units - Square Feet
Primary Bedroom 
Dimensions - 15ft 0in x 23ft 8inLevel - MainArea - 355Area Units - Square Feet
Recreation Room 
Dimensions - 13ft 6in x 39ft 2inLevel - BasementArea - 528Area Units - Square Feet
Workshop 
Dimensions - 8ft 5in x 9ft 8inLevel - BasementArea - 81Area Units - Square Feet
Save
Ask
Tour
Hide
Share
Exterior Features
Construction Details 
BrickVinyl Siding
Exterior 
Garden
Fencing 
Fenced
Lot Features 
SlopedCity LotWooded
Other Structures 
Storage
Pool Features 
None
Windows/Doors 
Insulated Windows
Community Features
Association Fee 
$225.0
Association Fee Frequency 
Annually
Financing Terms Available 
CashConventionalFHAUSDA LoanVA Loan
Schools
School District
Unknown
Elementary School
Oak Ridge
Middle School
Northwest
High School
Northwest
Listing courtesy of Mary Taylor of Carolina Home Partners by eXp Realty 336-218-3986


Copyright 2024 Triad MLS, Inc. All rights reserved. IDX information is provided exclusively for personal, non-commercial use, and may not be used for any purpose other than to identify prospective properties consumers may be interested in purchasing. Information is deemed reliable but not guaranteed. This site will be monitored for ‘scraping’ and any use of search facilities of data on the site other than by potential buyers/sellers is prohibited. All Sale data is for informational purposes only and is not an indication of a market analysis or appraisal. Properties marked with the Triad MLS, Inc. icon are provided courtesy of the Triad MLS, Inc.’s, Internet Data Exchange Database. Copyright 2026, Triad MLS.
Last checked: 2026-10-25 03:18 AM UTC

Neighborhood & Commute
Source: Walkscore
Save
Ask
Tour
Hide
Share
