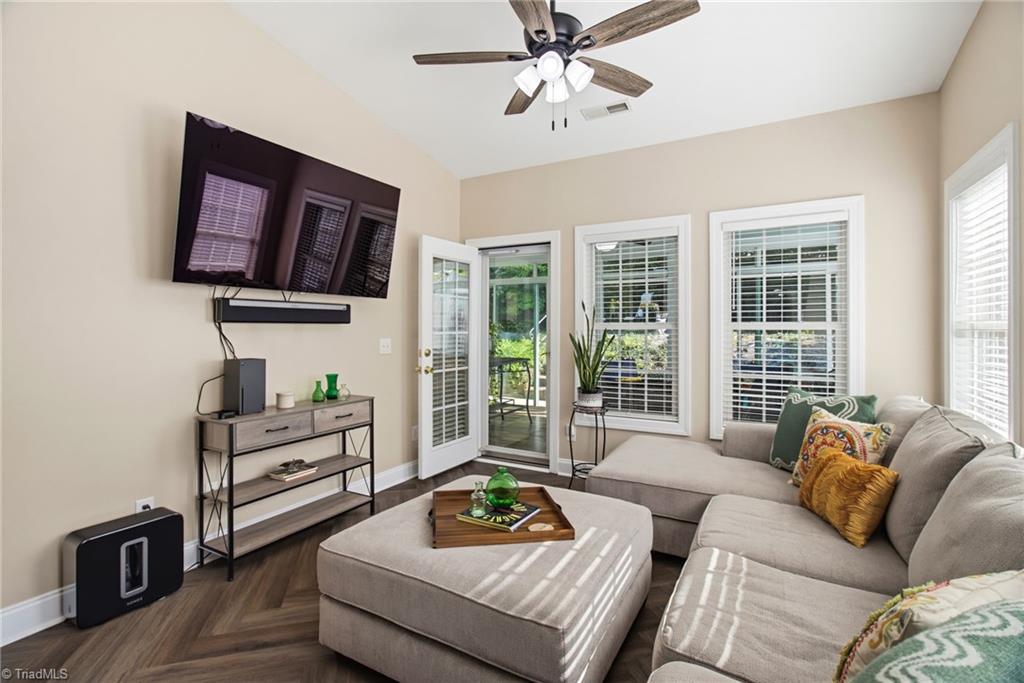
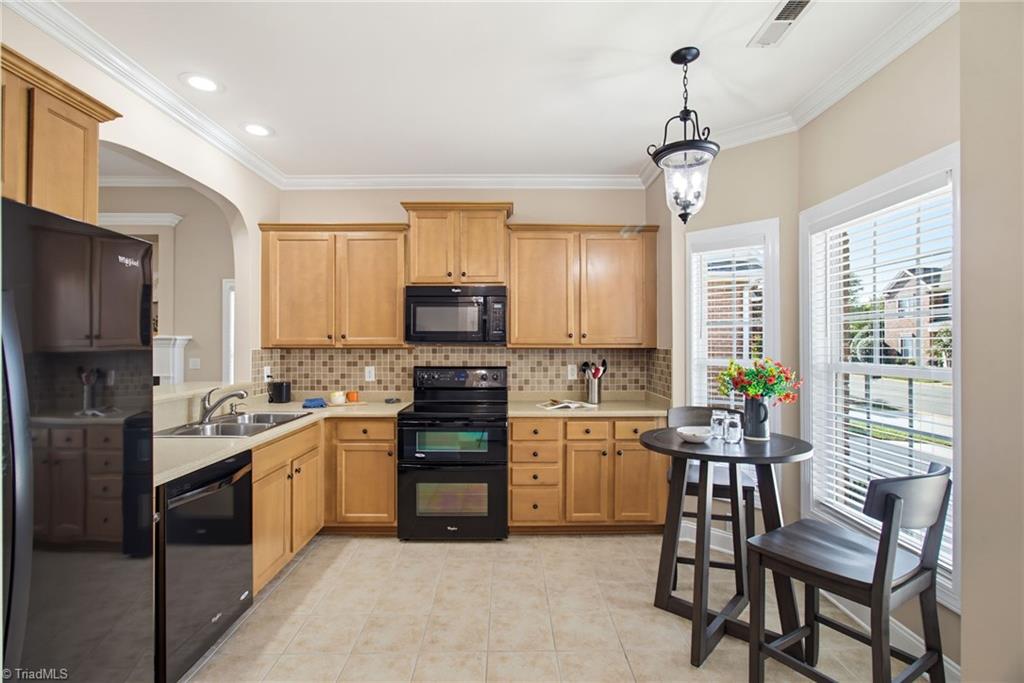
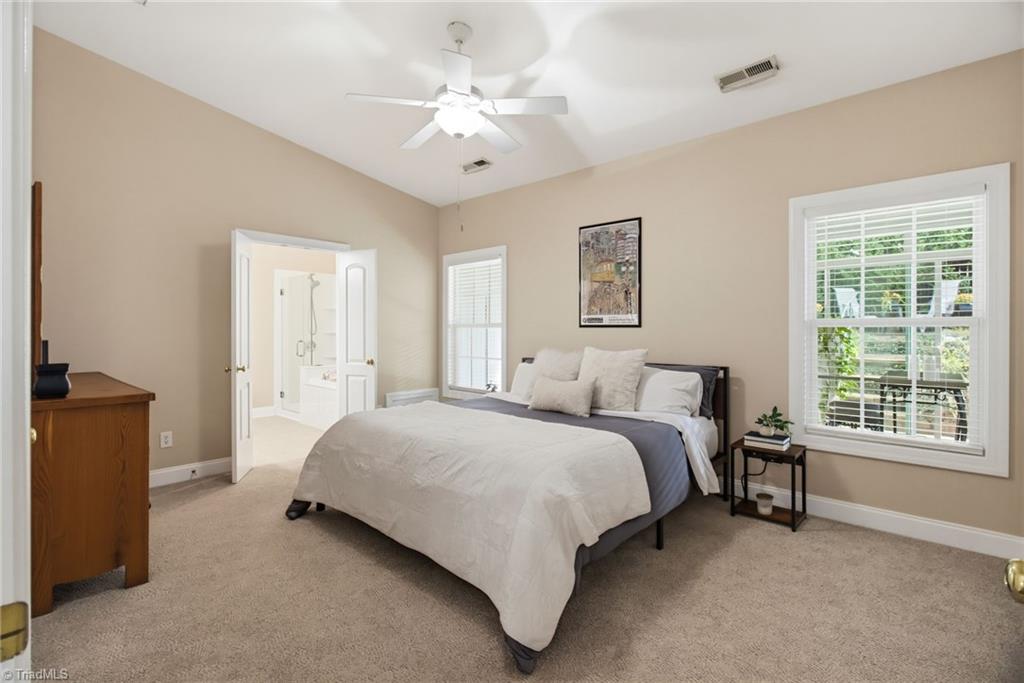
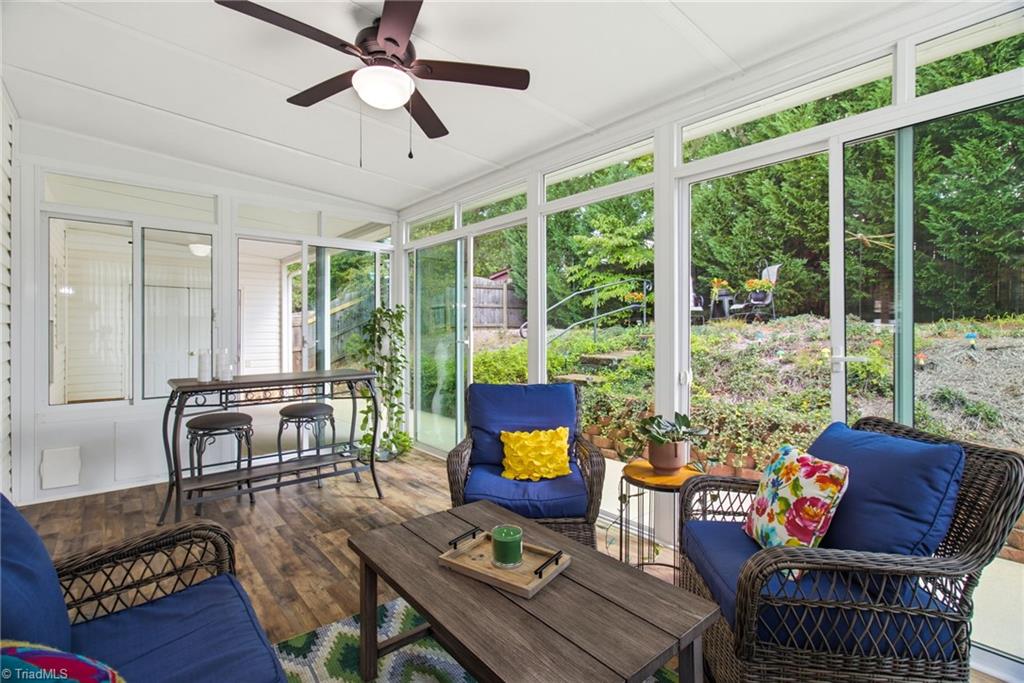
More than meets the eye! This beautifully updated 3BR, 2BA Kernersville home offers easy one-level living PLUS a 187 sq. ft. sunroom not included in the listed square footage! Soaring ceilings, natural light, herringbone LVP floors, and an open floor plan create a welcoming atmosphere. The kitchen features a tile backsplash, breakfast area, and pantry. The private primary suite offers a walk-in closet, new glass enclosed shower, jetted tub, and dual vanity. Enjoy the enclosed porch year-round, then step outside to a terraced backyard with multiple seating areas, including an elevated retreat overlooking the home and a patio for grilling. Walking and biking trails at the end of the street add to the lifestyle. Extra driveway parking, outdoor storage, and a whole-house surge protector complete the package. More space to enjoy, inside and out!
Listing Snapshot
Inside Area (SqFt)
1,575 sqft
HOA/Condo/Coop Fees
$21.25 monthly
Recent Activity
| 4 days ago | | Listing first seen on site |
| 4 days ago | | Listing updated with changes from the MLS |
General Features
Parking
DrivewayGarageGarage Door OpenerAttachedGarage Faces Side
Property Sub Type
Single Family Residence
Interior Features
Appliances
RefrigeratorMicrowaveBuilt-In RefrigeratorDishwasherDisposalDouble OvenFree-Standing RangeGas Water Heater
Cooling
Central AirCeiling Fan(s)
Fireplace Features
Gas LogLiving Room
Heating
Natural GasForced Air
Interior
Ceiling Fan(s)PantryVaulted Ceiling(s)
Laundry Features
Main LevelWasher Hookup
Bedroom 2
Dimensions - 9ft 9in x 13ft 5inLevel - MainArea - 130Area Units - Square Feet
Bedroom 3
Dimensions - 12ft 1in x 9ft 11inLevel - MainArea - 119Area Units - Square Feet
Dining Room
Dimensions - 12ft 3in x 7ft 3inLevel - MainArea - 88Area Units - Square Feet
Enclosed Porch
Dimensions - 10ft 0in x 18ft 7inLevel - MainArea - 185Area Units - Square Feet
Entry
Dimensions - 3ft 1in x 5ft 7inLevel - MainArea - 17Area Units - Square Feet
Kitchen
Dimensions - 10ft 1in x 11ft 1inLevel - MainArea - 111Area Units - Square Feet
Living Room
Dimensions - 17ft 4in x 16ft 2inLevel - MainArea - 280Area Units - Square Feet
Primary Bedroom
Dimensions - 12ft 2in x 16ft 2inLevel - MainArea - 196Area Units - Square Feet
Sunroom
Dimensions - 12ft 2in x 11ft 11inLevel - MainArea - 144Area Units - Square Feet
Exterior Features
Construction Details
BrickVinyl Siding
Lot Features
City LotSubdivided
Community Features
Association Fee Frequency
Monthly
Financing Terms Available
CashConventionalFHAVA Loan
Schools
Middle SchoolEast Forsyth
Listing courtesy of Tina Caul of eXp Realty

Copyright 2024 Triad MLS, Inc. All rights reserved. IDX information is provided exclusively for personal, non-commercial use, and may not be used for any purpose other than to identify prospective properties consumers may be interested in purchasing. Information is deemed reliable but not guaranteed. This site will be monitored for ‘scraping’ and any use of search facilities of data on the site other than by potential buyers/sellers is prohibited. All Sale data is for informational purposes only and is not an indication of a market analysis or appraisal. Properties marked with the Triad MLS, Inc. icon are provided courtesy of the Triad MLS, Inc.’s, Internet Data Exchange Database. Copyright 2026, Triad MLS.
Last checked: 2026-10-26 06:01 AM UTC
Source: Walkscore