

Save
Ask
Tour
Hide
Share
$309,900
2 Days On Site

420 Pepperidge Road
Lewisville, NC 27023

For Sale|Single Family Residence|Active
3
Beds
2
Total Baths
2
Full Baths
1,580
SqFt
$196
/SqFt
1973
Built
Subdivision:
Shallowford Forest
County:
Forsyth
Listing courtesy of Jerri Banner of Banner Team Properties Brokered by EXP Realty
420 Pepperidge Road420 Pepperidge Road420 Pepperidge Road420 Pepperidge Road
Save
Ask
Tour
Hide
Share

Mortgage Calculator

Monthly Payment (Est.)

Enter an interest rate to see your estimated monthly payment.
Calculator powered by Showcase IDX, a Constellation1 Company. Copyright ©2026 Information is deemed reliable but not guaranteed.

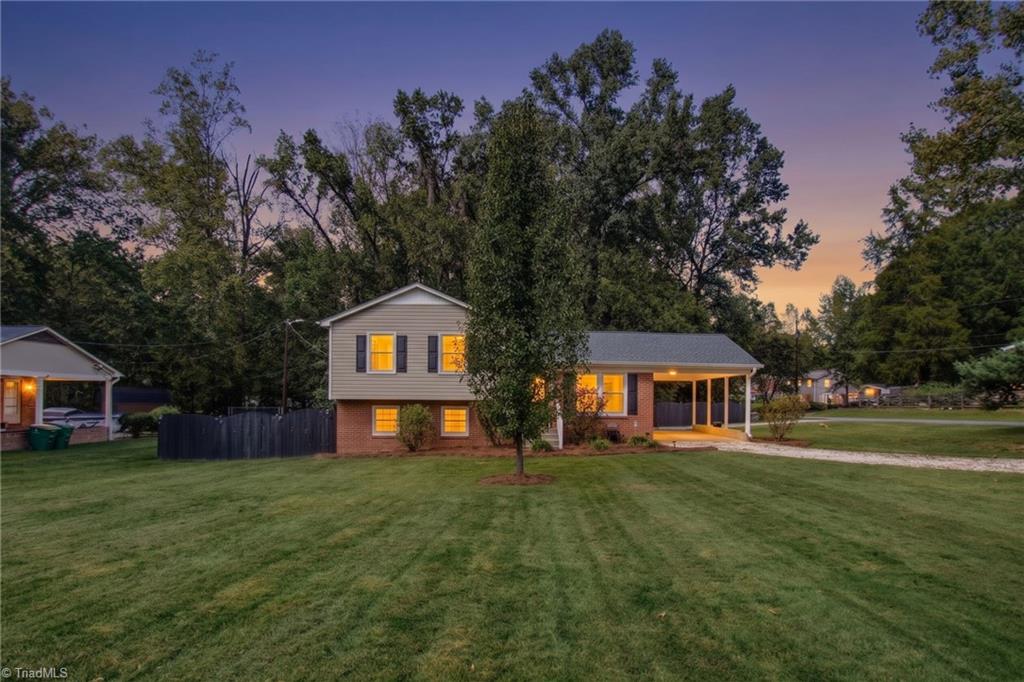
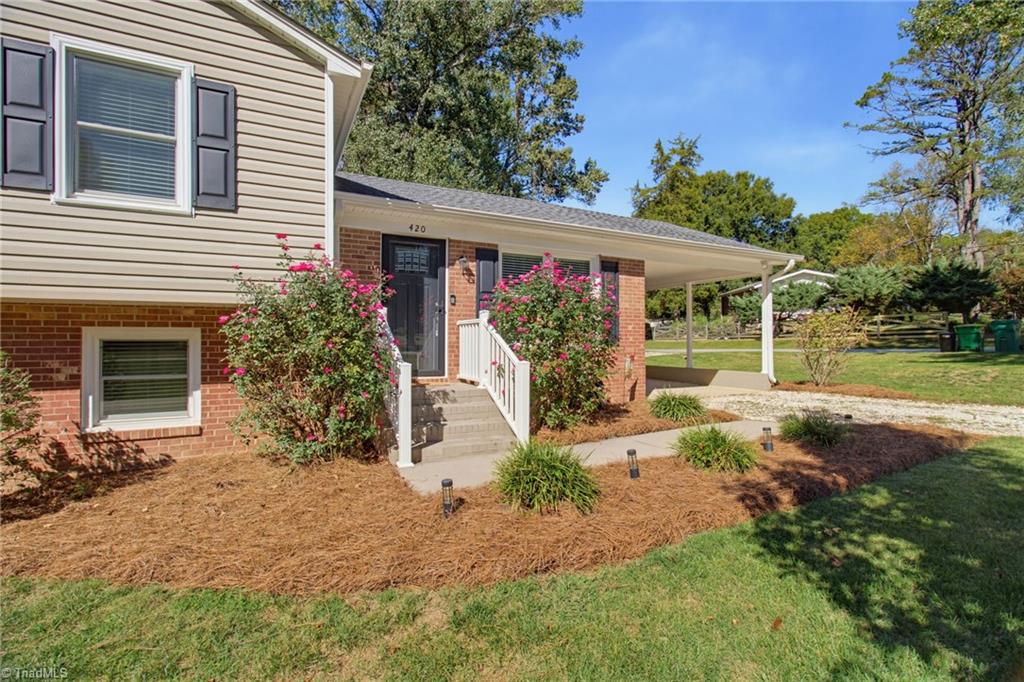
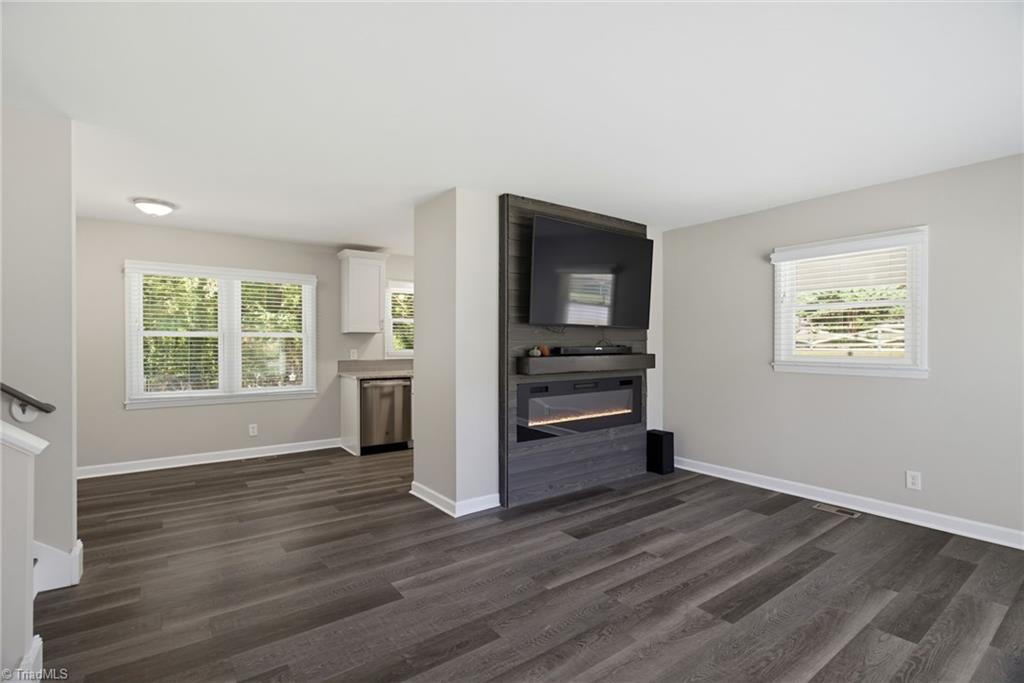
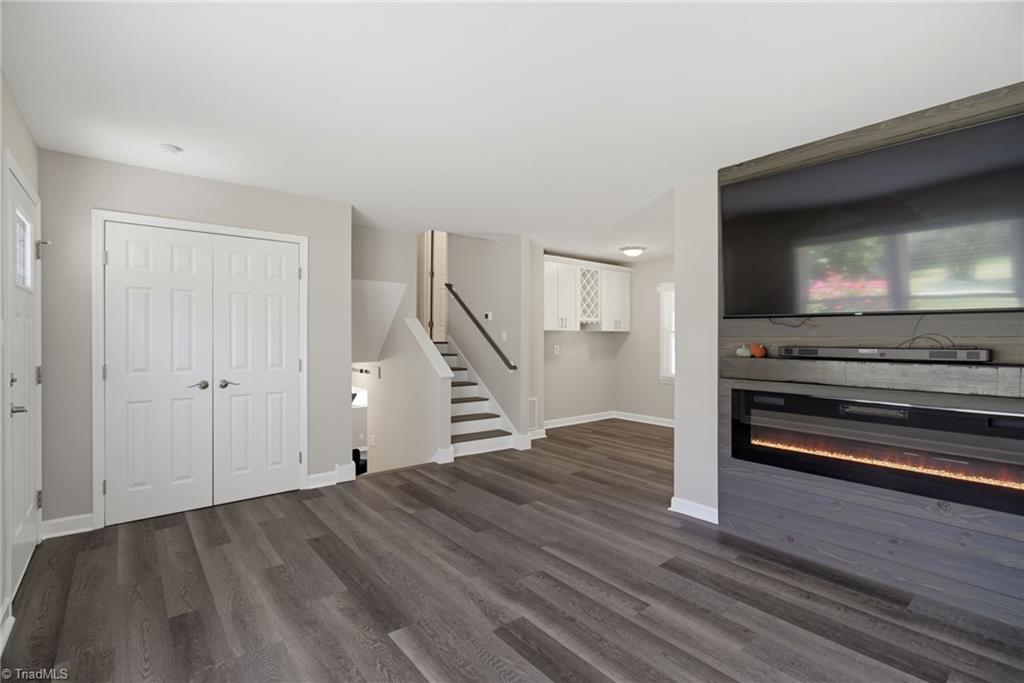
Move right into this charming, updated home within walking distance of Shallowford Square in Lewisville! Enjoy music from square events right from your carport, then retreat to a private, fully fenced backyard with a fire pit area & 12x12 pergola. 10x16 storage building for your tools & lawn equipment. Fresh paint and completed updates make settling in easy. The open kitchen, breakfast and living areas feature white cabinetry, granite countertops & stainless appliances, including new microwave & refrigerator. Custom Hunter Douglas blinds extend throughout, including the lower-level French doors. An electric fireplace with wood mantel and surround adds warmth to the living room. Both baths are fully updated, while a spacious den offers a barn door and brick fireplace. Improvements within the past five years include roof, HVAC, septic, crawl space waterproofing and Larson storm doors at the front and carport entries. Very well taken care of home - enjoy the holidays here!

Save
Ask
Tour
Hide
Share
Listing Snapshot
Price 
$309,900
Days On Site 
2 Days
Bedrooms 
3
Inside Area (SqFt) 
1,580 sqft
Total Baths 
2
Full Baths 
2
Partial Baths 
N/A
Lot Size 
0.45 Acres
Year Built 
1973
MLS Number 
1239769
Status 
Active
Property Tax 
$2,118.35
HOA/Condo/Coop Fees 
N/A
Sq Ft Source 
N/A
Friends & Family
Recent Activity
2 days agoListing first seen on site
2 days agoListing updated with changes from the MLS
General Features
Acres 
0.45
Attached Garage 
Yes
Garage 
Yes
Garage Spaces 
1
Levels 
Multi/Split
Parking 
CarportDrivewayCircular DrivewayAttached CarportAttached
Property Sub Type 
Single Family Residence
Security 
Smoke Detector(s)
Sewer 
Septic Tank
SqFt Above 
1020
SqFt Below 
560
SqFt Total 
1580
Style 
Split Level
Water Source 
Public
Zoning 
RS20
Interior Features
Appliances 
RefrigeratorMicrowaveBuilt-In RefrigeratorDishwasherFree-Standing RangeElectric Water Heater
Basement 
Crawl Space
Cooling 
Ceiling Fan(s)Heat Pump
Fireplace 
Yes
Fireplace Features 
Den
Fireplaces 
1
Flooring 
CarpetLaminateTile
Heating 
Heat PumpElectric
Interior 
Ceiling Fan(s)
Laundry Features 
Washer Hookup
Bedroom 2 
Dimensions - 9ft 0in x 13ft 5inLevel - UpperArea - 120Area Units - Square Feet
Bedroom 3 
Dimensions - 10ft 0in x 10ft 1inLevel - UpperArea - 100Area Units - Square Feet
Breakfast 
Dimensions - 8ft 3in x 7ft 10inLevel - MainArea - 64Area Units - Square Feet
Den 
Dimensions - 13ft 0in x 16ft 0inLevel - LowerArea - 208Area Units - Square Feet
Kitchen 
Dimensions - 9ft 2in x 10ft 7inLevel - MainArea - 97Area Units - Square Feet
Laundry 
Dimensions - 8ft 6in x 11ft 1inLevel - LowerArea - 94Area Units - Square Feet
Living Room 
Dimensions - 11ft 10in x 14ft 6inLevel - MainArea - 171Area Units - Square Feet
Primary Bedroom 
Dimensions - 10ft 0in x 14ft 0inLevel - UpperArea - 140Area Units - Square Feet
Save
Ask
Tour
Hide
Share
Exterior Features
Construction Details 
BrickVinyl Siding
Exterior 
Lighting
Fencing 
FencedPrivacy
Lot Features 
ClearedCorner Lot
Other Structures 
Storage
Pool Features 
None
Schools
School District
Unknown
Elementary School
Lewisville
Middle School
Lewisville
High School
Reagan
Listing courtesy of Jerri Banner of Banner Team Properties Brokered by EXP Realty


Copyright 2024 Triad MLS, Inc. All rights reserved. IDX information is provided exclusively for personal, non-commercial use, and may not be used for any purpose other than to identify prospective properties consumers may be interested in purchasing. Information is deemed reliable but not guaranteed. This site will be monitored for ‘scraping’ and any use of search facilities of data on the site other than by potential buyers/sellers is prohibited. All Sale data is for informational purposes only and is not an indication of a market analysis or appraisal. Properties marked with the Triad MLS, Inc. icon are provided courtesy of the Triad MLS, Inc.’s, Internet Data Exchange Database. Copyright 2026, Triad MLS.
Last checked: 2026-10-25 04:03 AM UTC

Neighborhood & Commute
Source: Walkscore
Save
Ask
Tour
Hide
Share
