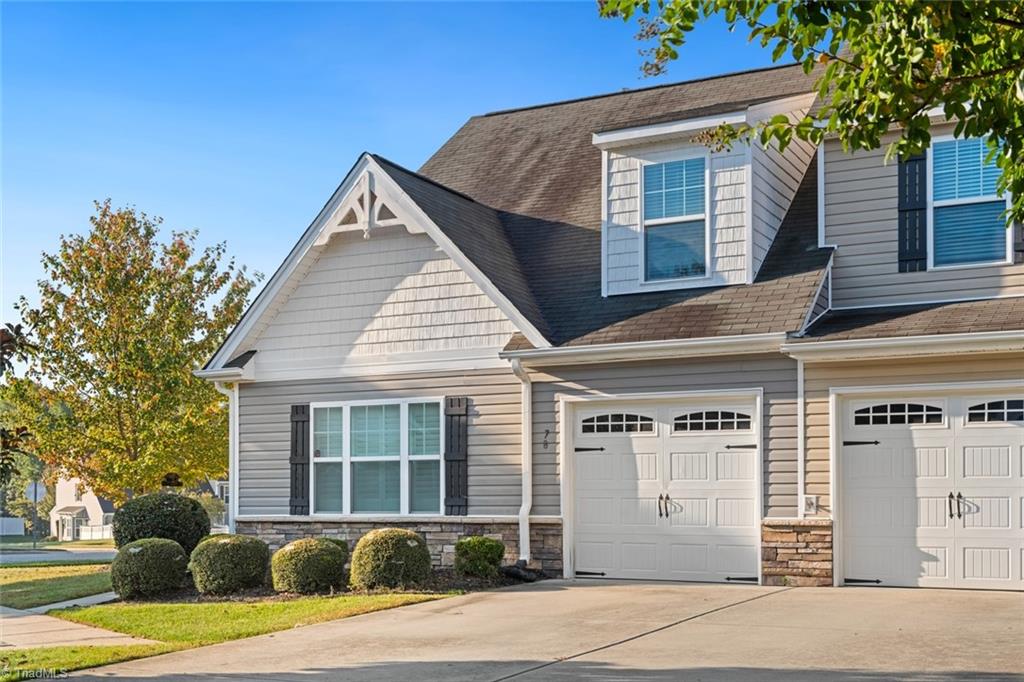
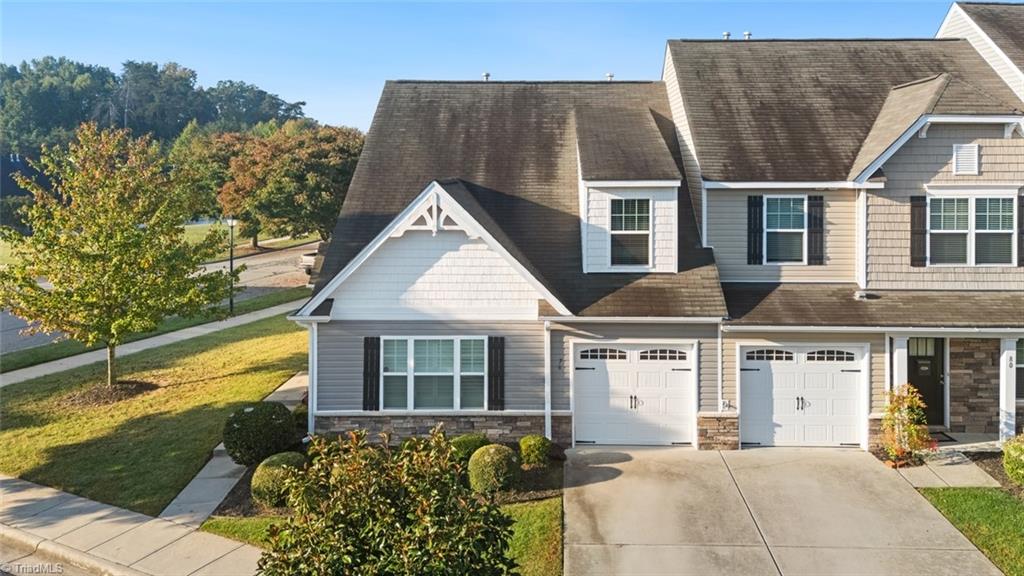
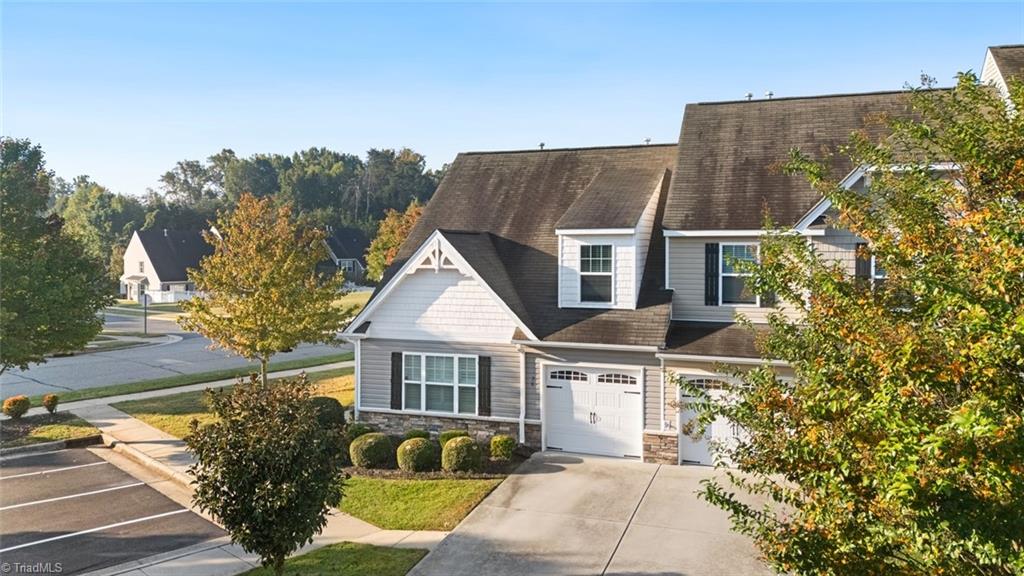
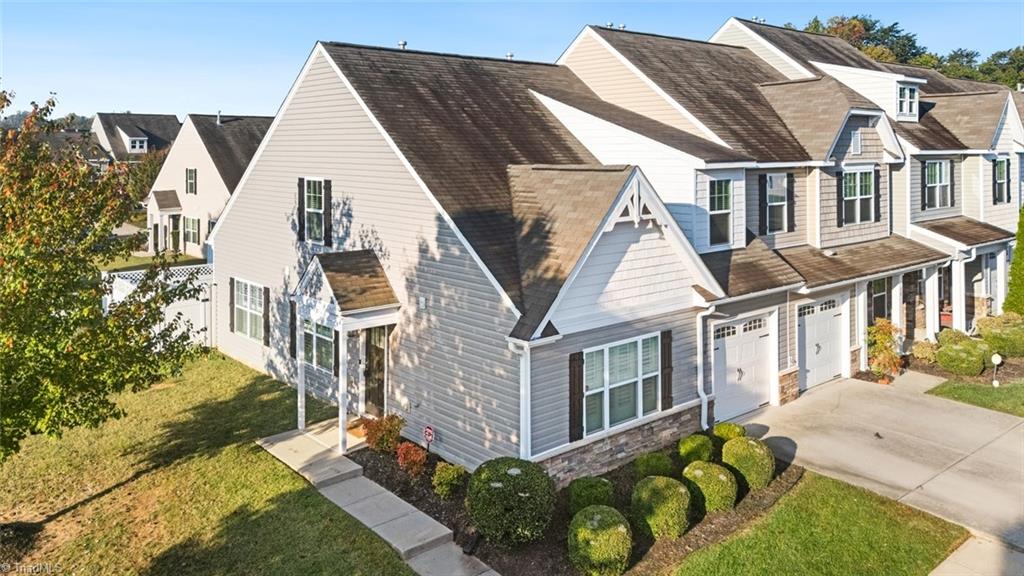
Enjoy the added privacy and appeal of this end-unit townhome in Kernersville! Freshly painted and move-in ready, this original-owner home features an open-concept floor plan ideal for everyday living and entertaining. The main-level primary bedroom offers convenience, while upstairs you'll find a spacious second bedroom and a versatile loft-style third bedroom with flexibility for guests, a home office, or additional living space. The kitchen refrigerator conveys for added value and convenience. Step outside to your private, fenced patio and backyard—perfect for morning coffee, relaxing, or entertaining outdoors. With its sought-after end-unit location, functional layout, plenty of parking, and inviting outdoor space, this home offers a wonderful combination of privacy, comfort, and convenience. Don't miss this opportunity to make it yours!
Listing Snapshot
Inside Area (SqFt)
1,575 sqft
HOA/Condo/Coop Fees
$203 monthly
Recent Activity
| yesterday | | Listing first seen on site |
| yesterday | | Listing updated with changes from the MLS |
General Features
Parking
GarageDrivewayGarage Door OpenerAttachedGarage Faces Front
Property Sub Type
Townhouse
Interior Features
Appliances
RangeMicrowaveBuilt-In RangeDishwasherGas Water Heater
Cooling
Central AirCeiling Fan(s)
Flooring
CarpetLaminateVinyl
Heating
Natural GasForced Air
Interior
Ceiling Fan(s)Vaulted Ceiling(s)
Laundry Features
Main LevelWasher Hookup
Bedroom 2
Dimensions - 14ft 7in x 16ft 6inLevel - SecondArea - 240Area Units - Square Feet
Bedroom 3
Dimensions - 10ft 2in x 15ft 6inLevel - SecondArea - 157Area Units - Square Feet
Kitchen
Dimensions - 14ft 9in x 18ft 6inLevel - MainArea - 272Area Units - Square Feet
Living Room
Dimensions - 19ft 10in x 24ft 3inLevel - MainArea - 480Area Units - Square Feet
Primary Bedroom
Dimensions - 12ft 0in x 14ft 6inLevel - MainArea - 174Area Units - Square Feet
Exterior Features
Construction Details
Vinyl Siding
Lot Features
City LotCul-De-SacLevel
Community Features
Association Fee Frequency
Monthly
Additional Association Fee
$48.0
Additional Association Fee Frequency
Monthly
Financing Terms Available
CashConventionalFHAVA Loan
Schools
Elementary SchoolKernersville
Middle SchoolKernersville
Listing courtesy of Heather Bouchillon of Keller Williams Central Keller Williams Central 336-227-4433

Copyright 2024 Triad MLS, Inc. All rights reserved. IDX information is provided exclusively for personal, non-commercial use, and may not be used for any purpose other than to identify prospective properties consumers may be interested in purchasing. Information is deemed reliable but not guaranteed. This site will be monitored for ‘scraping’ and any use of search facilities of data on the site other than by potential buyers/sellers is prohibited. All Sale data is for informational purposes only and is not an indication of a market analysis or appraisal. Properties marked with the Triad MLS, Inc. icon are provided courtesy of the Triad MLS, Inc.’s, Internet Data Exchange Database. Copyright 2026, Triad MLS.
Last checked: 2026-10-25 04:03 AM UTC
Source: Walkscore