

Save
Ask
Tour
Hide
Share
$1,299,900
2 Days On Site

7020 Toscana Trace
Summerfield, NC 27358

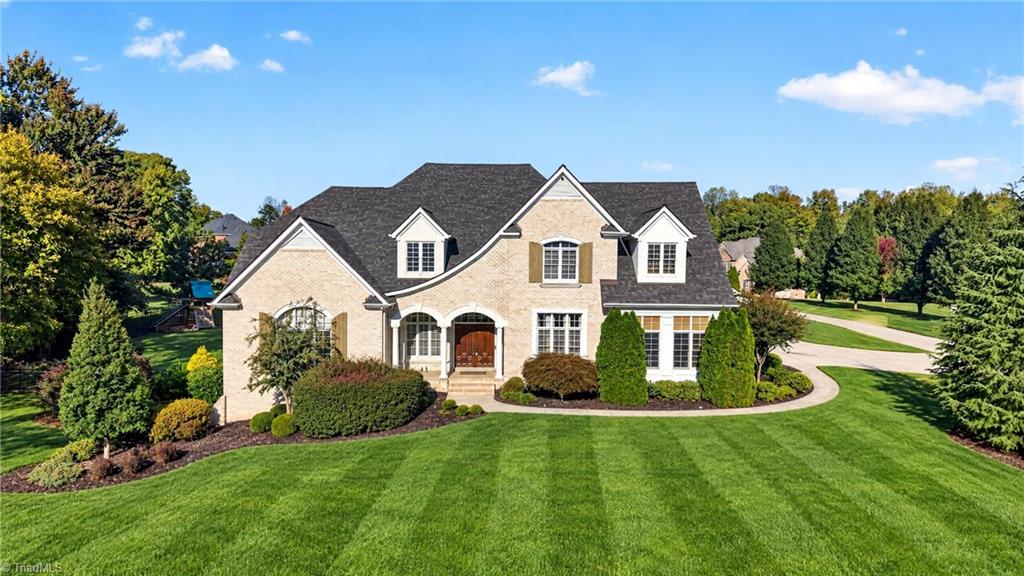
For Sale|Single Family Residence|Active
5
Beds
5
Total Baths
4
Full Baths
1
Partial Bath
5,721
SqFt
$227
/SqFt
2004
Built
Subdivision:
The Vineyards At Summerfield
County:
Guilford
Listing courtesy of Ramilya Siegel of KELLER WILLIAMS REALTY
7020 Toscana Trace7020 Toscana Trace7020 Toscana Trace7020 Toscana Trace
Save
Ask
Tour
Hide
Share

Mortgage Calculator

Monthly Payment (Est.)

Enter an interest rate to see your estimated monthly payment.
Calculator powered by Showcase IDX, a Constellation1 Company. Copyright ©2026 Information is deemed reliable but not guaranteed.

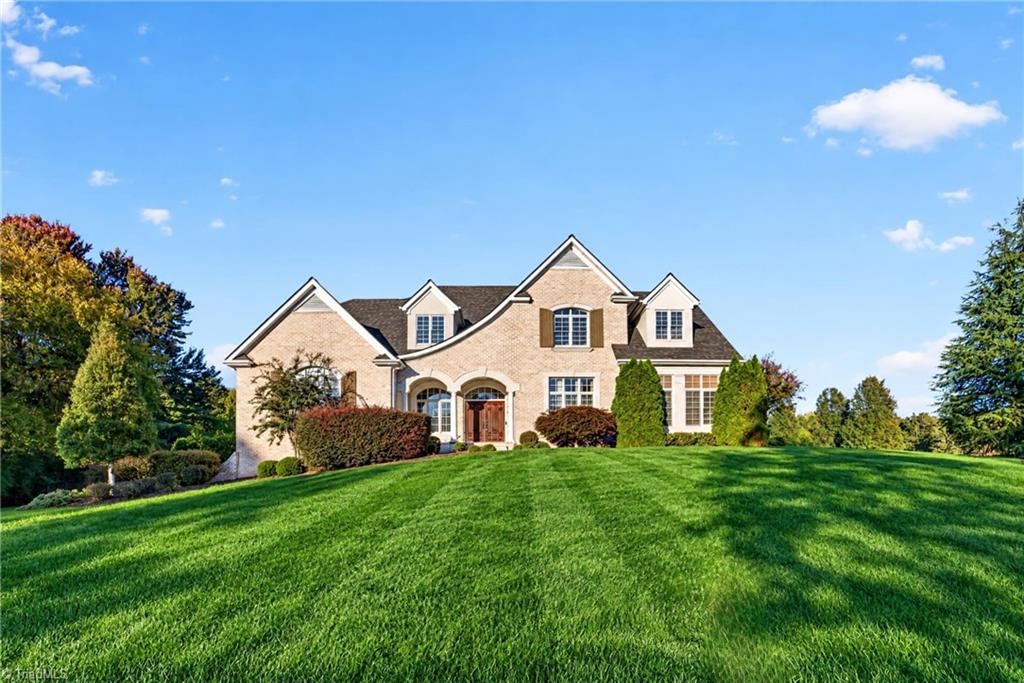
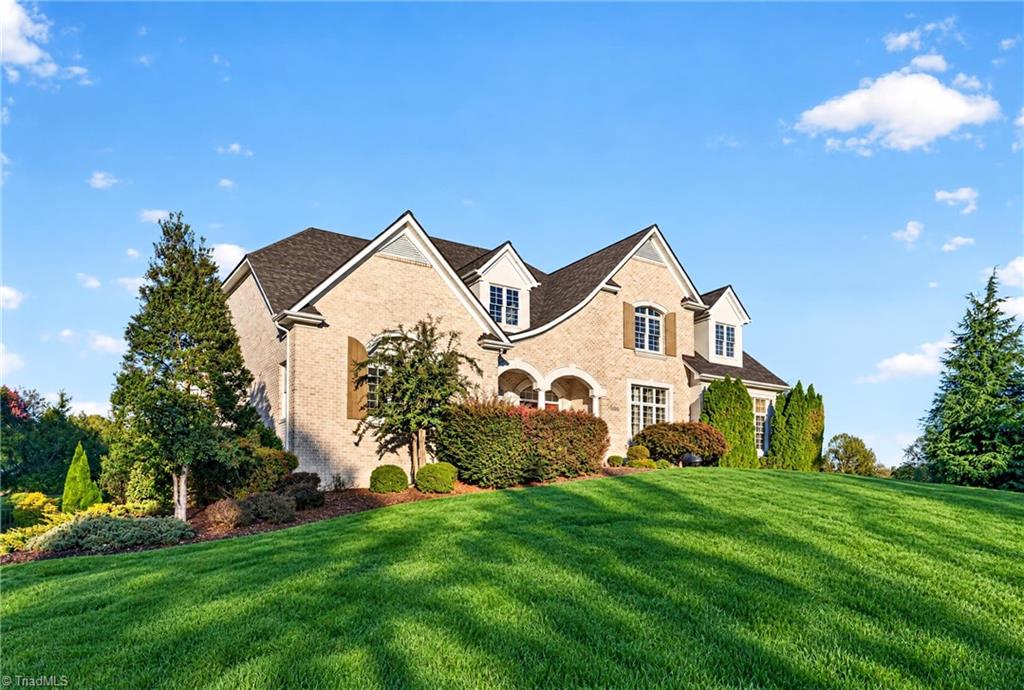
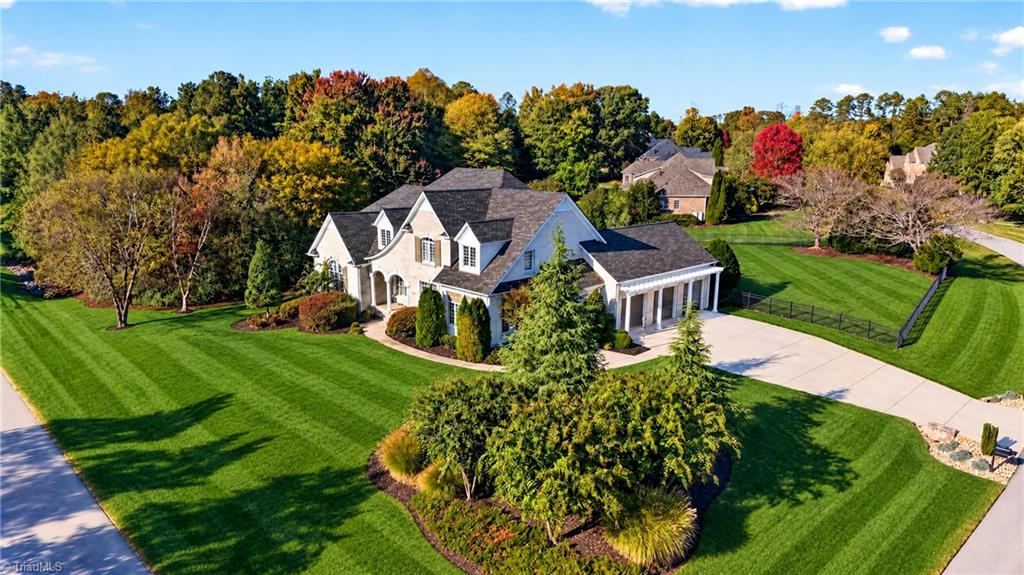
Welcome to 7020 Toscana Trace, where timeless French Country elegance combines with exceptional location! Thoughtfully designed with exquisite custom trim, elegant moldings, and beautiful built-ins, this stunning home offers both sophistication and everyday comfort. The gourmet inspired Kitchen features an island, breakfast bar,pantry, perfect for entertaining and gathering with family and friends. The main level Primary suite offers a peaceful retreat with beautiful backyard views. Numerous versatile spaces include a home office, private home theatre, fitness room and game room, providing flexibility for every lifestyle. Enjoy outdoors on the private screened porch complete with outdoor kitchen- ideal for year-around entertaining and relaxation. Enjoy the resort style amenities and setting with a neighborhood clubhouse, swimming pool, tennis and pickleball courts, scenic pond, streams, lake, more than 71 acres of picturesque trails. Make its yours today!

Save
Ask
Tour
Hide
Share
Listing Snapshot
Price 
$1,299,900
Days On Site 
2 Days
Bedrooms 
5
Inside Area (SqFt) 
5,721 sqft
Total Baths 
5
Full Baths 
4
Partial Baths 
1
Lot Size 
1.41 Acres
Year Built 
2004
MLS Number 
1239872
Status 
Active
Property Tax 
$7,059
HOA/Condo/Coop Fees 
$226.06
Sq Ft Source 
N/A
Friends & Family
Recent Activity
yesterdayStatus changed to Active
yesterdayListing updated with changes from the MLS
3 days agoListing first seen on site
General Features
Acres 
1.41
Attached Garage 
Yes
Garage 
Yes
Garage Spaces 
3
Levels 
Two
Parking 
DrivewayGarageAttachedGarage Faces Side
Property Sub Type 
Single Family Residence
Sewer 
Septic Tank
SqFt Above 
4570
SqFt Below 
1151
SqFt Total 
5955
Style 
French Provincial
Water Source 
Public
Zoning 
RS-40
Interior Features
Appliances 
MicrowaveOvenConvection OvenCooktopDishwasherDisposalExhaust FanGas CooktopWarming DrawerGas Water Heater
Basement 
Partially Finished
Cooling 
Central AirCeiling Fan(s)
Fireplace 
Yes
Fireplace Features 
Gas LogGreat Room
Fireplaces 
1
Flooring 
CarpetTileWood
Heating 
ElectricNatural GasForced AirHeat PumpExhaust Fan
Interior 
Built-in FeaturesCeiling Fan(s)Kitchen IslandPantryWet Bar
Laundry Features 
Main LevelWasher Hookup
Bedroom 2 
Dimensions - 13ft 9in x 14ft 10inLevel - SecondArea - 203Area Units - Square Feet
Bedroom 3 
Dimensions - 12ft 8in x 14ft 2inLevel - SecondArea - 179Area Units - Square Feet
Bedroom 4 
Dimensions - 13ft 7in x 12ft 2inLevel - SecondArea - 165Area Units - Square Feet
Breakfast 
Dimensions - 12ft 10in x 14ft 1inLevel - MainArea - 180Area Units - Square Feet
Den 
Dimensions - 21ft 10in x 21ft 10inLevel - BasementArea - 476Area Units - Square Feet
Dining Room 
Dimensions - 14ft 0in x 14ft 10inLevel - MainArea - 207Area Units - Square Feet
Entry 
Dimensions - 11ft 0in x 14ft 0inLevel - MainArea - 154Area Units - Square Feet
Game Room 
Dimensions - 17ft 3in x 22ft 7inLevel - SecondArea - 389Area Units - Square Feet
Home Theater 
Dimensions - 13ft 4in x 17ft 5inLevel - BasementArea - 232Area Units - Square Feet
Kitchen 
Dimensions - 14ft 1in x 16ft 10inLevel - MainArea - 237Area Units - Square Feet
Laundry 
Dimensions - 7ft 3in x 7ft 9inLevel - MainArea - 56Area Units - Square Feet
Living Room 
Dimensions - 17ft 11in x 22ft 8inLevel - MainArea - 406Area Units - Square Feet
Office 
Dimensions - 13ft 8in x 13ft 9inLevel - MainArea - 187Area Units - Square Feet
Other 
Dimensions - 12ft 3in x 15ft 10inLevel - BasementArea - 193Area Units - Square Feet
Primary Bedroom 
Dimensions - 19ft 0in x 21ft 0inLevel - MainArea - 399Area Units - Square Feet
Recreation Room 
Dimensions - 13ft 7in x 19ft 1inLevel - SecondArea - 259Area Units - Square Feet
Save
Ask
Tour
Hide
Share
Exterior Features
Construction Details 
Brick
Exterior 
Tennis Court(s)Dog RunGardenGas Grill
Fencing 
Fenced
Lot Features 
City Lot
Pool Features 
Community
Community Features
Association Fee 
$226.06
Community Features 
Pool
Financing Terms Available 
CashConventional1031 ExchangeVA Loan
Schools
School District
Unknown
Elementary School
Summerfield
Middle School
Northern
High School
Northern
Listing courtesy of Ramilya Siegel of KELLER WILLIAMS REALTY


Copyright 2024 Triad MLS, Inc. All rights reserved. IDX information is provided exclusively for personal, non-commercial use, and may not be used for any purpose other than to identify prospective properties consumers may be interested in purchasing. Information is deemed reliable but not guaranteed. This site will be monitored for ‘scraping’ and any use of search facilities of data on the site other than by potential buyers/sellers is prohibited. All Sale data is for informational purposes only and is not an indication of a market analysis or appraisal. Properties marked with the Triad MLS, Inc. icon are provided courtesy of the Triad MLS, Inc.’s, Internet Data Exchange Database. Copyright 2026, Triad MLS.
Last checked: 2026-10-26 06:08 AM UTC

Neighborhood & Commute
Source: Walkscore
Save
Ask
Tour
Hide
Share
