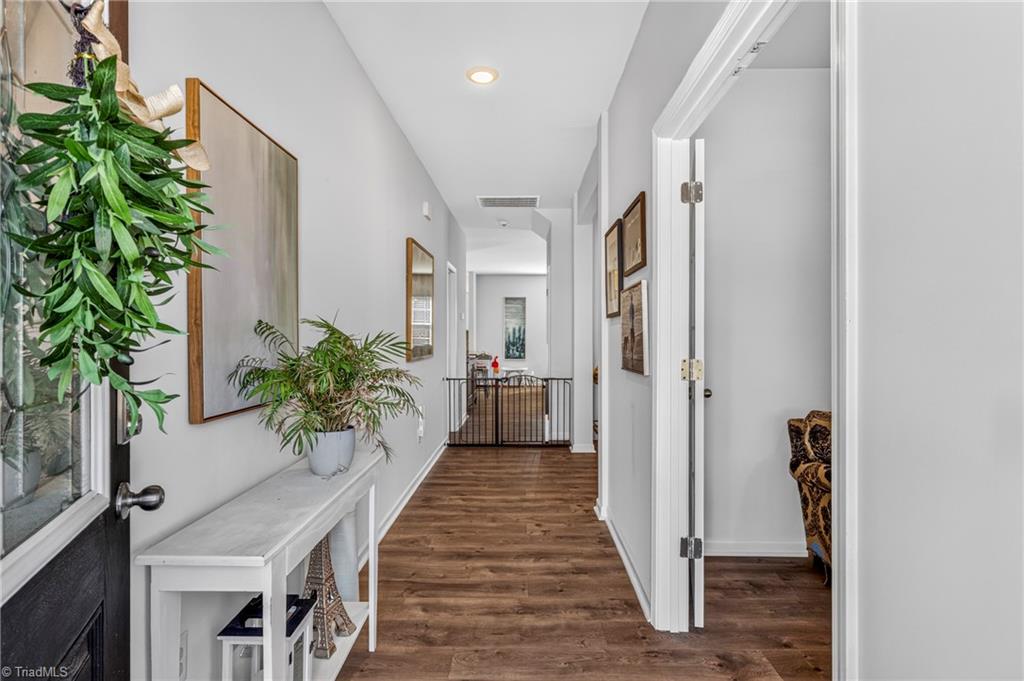
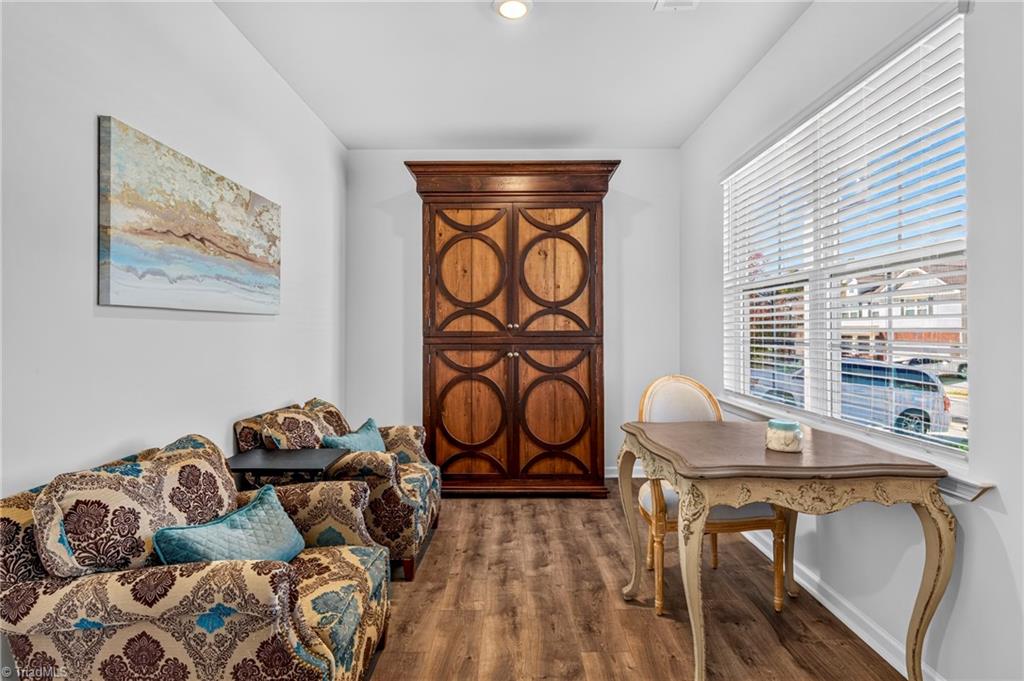
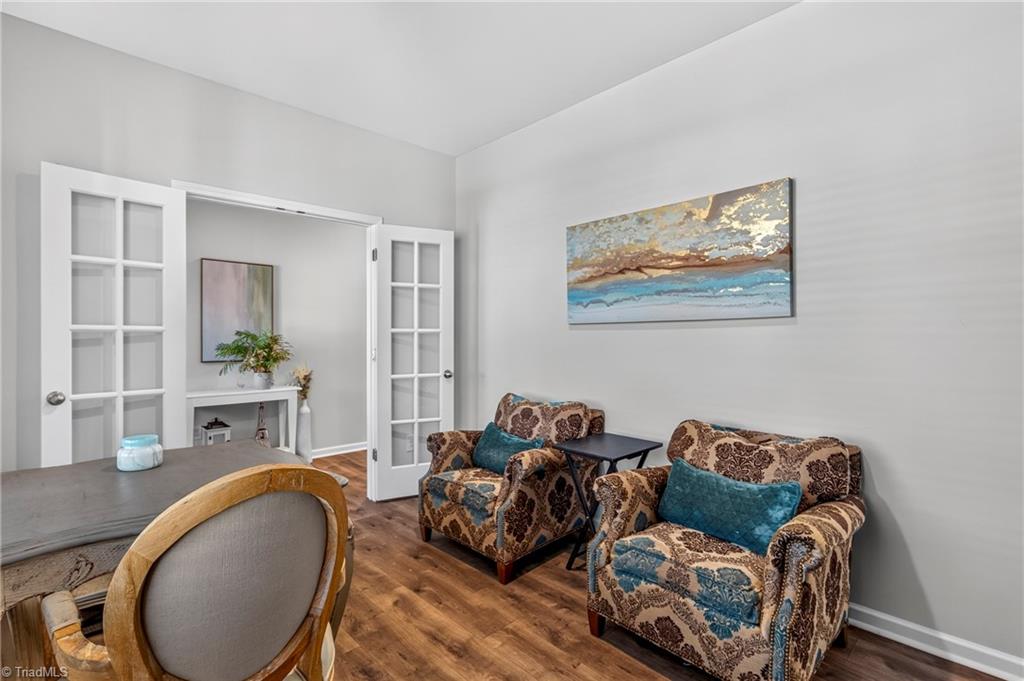
A welcoming covered front porch sets the tone for this beautifully designed home, featuring spacious living areas and thoughtful details throughout. The kitchen boasts a center island, stainless steel appliances, and ample space for gathering and entertaining. A dedicated office offers the ideal work-from-home setup, while the inviting living area, complete with a cozy fireplace, creates the perfect place to unwind. Enjoy the expansive patio, lush landscaping, and fenced backyard; perfect for outdoor entertaining or everyday life. Modern smart home technology adds convenience and peace of mind, featuring SmartCode locks, security system with an IQ Panel, Honeywell smart thermostat, and more. Conveniently located near major roadways, medical centers, shopping, dining, and entertainment, this home seamlessly combines comfort, functionality, and modern convenience. SELLER IS OFFERING A $5,000 CREDIT TOWARDS A RATE BUYDOWN! SCHEDULE YOUR SHOWING TODAY!
Listing Snapshot
Inside Area (SqFt)
2,820 sqft
HOA/Condo/Coop Fees
$66 monthly
Recent Activity
| 2 days ago | | Listing first seen on site |
| 2 days ago | | Listing updated with changes from the MLS |
General Features
Parking
DrivewayGarageGarage Door OpenerAttachedGarage Faces Front
Property Sub Type
Single Family Residence
Security
Security LightsSecurity SystemCarbon Monoxide Detector(s)Smoke Detector(s)
Interior Features
Appliances
MicrowaveDishwasherGas CooktopFree-Standing RangeElectric Water Heater
Cooling
Central AirCeiling Fan(s)
Fireplace Features
Gas LogGreat Room
Flooring
CarpetVinylHardwood
Heating
Natural GasForced Air
Interior
Ceiling Fan(s)Kitchen IslandPantryVaulted Ceiling(s)
Laundry Features
Main LevelWasher Hookup
Window Features
Insulated Windows
Bedroom 2
Dimensions - 14ft 5in x 12ft 3inLevel - SecondArea - 176Area Units - Square Feet
Bedroom 3
Dimensions - 12ft 11in x 13ft 2inLevel - SecondArea - 170Area Units - Square Feet
Bedroom 4
Dimensions - 12ft 5in x 13ft 3inLevel - SecondArea - 164Area Units - Square Feet
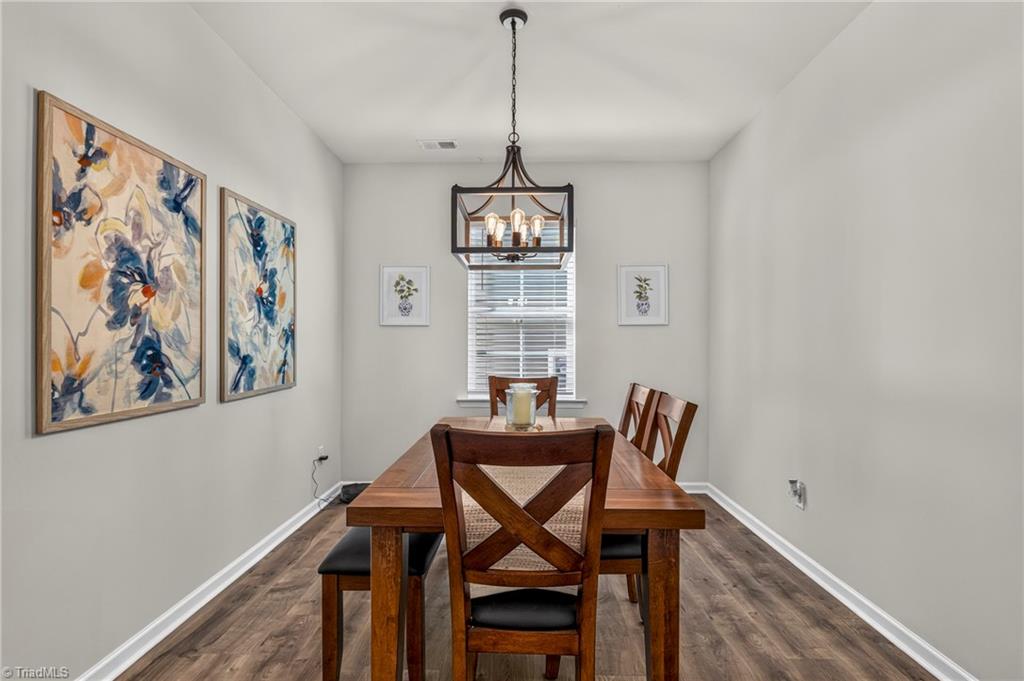
Dining Room
Dimensions - 10ft 0in x 12ft 7inLevel - MainArea - 125Area Units - Square Feet
Great Room
Dimensions - 17ft 7in x 18ft 8inLevel - MainArea - 328Area Units - Square Feet
Loft
Dimensions - 16ft 5in x 11ft 5inLevel - SecondArea - 187Area Units - Square Feet
Office
Dimensions - 9ft 4in x 12ft 10inLevel - MainArea - 119Area Units - Square Feet
Primary Bedroom
Dimensions - 17ft 7in x 18ft 7inLevel - SecondArea - 326Area Units - Square Feet
Exterior Features
Construction Details
Vinyl Siding
Windows/Doors
Insulated Windows
Community Features
Association Fee Frequency
Monthly
Financing Terms Available
CashConventionalFHA
Schools
Elementary SchoolSouthwest
Listing courtesy of Taylor Howell of Howell Homes Team LLC

Copyright 2024 Triad MLS, Inc. All rights reserved. IDX information is provided exclusively for personal, non-commercial use, and may not be used for any purpose other than to identify prospective properties consumers may be interested in purchasing. Information is deemed reliable but not guaranteed. This site will be monitored for ‘scraping’ and any use of search facilities of data on the site other than by potential buyers/sellers is prohibited. All Sale data is for informational purposes only and is not an indication of a market analysis or appraisal. Properties marked with the Triad MLS, Inc. icon are provided courtesy of the Triad MLS, Inc.’s, Internet Data Exchange Database. Copyright 2026, Triad MLS.
Last checked: 2026-10-26 05:19 AM UTC
Source: Walkscore


Did you know? You can invite friends and family to your search. They can join your search, rate and discuss listings with you.